4-bedroom detached house · YO8 6DU
Listing removedListed 406 days
Opportunity summary
See Archie’s verdict, returns by strategy and what to check before viewing.
About
A distinguished detached family residence of remarkable presence, offering almost 1,900 sq. ft. of beautifully curated living space, complemented by versatile outdoor areas.
Description - Acquired by the current owners a decade ago, the property has since undergone an extensive programme of renovation and thoughtful reconfiguration.
Every room has been meticulously modernised, with the most significant works completed approximately five years ago.
At this time, the majority of the integral garage was skillfully converted to create an additional reception room, while a portion was retained for valuable storage.
A bespoke utility room was also introduced, complete with fitted cabinetry and laundry provisions.
The heart of the home is an exceptional open-plan living kitchen, formed by the removal of an internal wall and enhanced by bespoke bi-fold doors that dissolve the boundary between indoors and out, opening onto a stunning terrace.
The kitchen itself is a masterpiece of design, featuring a substantial central island, a full complement of sleek white cabinetry with soft-close functionality, and premium integrated appliances including Siemens ovens, a built-in coffee machine, induction hob, and Bosch fridge-freezer.
The Corian work surfaces and recessed spotlighting to complete.
Adjacent to the kitchen, the extended secondary living space has become an indispensable addition, tailored perfectly to modern family lifestyles.
This room enjoys its own matching bi-fold doors leading to the terrace and bespoke fitted units, with direct access to the utility and retained garage.
On the opposite side of the ground floor lies the formal sitting room—an elegant and inviting retreat.
Thoughtful décor enhances the space, while a striking stone fireplace with wood-burning stove forms the centrepiece.
Natural light floods through a front-facing window and twin French doors opening to the rear.
Additional ground floor features include a convenient cloakroom with hand basin and WC, along with a practical understairs storage cupboard.
Ascending to the first floor, a spacious central landing leads to four generously proportioned double bedrooms and a stylish house bathroom.
Bedroom four is further enhanced by a full-height range of built-in wardrobes, while the principal suite is a true sanctuary.
This exceptional bedroom boasts its own private en suite, walk-in wardrobe, and refined décor, complemented by sliding doors opening onto a private balcony terrace.
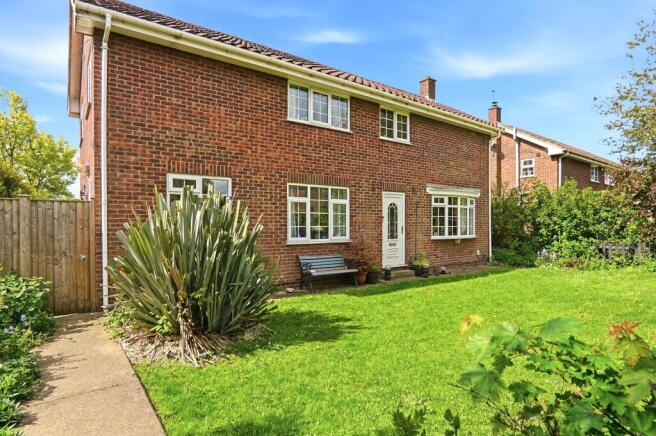
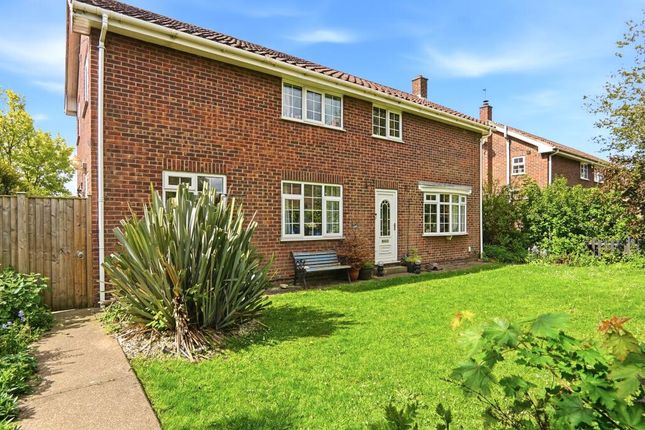
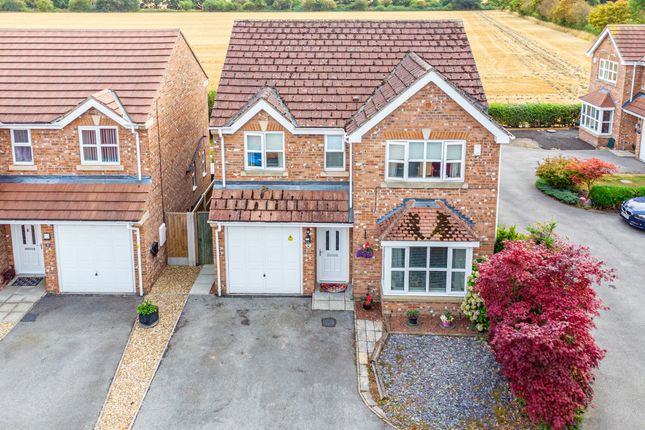
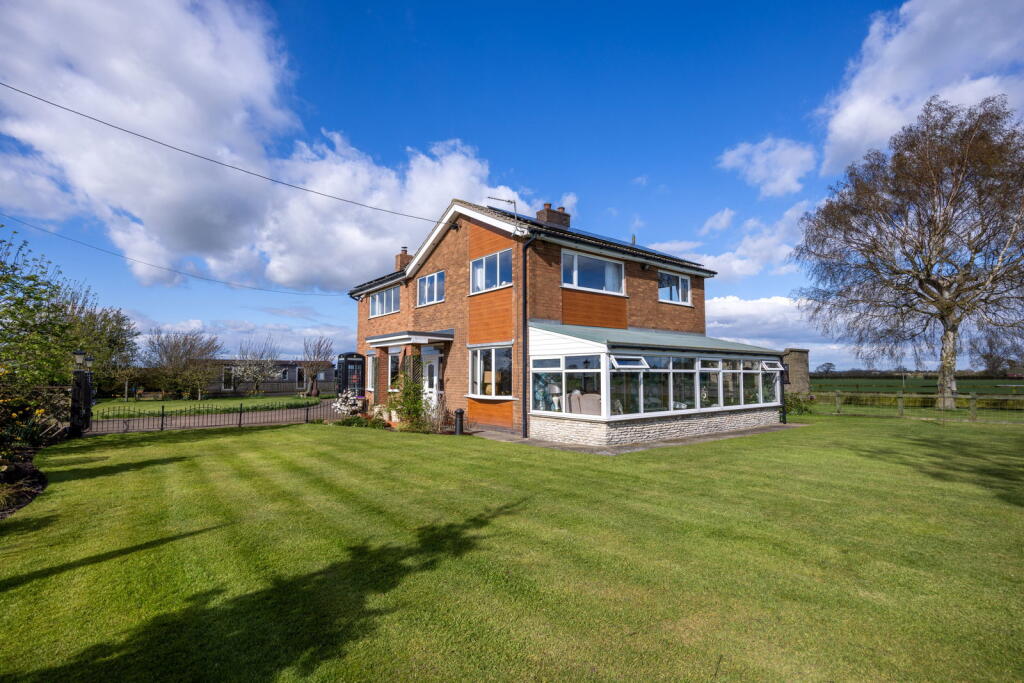
Externally, the residence is discreetly positioned within an exclusive development of just four detached homes, approached via a private driveway from the main street.
To the front, the property benefits from off-road parking for at least two vehicles, with gated pathways to either side providing access to the rear gardens.
The frontage is defined by a brick boundary wall with wrought iron railings, enclosing a neatly landscaped lawn.
To the rear, the present owners have crafted a truly exceptional outdoor retreat, designed to impress and delight in equal measure.
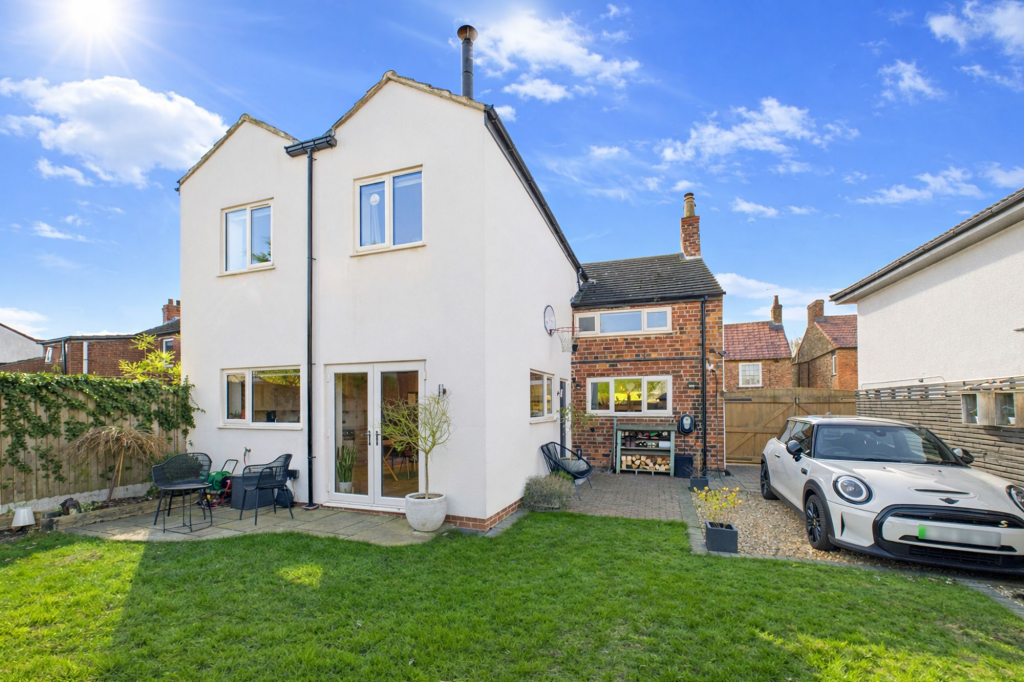
From the house, two sets of elegant bi-folding doors open directly onto a raised decked terrace—enclosed by a tall brick wall with extended trellising for privacy.
The decking continues in a graceful pathway along the side elevation before stepping down to a beautifully kept lawn, creating a perfect balance of structure and greenery.
thoughtfully planned for both style and function, the garden provides a private space, ideal for al fresco dining, summer entertaining, or relaxed family living.
In the warmer months, the terrace acts as a seamless extension of the home. This property is offered to the market with no onward chain.
Agents Notes - All viewings are strongly encouraged and strictly via appointment only. Tenure: Freehold Services/Utilities: Mains Electricity, Water and Sewerage are understood to be connected.
Oil fired central heating.
Broadband Coverage: Up to 1000* Mbps download speed EPC Rating: 63 (D) Council Tax: East Riding of Yorkshire Band E Current Planning Permission: No current valid planning permissions Imagery Disclaimer: Some photographs and videos within these sales particulars may have been digitally enhanced or edited for marketing purposes.
They are intended to provide a general representation of the property and should not be relied upon as an exact depiction.
Viewings: Strictly via the selling agent – Stephensons Estate Agents – *Download speeds vary by broadband providers so please check with them before purchasing.
Value & comps
No previous sales on record.
Returns
Set an offer; the calculator follows it.
We're still gathering serviced-accommodation data for this area.
Archie refurb estimate: a Pro feature
0.0% below asking
This is not financial or investment advice. Prop AI Deals is not authorised by the Financial Conduct Authority (FCA) to provide investment advice.
All investment calculators, property analyses, and AI-generated insights are for informational purposes only. Property investment carries risk and may result in financial loss. All calculations should be independently verified and you should consult with FCA-authorised financial advisers before making any investment decisions.
Past performance does not guarantee future results. Tax implications vary by individual circumstances.
Deal
Properties like this can earn 2–3x BTL yields when converted to HMO, with retrofit costs around £10k/room. Sign in to see the full tier, yield projection, and cost breakdown.
Commercial properties like this can earn 30-50% higher yields when converted to residential under Class MA / Q / P / PA, with prior approval costing ~GBP 96/unit. Sign in to see the recommended route, yield uplift, and cost breakdown.
BRRR-suited properties can recycle 80-100% of investor capital on refi, leaving a high-yielding rental with most of the money out. Sign in to see the refurb cost stack, ARV projection, and refinance maths.
Detached + large garden = sub-division play. Pro tier unlocks the tier badge, plot size, uplift estimate, and regional land benchmark.
Short-lease flats trade at deep discount, but extending under the 1993 Act often costs far less than the discount. Pro tier unlocks the tier badge, premium breakdown, long-lease ARV and arbitrage maths.
See projected short-stay revenue vs a vanilla BTL for this property.
See real sub-let margins (HMO room rates & SA nightly rates) vs the landlord rent.
Area
Agent & docs
FAQ
About Manor Court, Bubwith
Explore nearby