4-bedroom semi-detached house · S40 3HS
Listing removedListed 166 days
Opportunity summary
See Archie’s verdict, returns by strategy and what to check before viewing.
About
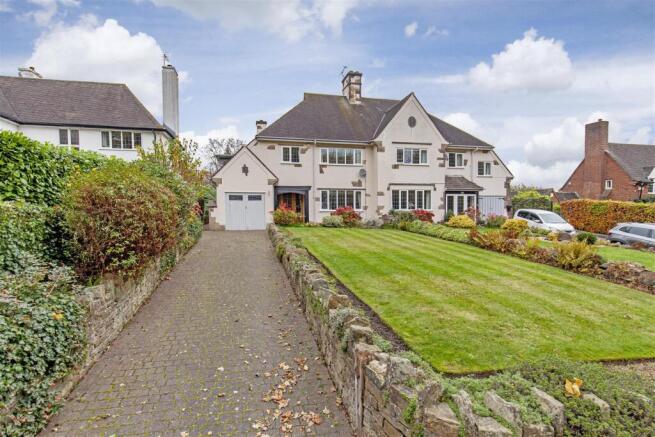
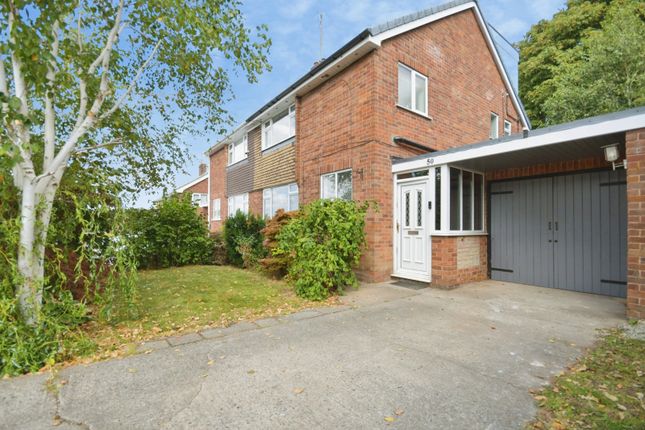
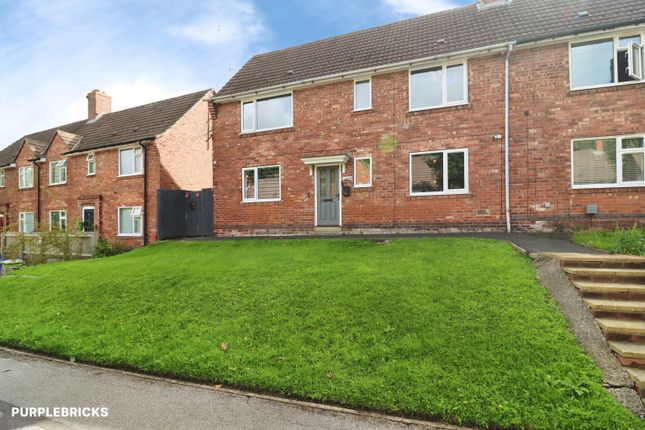
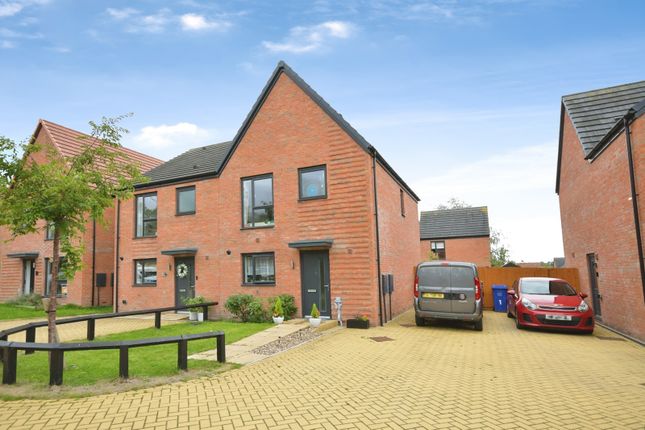
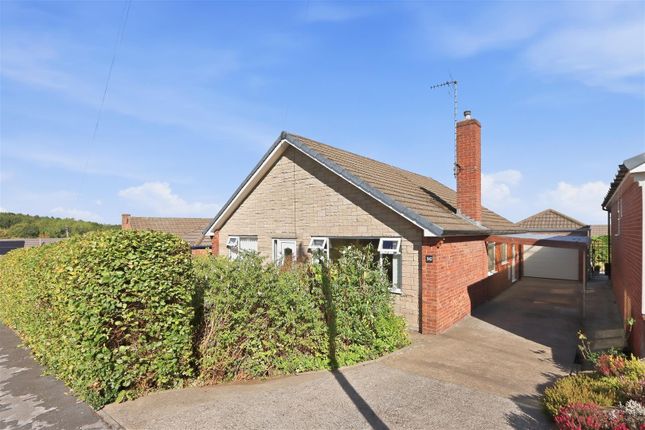
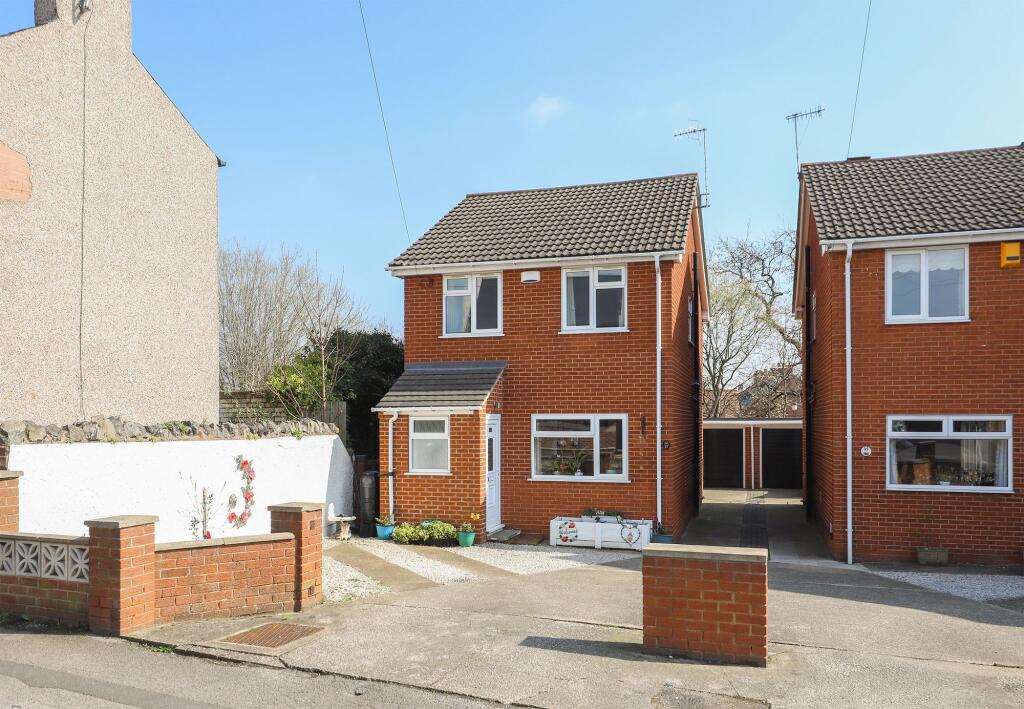
Early viewing is absolutely imperative to fully appreciated this totally refurbished & extended FOUR BEDROOM/TWO BATHROOM SEMI DETAHCED FAMILY HOUSE!
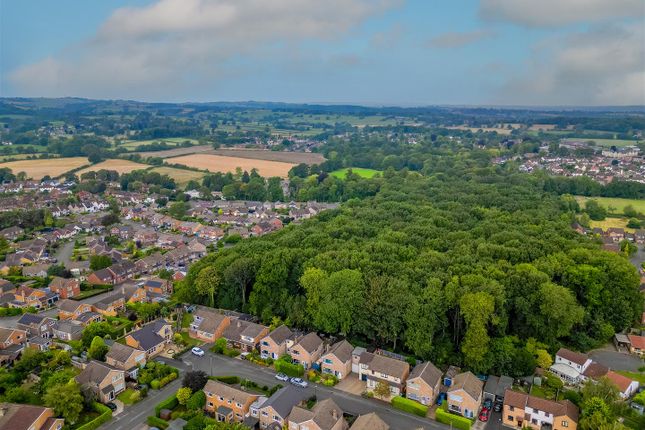
Impeccably presented throughout and with further scope to extend to the rear (STPP) Presented with a strong roadside presence the property is situated in this ever popular residential location which is perfectly placed for schools, bus routes, Queens Park Leisure Centre, Chesterfield town centre and yet on the perimeter of the National Peak Park and great commuter road links via the A61/A617/M1 motorway.
Internally the well proportioned accommodation of 1268 sq ft benefits from gas central heating with a Combi Boiler (new in 2020 & serviced) 9 solar panels- owned, uPVC double glazing, rewired 2020, and most rooms being replastered.
On the ground floor entrance hall with new staircase (2019), impressive kitchen/breakfasting room with superb kitchen range & Range Cooker, utility room and generous family reception room with bespoke wall panelling and patio doors onto the rear gardens.
To the first floor:- spacious principal double bedroom with exquisite en suite, two further double bedrooms with views over the rear gardens and fourth versatile bedroom/office/home working space.
Luxury family bathroom with 3 piece suite. Splendid block paved front driveway which provides surplus amounts of parking spaces and side access to the detached rear garage.
Marvellous SOUTH WEST SUN BLESSED corner rear garden plot! Private and enclosed with substantially fenced boundaries. Large area of newly seeded lawn with stocked borders.
Corner block paved footpath leads to the raised sleeper edged bark play area with stocked flower beds and play house.
Low stone walling and raised borders with fabulous feature water pond with cascade waterfall.
Side colour stone BBQ area and splendid Indian stone patio which creates a perfect setting for Alfresco dining, family and social outside entertaining.
Additional Information - Gas Central Heating - Idea Combi Boiler(New in 2020 & serviced) Rewired - 2020 New staircase in 2019 Internal replastering to all rooms(except utility) uPVC double glazed window 9 Solar Panels - owned.
Tariff is 34.39 p/kwh Gross Internal Floor Area - 117.8 Sq.m/ 1268.0 Sq.Ft.
Council Tax Band - B Secondary School Catchment Area-Parkside Community School All alterations to the property have been carried out in accordance with planning requirements and building regulations.
Entrance Hall - 4.24m x 1.85m (13'11" x 6'1") - Front composite entrance door with glazed side panels. Feature wooden flooring.
Impressive Kitchen/ Breakfast Room - 6.02m x 3.12m (19'9" x 10'3") - Fabulous re-fitted open plan kitchen/breakfasting room with a quality range of base and wall units having complementary work surfaces & inset ceramic sink with mixer tap.
Inset SMEG Duel Fuel Range Cooker with feature splash back extractor fan above and display mantle shelf. Integrated fridge, dishwasher, chiller and freezer.
Superb central breakfast island with over lighting & additional storage cupboards below. Tiled flooring, downlighting and feature radiator. Store cupboard with consumer unit.
Rear aspect window overlooks the gardens. Door to the utility and door into the reception room.
Utility Room - 2.18m x 2.13m (7'2" x 7'0") - Having a complementary range of base and storage cupboard with work surface. Space and plumbing for washing machine and dryer.
The Ideal Combi boiler is located in the utility, newly installed in 2020 and with service record. Useful under stairs store cupboard. Side uPVC door.
Reception Room - 6.93m x 3.23m (22'9" x 10'7") - A well proportioned, light and airy family reception room with attractive half panelled walls, front aspect bay window and uPVC patio doors leading onto the rear gardens.
Inset hearth with Multi Fuel Stove, Two feature radiators. First Floor Landing - 2.82m x 2.39m (9'3" x 7'10") - Newly fitted staircase in ??? Access to the insulated loft space.
Front Double Bedroom One - 3.96m x 3.23m (13'0" x 10'7") - Principal double bedroom with front aspect bay window with fitted blinds. Feature half panelled walls.
Superb full range of 3 x double fitted wardrobes which provide surplus amounts of hanging and shelving.
Exquisite En - Suite - 1.85m x 1.83m (6'1" x 6'0") - Luxury half tiled fitted en suite shower room comprising of a 3 piece suite.
Includes shower cubicle with mains rainfall shower, low level WC and wash hand basin set in attractive vanity unit. Feature radiator, downlighting and LVT flooring.
Rear Double Bedroom Two - 3.84m x 3.12m (12'7" x 10'3") - Extended double bedroom with rear aspect window overlooking the gardens.
Rear Double Bedroom Three - 3.23m x 3.02m (10'7" x 9'11") - Third double bedroom with rear aspect window overlooking the gardens.
Front Single Bedroom Four - 2.18m x 2.13m (7'2" x 7'0") - A versatile extended fourth bedroom which can be used for office/study or home working if required. Front aspect window.
Luxury Family Bathroom - 2.01m x 1.85m (6'7" x 6'1") - A superb family bathroom comprising of a 3 piece suite which includes a free standing roll top bath with feature splash back tiling and fountain taps.
Low level WC and wall hung half pedestal wash hand basin. Chrome heated towel rail, down lighting and tiled floor.
Outside - Splendid block paved front driveway which provides surplus amounts of parking spaces and side access to the detached rear garage. Marvellous SOUTH WEST SUN BLESSED corner rear garden plot!
Private and enclosed with substantially fenced boundaries. Large are of newly seeded lawn with stocked borders.
Corner block paved footpath leads to the raised sleeper edged bark play area with stocked flower beds and play house.
Low stone walling and raised borders with fabulous feature water pond with cascade waterfall.
Side colour stone BBQ area and splendid Indian stone patio which creates a perfect setting for Alfresco dining, family and social outside entertaining. Detached Garage - 5.49m x 2.64m (18'0" x 8'8") -
Value & comps
No previous sales on record.
Returns
Set an offer; the calculator follows it.
We're still gathering serviced-accommodation data for this area.
Archie refurb estimate: a Pro feature
0.0% below asking
This is not financial or investment advice. Prop AI Deals is not authorised by the Financial Conduct Authority (FCA) to provide investment advice.
All investment calculators, property analyses, and AI-generated insights are for informational purposes only. Property investment carries risk and may result in financial loss. All calculations should be independently verified and you should consult with FCA-authorised financial advisors before making any investment decisions.
Past performance does not guarantee future results. Tax implications vary by individual circumstances.
Deal
Properties like this can earn 2–3x BTL yields when converted to HMO, with retrofit costs around £10k/room. Sign in to see the full tier, yield projection, and cost breakdown.
Commercial properties like this can earn 30-50% higher yields when converted to residential under Class MA / Q / P / PA, with prior approval costing ~GBP 96/unit. Sign in to see the recommended route, yield uplift, and cost breakdown.
BRRR-suited properties can recycle 80-100% of investor capital on refi, leaving a high-yielding rental with most of the money out. Sign in to see the refurb cost stack, ARV projection, and refinance maths.
Detached + large garden = sub-division play. Pro tier unlocks the tier badge, plot size, uplift estimate, and regional land benchmark.
Short-lease flats trade at deep discount, but extending under the 1993 Act often costs far less than the discount. Pro tier unlocks the tier badge, premium breakdown, long-lease ARV and arbitrage maths.
See projected short-stay revenue vs a vanilla BTL for this property.
See real sub-let margins (HMO room rates & SA nightly rates) vs the landlord rent.
Area
Agent & docs

FAQ
About Ling Road, Walton, Chesterfield
Explore nearby