4-bedroom house · LA4 6BW
For saleListed 92 days
Opportunity summary
See Archie’s verdict, returns by strategy and what to check before viewing.
About
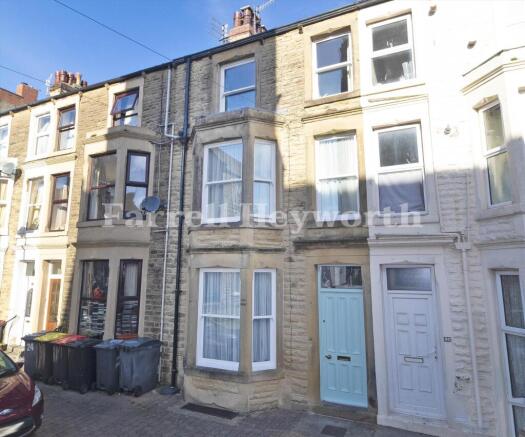
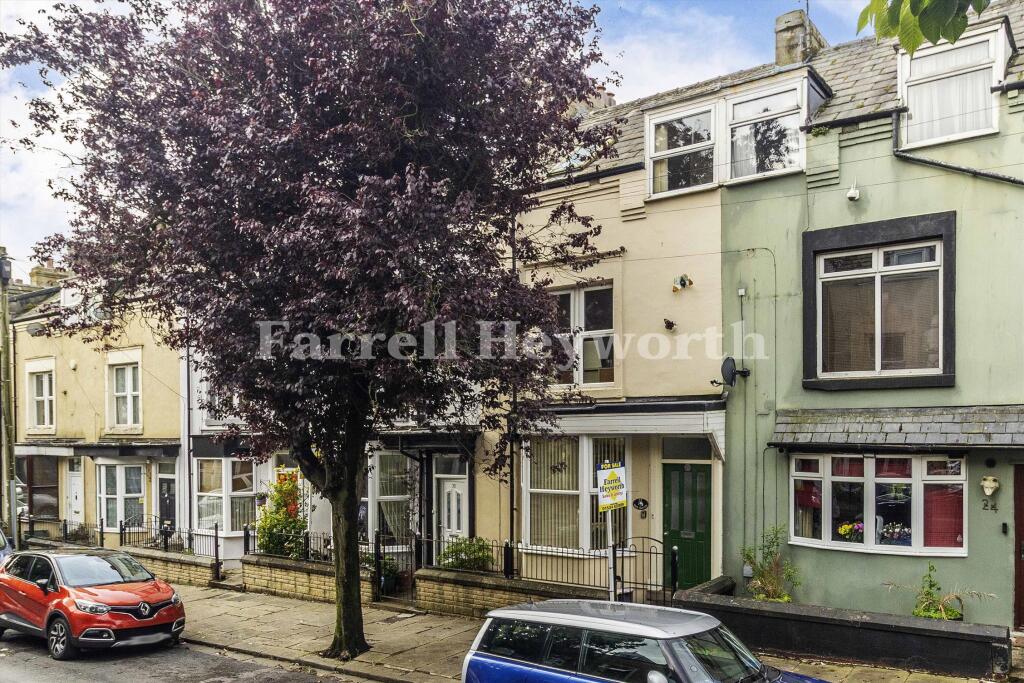
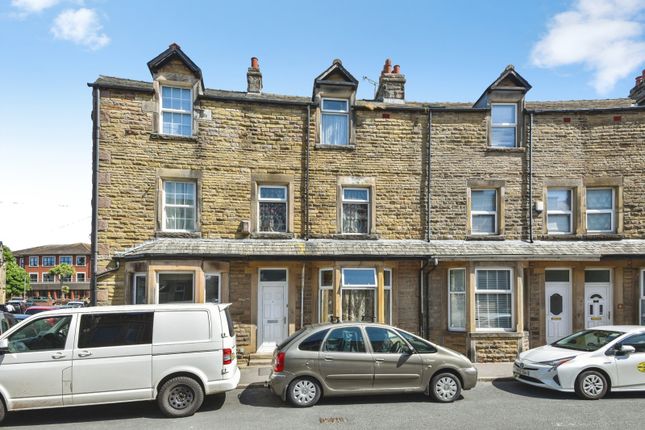
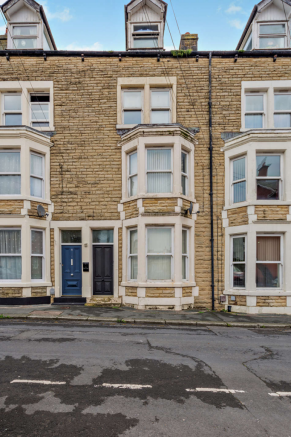
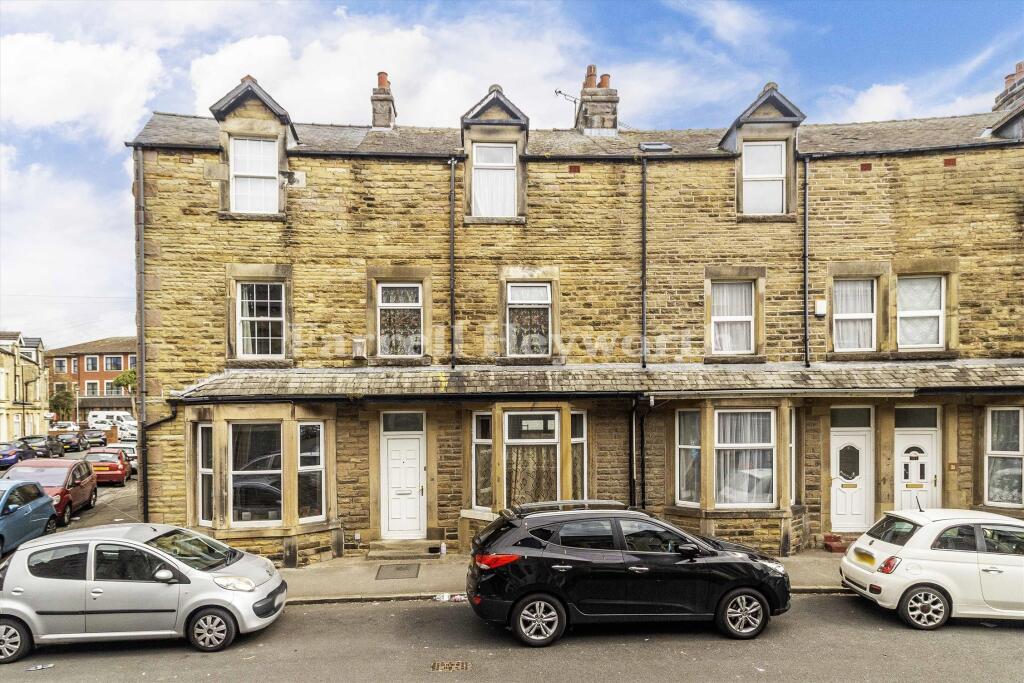
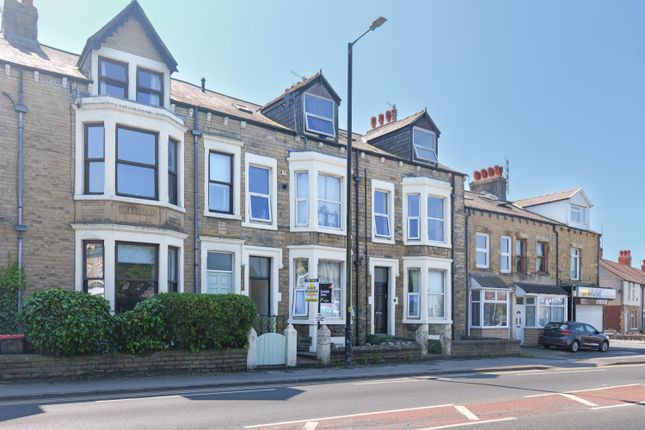
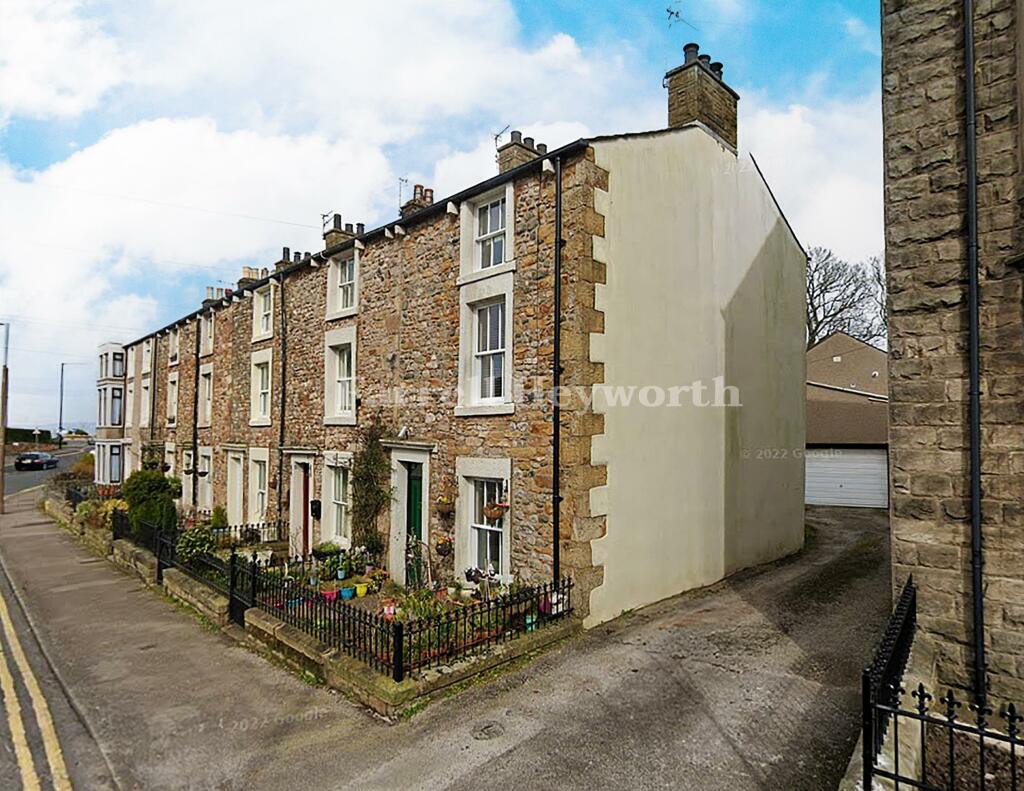
Nestled at the end of the highly popular Grange Street sits this deceptively spacious stone fronted four double bedroom Victorian terrace.
Ideally located within easy walking distance of the parade of shops on Princes Crescent (including a butchers, bakers, post office, pharmacy, etc), well regarded primary high schools, Bare Village Club, Happy Mount Park, and the scenic seafront promenade, where stunning views across the bay can be enjoyed from the end of the road.
The area also benefits from excellent transport links via Bare Lane Train Station and regular bus services to surrounding areas.
The accommodation opens via a front entrance into a vestibule and hallway, with a staircase rising to the first floor.
The ground floor comprises a bay-fronted lounge featuring an original cast-iron gas fireplace, a separate dining room with original built-in dressers, a rear porch providing access to the rear garden, and a well-appointed kitchen fitted with integrated cooking appliances.
There is also a tanked basement, offering additional versatile living space.
On the first floor, a split-level landing leads to two generously sized bedrooms, a charming period-style two-piece bathroom, and a separate WC.
The second-floor benefits from a roof-mounted skylight window and provides two further bedrooms.
Externally, the property enjoys a small, well-maintained front garden and a fully enclosed rear garden laid with stone chippings and planted with a wide variety of flowers and shrubs.
The rear garden also features a wooden summer house. We feel this property is an ideal family home, offering excellent well proportioned living space in this highly sought after location in Bare.
Ground Floor Front Entrance Timber open canopy. Composite double glazed frosted glass door with top light window leading into the: Entrance Vestibule Range of cloak hooks. Original coving.
Timber framed single glazed lead lined doors leading into the: Hallway Central heating radiator. Ceiling light point. Original coving. Staircase leading to the first floor.
Lounge (4.12m x 3.50m) UPVC double glazed bay window with two openers and fitted venetian blinds to front elevation.
Feature gas fireplace with original cast iron surround sat on a tiled hearth and inset. Alcove storage cupboard. Central heating radiator. Aerial point. Telephone point. Power points.
Two wall mounted lights. Ceiling light point. Original coving. Length measurement is into the bay window and width is into the alcove.
Dining Room (3.80m x 3.72m) Original alcove dresser with display cabinets and drawers. Central heating radiator. Power points. Three ceiling light points. Access into both the basement and kitchen.
Timber framed double glazed doors with top light window leading into the: Length measurement is into the alcove. Rear Porch (1.97m x 1.44m) Space for a tumble dryer.
Timber framed single glazed window with opener to rear elevation. Timber framed double glazed door leading into the rear garden. Power points. Wall mounted light.
Kitchen (2.88m x 2.26m) UPVC double glazed window with opener to side elevation. Working surfaces to three walls with a full range of tower, wall, drawer and base units with tiled splashbacks.
Tower unit housing an electric oven and microwave. Four ring gas hob. Composite sink with mixer tap and drainer. Plumbed for a dishwasher and washing machine. Integrated 70/30 fridge freezer.
Integral bin unit. Glow Worm combination boiler. Power points. Ceiling light point with four spotlights. First Floor First Floor Landing Central heating radiator. Power point.
Two ceiling light points. Bedroom One (4.64m x 4.28m) UPVC double glazed bay window with two openers and fitted roller blinds to front elevation.
Further uPVC double glazed window with opener and fitted roller blind to front elevation. Original alcove storage cupboard. Central heating radiator. Power points. Ceiling light point.
Original coving. Length measurement is into the alcove and width is into the bay. Bedroom Two (3.75m x 2.85m) Timber framed single glazed sash window to rear elevation. Central heating radiator.
Power points. Ceiling light point. Width measurement is into the alcove. Bathroom (2.31m x 1.86m) Timber framed single glazed sash window with fitted venetian blinds to rear elevation.
Two-piece suite comprising of a hand wash basin with mixer tap sat into a vanity unit, and a freestanding roll top bath with mixer tap, shower wand and mains pressure shower.
Tiled full height to one wall and half height to all remaining walls. Central heated towel radiator. Ceiling light point.
Separate WC Timber framed single glazed frosted glass window with opener to side elevation. Low flush WC. Tiled half height to all walls. Ceiling light point.
Second Floor Second Floor Landing Single glazed light window. Built-in storage cupboard. Power point. Ceiling light point.
Bedroom Three (4.67m x 3.56m) UPVC double glazed opening window to front elevation. Central heating radiator. Power points. Ceiling light point. Length measurement is maximum.
Bedroom Four (3.71m x 2.84m) Timber framed single glazed sash window to rear elevation. Central heating radiator. Power points. Ceiling light point. Width measurement is maximum.
Basement Basement (4.07m x 3.68m) Fully tanked basement. UPVC double glazed window to front elevation. Stop tap. Range of storage shelving. Power points. Seven wall mounted lights.
Width measurement is into the bay window. Exterior Front Garden Stone built wall to the front of the property. Range of mature flower and shrubs.
Rear Garden Mainly laid to stone chippings with mature flowerbeds consisting of a range of flowers, including Daffodil bulbs, Tulips, Primroses, Roses, California lilac (Ceanothus), Cherry tree, Clematis Montana, Mature rhododendrons, Fig tree and a Japanese gooseberry.
Brick built barbeque. Fully enclosed by brick built walls with wooden trellis and a wooden gate giving access to the rear alleyway. Outside cold water tap.
Freestanding summer house with a reinforced roof and double doors.
Value & comps
No previous sales on record.
Returns
Set an offer; the calculator follows it.
We're still gathering serviced-accommodation data for this area.
Archie refurb estimate: a Pro feature
0.0% below asking
This is not financial or investment advice. Prop AI Deals is not authorised by the Financial Conduct Authority (FCA) to provide investment advice.
All investment calculators, property analyses, and AI-generated insights are for informational purposes only. Property investment carries risk and may result in financial loss. All calculations should be independently verified and you should consult with FCA-authorised financial advisers before making any investment decisions.
Past performance does not guarantee future results. Tax implications vary by individual circumstances.
Deal
Properties like this can earn 2–3x BTL yields when converted to HMO, with retrofit costs around £10k/room. Sign in to see the full tier, yield projection, and cost breakdown.
Commercial properties like this can earn 30-50% higher yields when converted to residential under Class MA / Q / P / PA, with prior approval costing ~GBP 96/unit. Sign in to see the recommended route, yield uplift, and cost breakdown.
BRRR-suited properties can recycle 80-100% of investor capital on refi, leaving a high-yielding rental with most of the money out. Sign in to see the refurb cost stack, ARV projection, and refinance maths.
Detached + large garden = sub-division play. Pro tier unlocks the tier badge, plot size, uplift estimate, and regional land benchmark.
Short-lease flats trade at deep discount, but extending under the 1993 Act often costs far less than the discount. Pro tier unlocks the tier badge, premium breakdown, long-lease ARV and arbitrage maths.
See projected short-stay revenue vs a vanilla BTL for this property.
See real sub-let margins (HMO room rates & SA nightly rates) vs the landlord rent.
Area
Agent & docs

FAQ
About 40, Grange Street, Morecambe
Explore nearby