4-bedroom terraced house · PL3 4RW
For saleListed 50 days
Opportunity summary
See Archie’s verdict, returns by strategy and what to check before viewing.
About
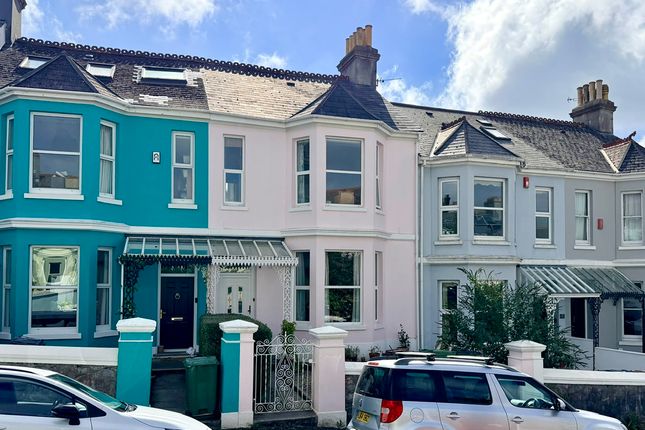
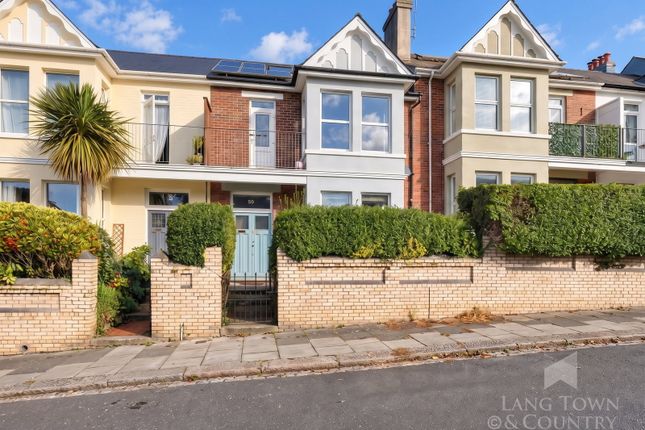
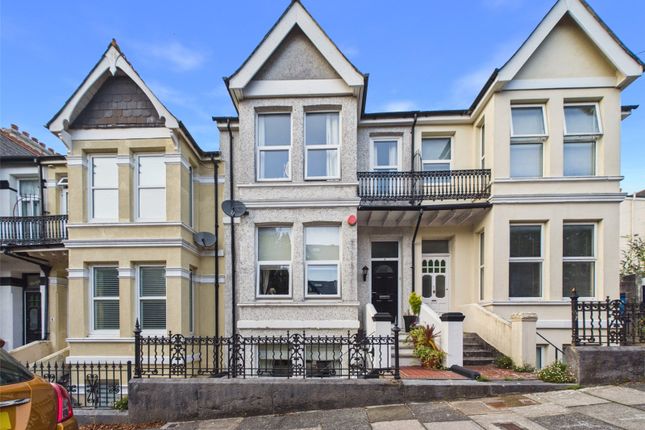
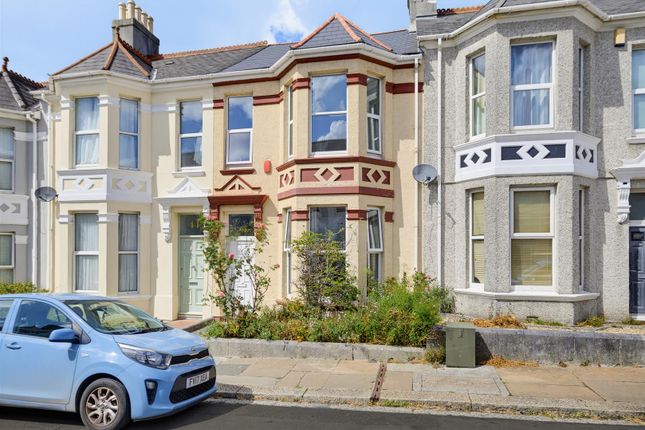
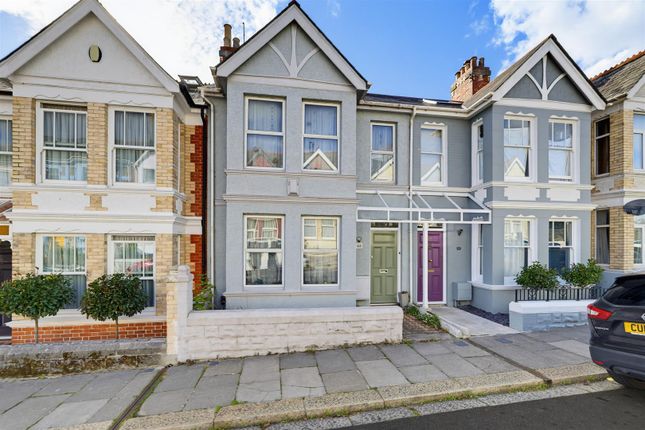
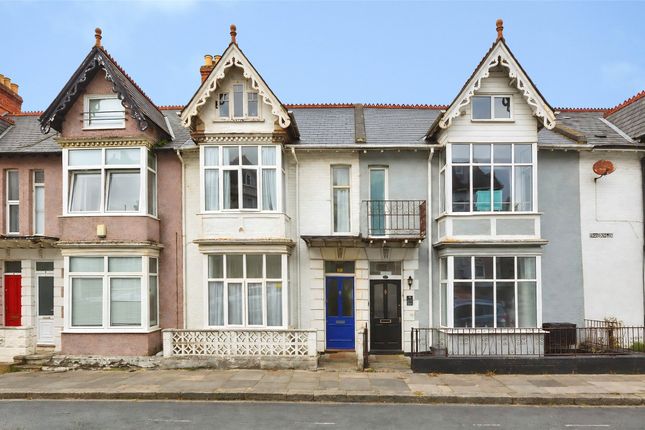
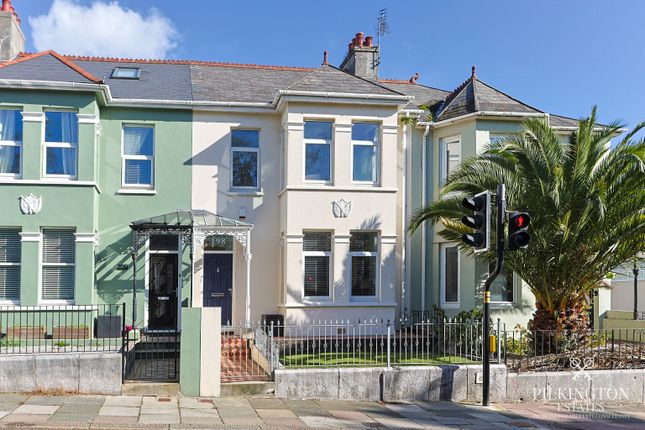
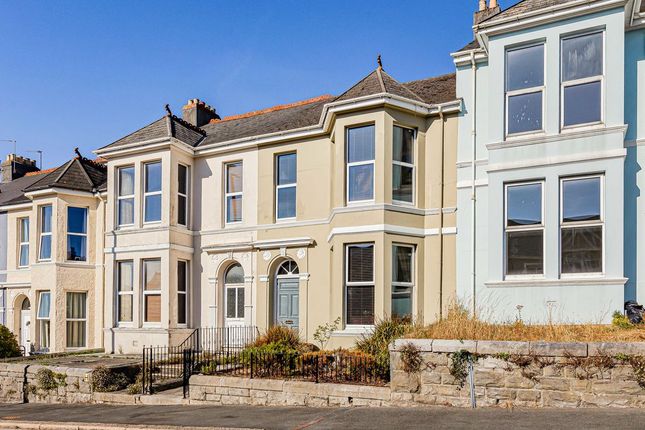
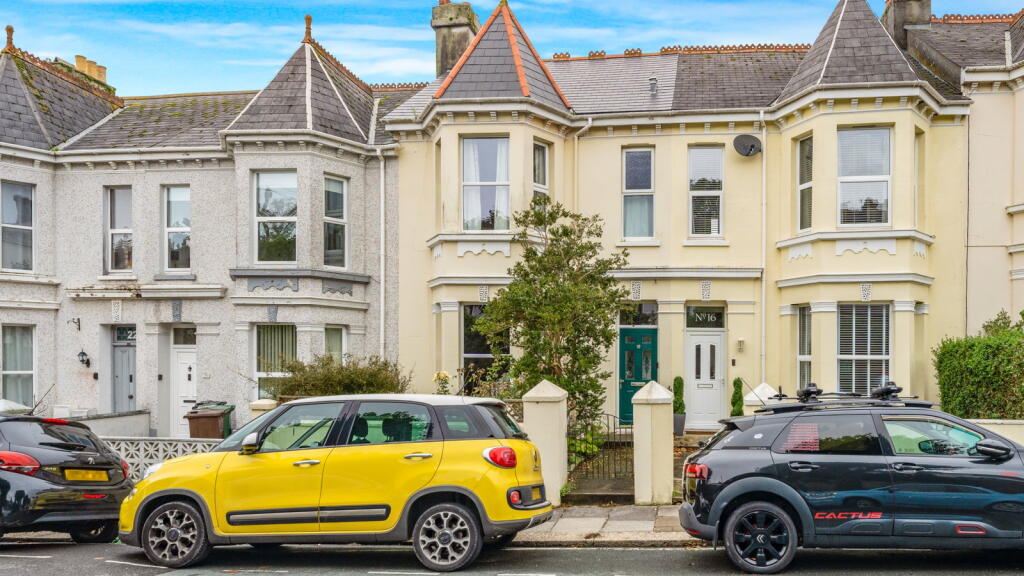
Lawson are delighted to market this incredibly well-maintained and spacious Victorian mid-terrace home, currently divided into two separate apartments.
The property has been successfully used as holiday lets for the past 20 years and is now offered for sale as a whole, providing an excellent opportunity for continued holiday letting, multi generation family living, investment or conversion back into a substantial family home.
A pathway leads to the original front door, opening into a communal entrance vestibule with a stripped and stained-glass door leading through to the inner hall.
The inner hall has a moulded ceiling, wall-mounted intercom, useful understairs storage cupboards and access to the ground floor apartment and rear garden.
The ground floor apartment opens into a large sitting room with a period marble fireplace with cast-iron insert, moulded ceiling and picture rail.
A PVCu double-glazed window overlooks the front elevation, while double doors lead through to the large double bedroom, which benefits from a further period fireplace, original sash window overlooking the rear elevation, moulded ceiling and picture rail.
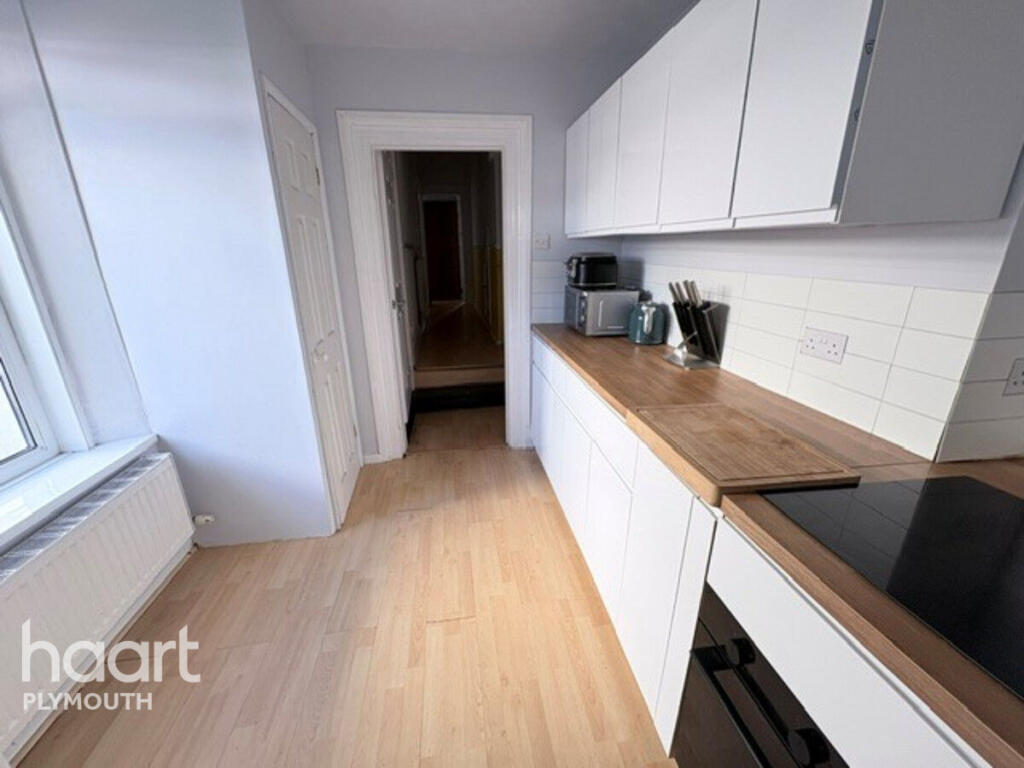
The kitchen/ breakfast room is fitted with a matching range of base-level storage cupboards with post-formed and roll-top work surfaces, incorporating an electric oven, four-burner gas hob and filter canopy.
There is plumbing and space for a washing machine, space for a fridge/freezer, a wall-mounted combination boiler and window to the side elevation.
A doorway leads to the bathroom, fitted with a matching white three-piece suite comprising panel-enclosed bath with telephone-style mixer tap and shower attachment, wash-hand basin and low-level WC, together with tiled splashbacks, inset spotlights, extractor fan and window to the side elevation.
From the communal entrance hall, a doorway leads to the first floor apartment, with carpeted stairs leading to a landing with a stained-glass window to the rear elevation, polished handrail and wooden spindles.
The impressive lounge has a large bay window to the front elevation with sea views, moulded ceiling and ceiling rose, together with a feature fireplace with cast-iron insert, painted slate surround, and stairs ascending to the loft room.
From the main landing, a doorway leads to bedroom one, a spacious double bedroom with a sash window overlooking the rear elevation, period fireplace, moulded ceiling and ceiling rose.
Bedroom 3 is another spacious double with patio doors leading to the rear garden. Bedroom two / loft room is a double room with Velux windows to the rear elevation.
The cloakroom fitted with a low-level WC, pedestal wash-hand basin and window to the side elevation.
The bathroom is fitted with a pedestal wash-hand basin and panel-enclosed bath with telephone-style shower mixer tap, together with an airing cupboard housing the combination boiler and window to the side elevation.
The kitchen is fitted with a matching range of base and eye-level units with post-formed and roll-top work surfaces, incorporating an electric oven, four-burner gas hob and one-and-a-half bowl stainless steel sink and drainer.
There is plumbing and space for a washing machine, space for a fridge/freezer and a window to the side elevation.
A doorway leads to bedroom three, a spacious double bedroom featuring a large window and opening doors leading onto a private terrace, with steps descending to the rear garden.
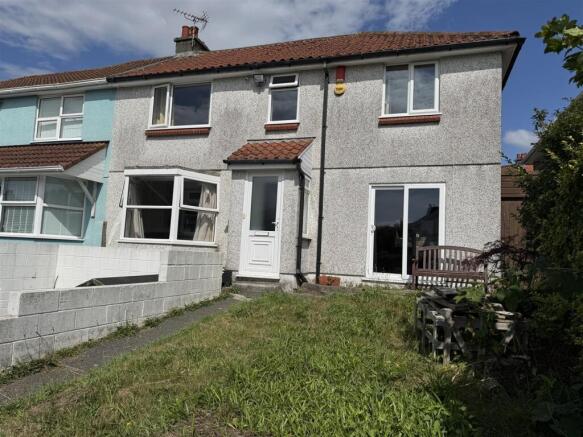
The rear garden is fully enclosed by attractive walls and laid with paving for ease of maintenance, providing a private and practical outdoor space, with an outside light and tap.
MANNAMEAD The highly sought after Mannamead area of the City is a suburb famed for its wide, leafy avenues and large detached, semi-detached residences and grand villas.
The late Victorian Anglican Emmanuel church provides a distinctive local landmark and Mannamead Road itself serves as one of the city's principal commuting routes.
There is well-regarded state and private schooling nearby, including Plymouth College, Kings Primary School, Compton C of E Primary School and Hyde Park Primary School and a small selection of local shops, the area borders Hartley, Higher Compton and Peverell and continues to be a desirable purchase location.
Plymouth City Centre is approximately 1.5 miles away, Henders Corner offers local amenities in the heart of the suburb, whilst Mutley Plain offers many amenities and is the neighbouring borough.
The A38, is located on Mannamead’s North eastern border, therefore easy access is assured, in and out of the area.
OUTGOINGS PLYMOUTH We understand the property is in band 'B' for council tax purposes and the amount payable for the year 2026/2027 is £1899.22 this is per apartment (by internet enquiry with Plymouth City Council).
These details are subject to change.
UTILITIES Mains water, gas, electricity and mains drainage, mobile coverage xxx, broadband connection xxx BUYERS INFORMATION Due to the Money Laundering Regulations 2019, we are required to confirm the identity of all our prospective buyers.
We therefore charge buyers an AML and administration fee of £60 including VAT for the transaction (not per person). We carry this out through a secure platform to protect your data.
Please note we are unable to issue a memorandum of sale until the checks are complete.
Value & comps
No previous sales on record.
Returns
Set an offer; the calculator follows it.
We're still gathering serviced-accommodation data for this area.
Archie refurb estimate: a Pro feature
0.0% below asking
This is not financial or investment advice. Prop AI Deals is not authorised by the Financial Conduct Authority (FCA) to provide investment advice.
All investment calculators, property analyses, and AI-generated insights are for informational purposes only. Property investment carries risk and may result in financial loss. All calculations should be independently verified and you should consult with FCA-authorised financial advisors before making any investment decisions.
Past performance does not guarantee future results. Tax implications vary by individual circumstances.
Deal
Properties like this can earn 2–3x BTL yields when converted to HMO, with retrofit costs around £10k/room. Sign in to see the full tier, yield projection, and cost breakdown.
Commercial properties like this can earn 30-50% higher yields when converted to residential under Class MA / Q / P / PA, with prior approval costing ~GBP 96/unit. Sign in to see the recommended route, yield uplift, and cost breakdown.
BRRR-suited properties can recycle 80-100% of investor capital on refi, leaving a high-yielding rental with most of the money out. Sign in to see the refurb cost stack, ARV projection, and refinance maths.
Detached + large garden = sub-division play. Pro tier unlocks the tier badge, plot size, uplift estimate, and regional land benchmark.
Short-lease flats trade at deep discount, but extending under the 1993 Act often costs far less than the discount. Pro tier unlocks the tier badge, premium breakdown, long-lease ARV and arbitrage maths.
See projected short-stay revenue vs a vanilla BTL for this property.
See real sub-let margins (HMO room rates & SA nightly rates) vs the landlord rent.
Area
Agent & docs
FAQ
About Hill Crest, Mannamead, Plymouth, PL3 4RW
Explore nearby