3-bedroom house · TN26 2AQ
Listing removedListed 175 days
Opportunity summary
See Archie’s verdict, returns by strategy and what to check before viewing.
About
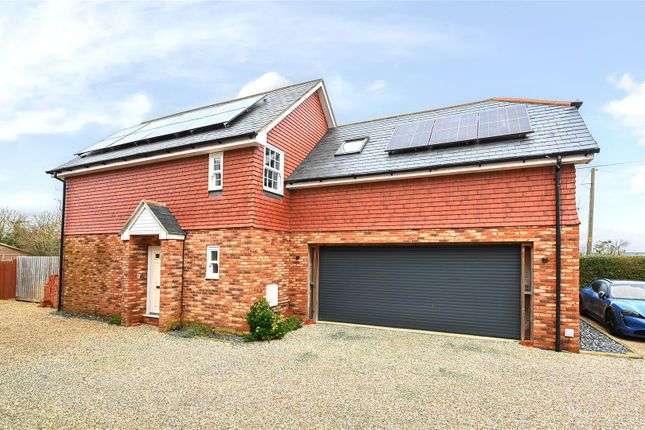
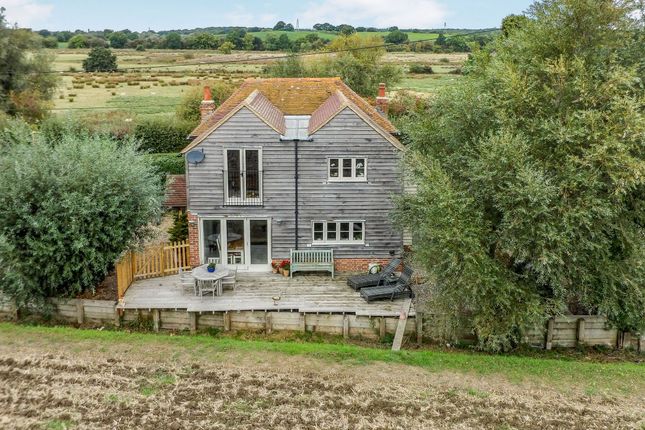
A three bedroom semi detached house enjoying far reaching countryside views to the rear over adjoining farmland and within walking distance to Appledore train station with connections to London in under an hour.
Entrance hall, Cloakroom, Open plan living/dining room, Kitchen, First floor landing, Bedroom 1 with en suite shower room, 2 further bedrooms, Family bathroom, Electric underfloor heating, EPC rating D, Double glazing, Enclosed garden to rear, Two allocated parking spaces Situated on the outskirts of Appledore village yet within walking distance of Appledore train station (Eastbourne to Ashford line) which has a High Speed connection at Ashford International to London St.
Pancras (journey time Appledore to St. Pancras is 57 minutes).
Appledore village is approximately 1.3 miles, once a coastal town and port with river access inland, nowadays, this is a pretty, well-kept village, with a collection of ancient dwellings, grand houses, farms, cottages and modern properties built along a wide main street.
Amenities include a village shop with Post Office, public house, tea room, village hall and Church of St. Peter and St. Paul. There is a doctor's surgery at nearby Ham Street (4.5 miles).
7.5 miles to the north is Tenterden with its tree-lined High Street, leisure centre, Waitrose and Tesco supermarkets. To the south west is the Ancient Town and Cinque Port of Rye (7.5 miles).
The accommodation comprises front door into entrance hall, stairs rising to the first floor, limed oak flooring, (continued through the ground floor) cupboard housing wall mounted electric boiler and hot water tank.
Door to cloakroom comprising low level w.c, vanity unit with wash hand basin and storage beneath, under cabinet lighting, grey washed wood effect tiled flooring, sash window to the front.
Kitchen fitted with an excellent range of blue shaker style base units with matching white wall mounted cupboards having under counter and plinth lighting.
White quartz work surface with Belfast sink, neff integrated appliances include a dishwasher, neff electric induction hob with extractor fan over, double microwave and combination oven.
AEG full height fridge and twin under counter freezers, sash window to the rear overlooking the garden and adjoining farmland beyond.
Living/dining room double aspect with two sash windows to the front, under stairs storage cupboard and two pairs of double doors opening out to the rear garden.
First floor part galleried landing has a sash window to the front, hatch to the loft space. Bedroom 1 with sash window to the rear enjoying far reaching views over the adjoining farmland.
Built in wardrobe.
En-suite shower room comprising large walk in shower, w.c, vanity unit with wash hand basin and drawers beneath with under cabinet lighting, tiled flooring and sash window to the front.
Bedroom 2 with sash window to the rear again enjoying views over the garden and adjoining farmland beyond.
Bedroom 3 currently utilised as a dressing room with a range of fitted wardrobes and dressing table with mirror over, sash window to the rear enjoying views over the garden and farmland.
Family bathroom comprising freestanding contemporary oval bath, vanity unit with marble top, wash hand basin and drawers beneath, w.c, towel rail, half panelled walls, wooden flooring, sash window to the front.
Outside To the front are two allocated parking spaces as well as additional visitors spaces.
Gated side access leads around to the rear garden which has a large porcelain tiled full width terrace area and a fixed metal pergola with pull down sides and retractable roof.
Lawn beyond and as previously mentioned the rear enjoys far reaching views Further Information Local Authority: Ashford Borough Council. Council Tax Band D Mains electricity and water.
Private drainage. Predicted mobile phone coverage: EE, Vodafone, Three and 02 Broadband speed: Ultrafast 1000Mbps available. Source Ofcom Flood risk summary: Very low risk.
Source Annual Service charge of £360 for communal areas, the new owner would become a director and equal shareholder of Applegate Management Company.
Value & comps
No previous sales on record.
Returns
Set an offer; the calculator follows it.
We're still gathering serviced-accommodation data for this area.
Archie refurb estimate: a Pro feature
0.0% below asking
This is not financial or investment advice. Prop AI Deals is not authorised by the Financial Conduct Authority (FCA) to provide investment advice.
All investment calculators, property analyses, and AI-generated insights are for informational purposes only. Property investment carries risk and may result in financial loss. All calculations should be independently verified and you should consult with FCA-authorised financial advisers before making any investment decisions.
Past performance does not guarantee future results. Tax implications vary by individual circumstances.
Deal
Properties like this can earn 2–3x BTL yields when converted to HMO, with retrofit costs around £10k/room. Sign in to see the full tier, yield projection, and cost breakdown.
Commercial properties like this can earn 30-50% higher yields when converted to residential under Class MA / Q / P / PA, with prior approval costing ~GBP 96/unit. Sign in to see the recommended route, yield uplift, and cost breakdown.
BRRR-suited properties can recycle 80-100% of investor capital on refi, leaving a high-yielding rental with most of the money out. Sign in to see the refurb cost stack, ARV projection, and refinance maths.
Detached + large garden = sub-division play. Pro tier unlocks the tier badge, plot size, uplift estimate, and regional land benchmark.
Short-lease flats trade at deep discount, but extending under the 1993 Act often costs far less than the discount. Pro tier unlocks the tier badge, premium breakdown, long-lease ARV and arbitrage maths.
See projected short-stay revenue vs a vanilla BTL for this property.
See real sub-let margins (HMO room rates & SA nightly rates) vs the landlord rent.
Area
Agent & docs

FAQ
About 5, Applegate Court, Ashford
Explore nearby