2-bedroom flat · PO6 4UW
Sold STCListed 273 days
Opportunity summary
See Archie’s verdict, returns by strategy and what to check before viewing.
About
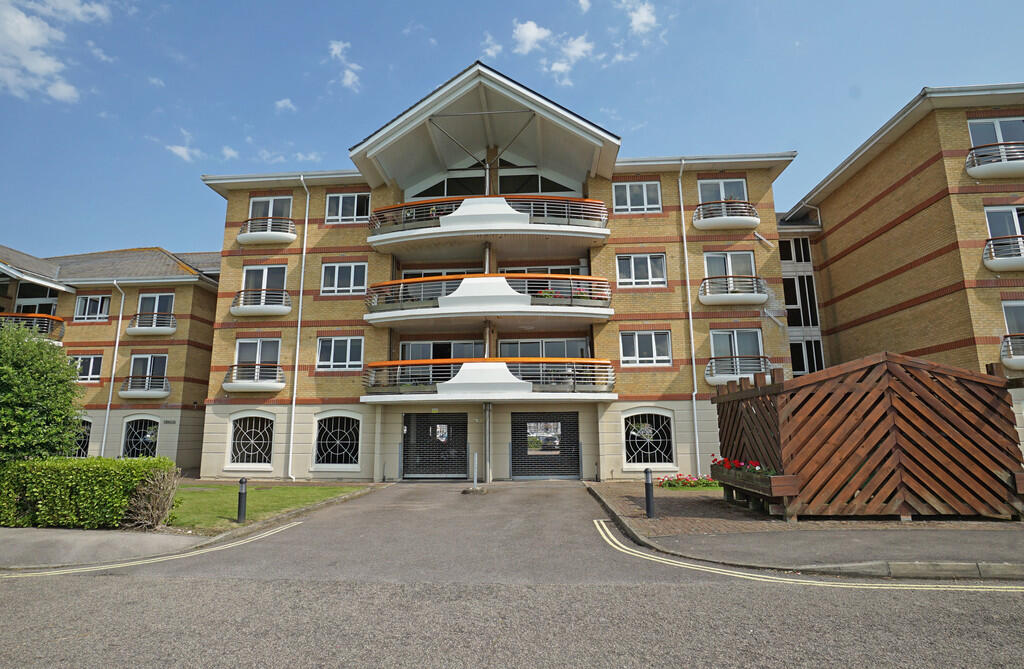
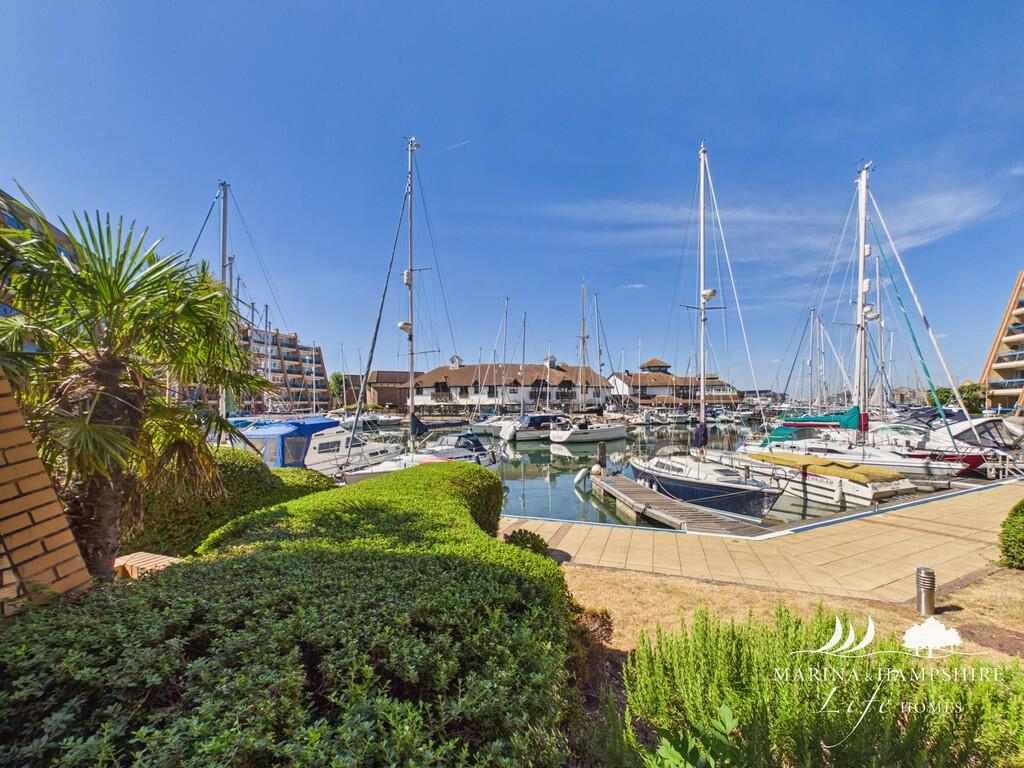
OUTSIDE You approach Mizzen House from Lock Approach where you will enjoy magnificent views across the upper reaches of Portchester Channel Portsmouth Harbour and Portchester Castle.
The Lock Approach Development has security at the heart of its design with entrance either via the shuttered undercroft parking or the communal entrance way.
Once inside you have the choice of the lift or stairs to take you to the top floor, where you will find the generously proportioned communal area.
HALLWAY 15' 5" x 6' 6" (4.7m x 2.0m) Once inside, you are met by the hallway which is the heart of the apartment, with doors off to all rooms this space sets the scene and clearly demonstrates the overall feeling of quality this apartment enjoys.
There is a Utility Cupboard with shelving. There is a radiator, electricity fuse box, smoke alarm along with ample brushed steel sockets and switches.
MAIN BATHROOM 6' 6" x 7' 2" (2.0m x 2.2m) The main bathroom has a modern feel throughout with tiled marble effect flooring and walls.
The bathroom suite comprises of a white bath with power shower over, with matching sink and low level WC.
To finish this bathroom there is an extractor fan, downlighters, shaver socket, a radiator and a mirror with dressing room lighting above.
MAIN BEDROOM 14' 5" x 9' 10" (4.4m x 3.0m) This double bedroom has stunning panoramic views from the ¾ height double window, across the marina. There is a low level radiator beneath the window.
The room is finished in light modern decor. There are ample power points, and TV point and ceiling light.
MAIN BEDROOM ENSUITE 6' 6" x 3' 11" (2.0m x 1.2m) En-suite shower room to the main bedroom has a suite comprising of a single shower enclosure, modern white sink and low level WC.
Finished to the same modern standard as the Family Bathroom, this en-suite has marble effect tiling to the floor and walls, frameless mirror with dressing room lighting above, downlighters, shaver socket, a radiator and extractor fan.
BEDROOM 2 14' 5" x 9' 10" (4.4m x 3.0m) This great sized second bedroom enjoys a sunny aspect through its triple window overlooking the marina.
The room is decorated with light decor and neutral carpet giving a bright and airy feel to this room. There are ample power points, ceiling lighting, and a radiator.
LIVING ROOM 18' 8" x 26' 2" (5.7m x 8.0m) From the hallway you will come to the double storage cupboard housing the hot water and central heating system, as well as ample hanging and shelving, then pass on to the living room which is the centre piece of this apartment, finished with wooden flooring which flows seamlessly into the living room from the hallway.
Look to your left and you will find the fantastic patio doors leading out to the balcony. This living room is spacious and versatile and showcases modern living at its best.
There is a radiator TV & Telephone point, security entrance system and ceiling lighting.
DINING ROOM 11' 5" x 9' 10" (3.5m x 3.0m) Step up from the living room and you will find the large, spacious dining area, with plenty of space to sit down and entertain.
The dining area has a radiator, wooden flooring and modern decor throughout. This dining area is excellently placed, and is perfect for entertaining.
From the dining room you can then move into the kitchen.
KITCHEN 9' 2" x 8' 10" (2.8m x 2.7m) Off the dining area you will find the (Paula Rosa) modern fitted kitchen, with a large amount of fitted floor and wall units, cupboards and pull out larder.
Presented in Light Wood (Honey) doors and matching worktop, this kitchen is presented in excellent condition and comes with a fantastic inventory of Neff fitted appliances.
Combi Microwave/Oven, Single Oven/Grill, Integrated Washer Dryer, Integrated Slimline Dishwasher, Full height Fridge Freezer, 4 burner Gas Hob and Stainless Steel extractor unit.
There is a stainless Steel 1½ bowl sink with mixer tap and waste disposal unit. There are downlighters and a wine rack and the kitchen is finished with Mosaic style tiling.
BALCONY 11' 9" x 8' 6" (3.6m x 2.6m) The easterly facing balcony brings streams of light to the apartment, gives a feeling of Mediterranean living, and has fantastic views across the marina.
Enjoy alfresco dining in this covered balcony and bring the outdoors in - this balcony is excellent for extending those long summer evenings, enjoying a meal with friends and maybe a glass or two of wine.
The balcony has table and two chairs, is decked and has a feature wood/stainless steel handrail along with outdoor lighting.
Being easterly facing, this balcony enjoys the morning and afternoon sunshine. PARKING This apartment comes with 2 car parking spaces with both being in the undercroft.
Roller shutter entrance with access only by residents, this emphasis on safety and security is something not to be underestimated.
MATERIAL INFORMATION - Price (£) - 390,000 - Tenure - Leasehold - Length of lease (years remaining) - 113 Years - Annual service charge amount (£) 3200.00 - Service Charge Review - November Annually - Annual Ground Rent (£)100 - Council tax band (England, Wales and Scotland) - Band F - 100% of the ownership of the apartment being sold - Mains Water Supply - Mains Electricity - Heating - Electric Heating - Broadband - Fibre available - Parking- Two allocated parking spaces - Construction- Brick and Steel frame construction - Mobile Signal/Coverage- ADSL Fibre Checker (openreach.com) - Building Safety-No issues - Restrictions- Subject To Lease and Covenants - Flooding - Refer to (GOV.UK (check-long-term-flood-risk.service.gov.uk) Stamp Duty Land Tax Land Registration Fees Solicitors Fees and Disbursements We strongly recommend you calculate the total costs of your property purchase to be sure of affordability.
VIEWING BY APPOINTMENT THROUGH MARINA LIFE HOMES All measurements quoted are approximate and are for general guidance only.
The fixtures and fittings, services and appliances have not been tested and therefore no guarantee can be given that they are in working order.
These particulars are believed to be correct, but their accuracy is not guaranteed and therefore they do not constitute an offer or contract.
Value & comps
No previous sales on record.
Returns
Set an offer; the calculator follows it.
We're still gathering serviced-accommodation data for this area.
Archie refurb estimate: a Pro feature
0.0% below asking
This is not financial or investment advice. Prop AI Deals is not authorised by the Financial Conduct Authority (FCA) to provide investment advice.
All investment calculators, property analyses, and AI-generated insights are for informational purposes only. Property investment carries risk and may result in financial loss. All calculations should be independently verified and you should consult with FCA-authorised financial advisors before making any investment decisions.
Past performance does not guarantee future results. Tax implications vary by individual circumstances.
Deal
Properties like this can earn 2–3x BTL yields when converted to HMO, with retrofit costs around £10k/room. Sign in to see the full tier, yield projection, and cost breakdown.
Commercial properties like this can earn 30-50% higher yields when converted to residential under Class MA / Q / P / PA, with prior approval costing ~GBP 96/unit. Sign in to see the recommended route, yield uplift, and cost breakdown.
BRRR-suited properties can recycle 80-100% of investor capital on refi, leaving a high-yielding rental with most of the money out. Sign in to see the refurb cost stack, ARV projection, and refinance maths.
Detached + large garden = sub-division play. Pro tier unlocks the tier badge, plot size, uplift estimate, and regional land benchmark.
Short-lease flats trade at deep discount, but extending under the 1993 Act often costs far less than the discount. Pro tier unlocks the tier badge, premium breakdown, long-lease ARV and arbitrage maths.
See projected short-stay revenue vs a vanilla BTL for this property.
See real sub-let margins (HMO room rates & SA nightly rates) vs the landlord rent.
Area
Agent & docs

FAQ
About Mizzen House, Port Solent
Explore nearby