4-bedroom house · LE17 5NF
For saleListed 156 days
Opportunity summary
See Archie’s verdict, returns by strategy and what to check before viewing.
About
The Old Vicarage | An enchanting blend of land and lifestyle.
Property Profile A rare and captivating opportunity to acquire a truly individual three-storey detached residence, beautifully complemented by approximately 3.10 acres (1.255 ha) of adjoining pastureland.
Set within an idyllic setting, the property enjoys stables, a well-maintained manège, and direct access from Gilmorton Road, perfectly suited for those seeking an equestrian lifestyle immersed in countryside tranquillity.
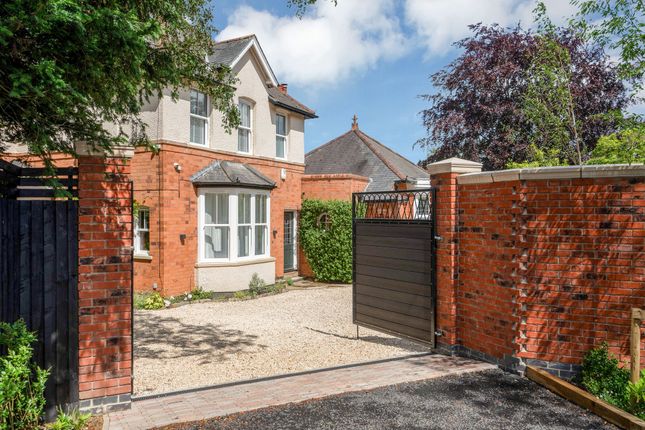
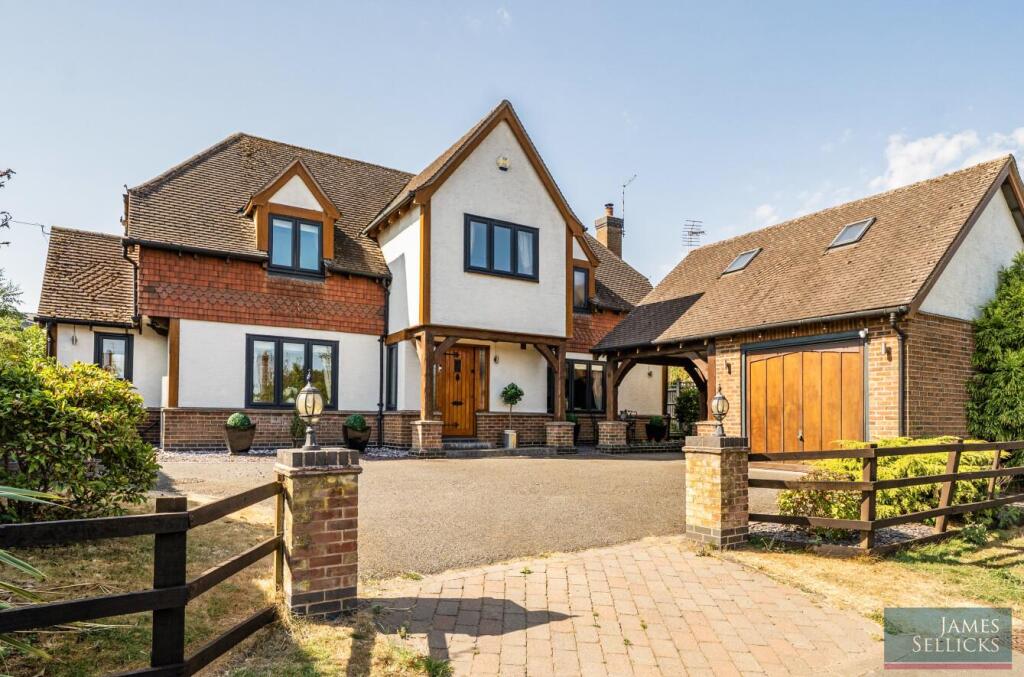
Known as “The Old Vicarage, ” this distinctive home exudes charm, character, and versatility throughout its thoughtfully arranged accommodation.
The welcoming entrance hall leads to an elegant lounge, cosy snug, fitted dining kitchen designed for relaxed entertaining, and a practical utility room.
The first floor hosts three beautifully proportioned bedrooms alongside a family bathroom and separate WC, while the second floor is dedicated to an impressive principal suite with en-suite facilities, creating a peaceful and private retreat.
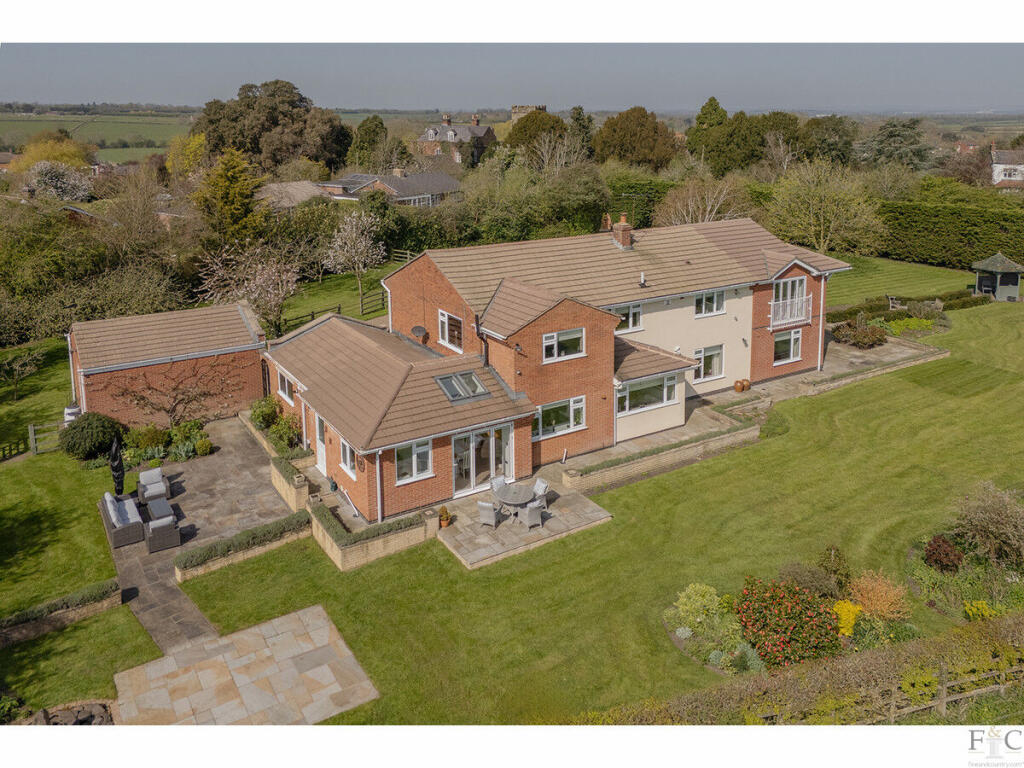
Outside, the mature gardens gently wrap around the home, enjoying a private, non-overlooked position with delightful views across open fields.
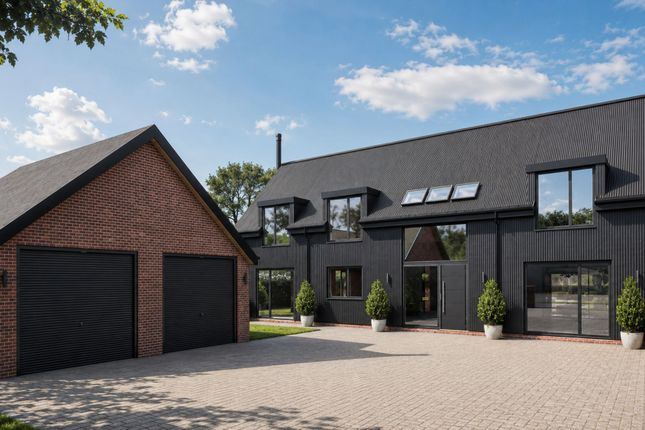
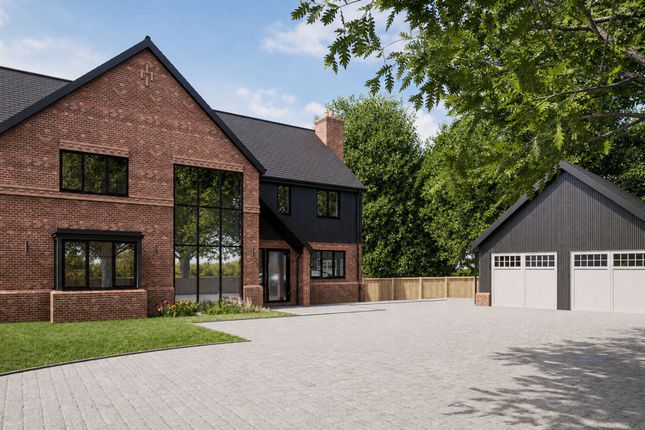
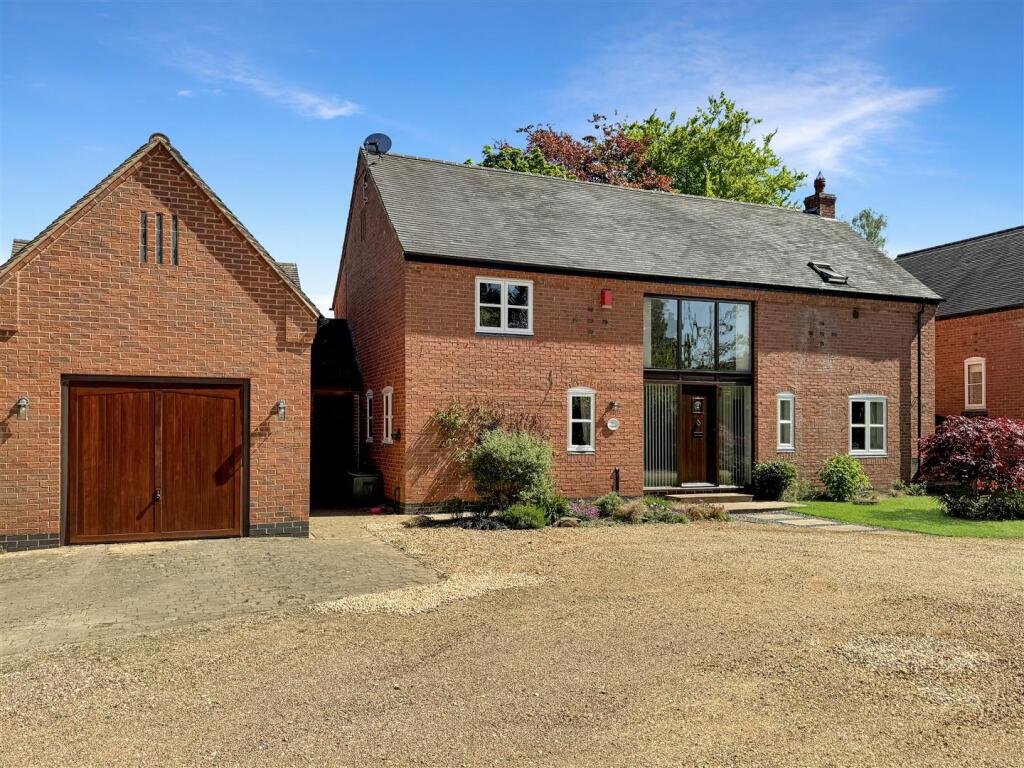
A generous frontage provides ample parking, leading to a detached double garage and adjoining store.
Key Highlights The impressive grounds surrounding the property offer further scope to extend the main residence, subject to the necessary local planning permissions, providing an exciting opportunity to enhance and personalise the home to create a truly exclusive residence.
A home of exceptional charm, lifestyle, and opportunity, offering the perfect balance between refined country living and equestrian excellence.
Building Safety None that we are aware of Mobile Signal Multiple choices of mobile/broadband signal Existing Planning Permission None that we have been made aware of Coalfield Or Mining None Entrance Hall A welcoming entrance hall featuring parquet flooring, radiator, and staircase rising to the first-floor accommodation, creating an immediate sense of character upon entering the residence Downstairs WC Fitted with two-piece suite comprising a low-level WC and wash hand basin, natural light from the UPVC double glazed front-facing window.
Lounge 16' 11" x 11' 0" (5.16m x 3.35m) A beautifully proportioned reception room enjoying an abundance of natural light from dual UPVC double glazed French doors and additional rear-facing UPVC double glazed window.
Enhanced by a gas fire, parquet flooring, and two radiators, this inviting space is ideal for both relaxing and entertaining.
Snug 10' 5" x 11' 0" (3.17m x 3.35m) UPVC double glazed window to the front aspect, UPVC double glazed window to the side aspect open fire, parquet flooring and radiator.
Fitted Dining Kitchen 15' 10" x 19' 9" (4.83m x 6.02m) The heart of any home, this exceptional dining kitchen is fitted with an extensive range of solid oak wall and base units together with integrated appliances including a fridge, dishwasher, and Britannia range cooker.
The spacious dining area benefits from parquet flooring and UPVC double glazed French doors opening onto the gardens, front and rear UPVC double glazed windows seamlessly blending indoor and outdoor living while creating the perfect setting for modern family life and entertaining guests Utility Room Double glazed window to the side aspect, A practical and well-designed utility space fitted with matching wall and base units, plumbing for a washing machine, space for a tumble dryer, tiled flooring, radiator, and direct external access.
First Floor Landing Naturally illuminated by two UPVC double glazed front-facing windows, the landing provides access via stairs to the second-floor accommodation and benefits from a useful built-in airing cupboard.
Bedroom Two 13' 2" x 11' 0" (4.01m x 3.35m) A generously proportioned double bedroom featuring fitted wardrobes, two side-facing UPVC double glazed windows.
Bedroom Three 12' 5" x 11' 0" (3.78m x 3.35m) 12' 5" x 11' 0" (3.78m x 3.35m) UPVC double glazed window to the side aspect, enhanced by an attractive open fire, adding warmth and character to the room Bedroom Four 10' 11" x 7' 4" (3.33m x 2.24m) A versatile room overlooking the rear aspect with UPVC double glazed window to the rear aspect and radiator Separate WC UPVC double glazed window to the rear aspect, fitted with a three-piece suite comprising a bath with shower attachment, wash hand basin, and low-level WC, creating a functional and comfortable family bathroom Family Bathroom UPVC double glazed window to the rear aspect, being fitted with three piece suite comprising, hand wash basin, bath with shower attachment and low level WC.
Master Bedroom 15' 0" x 17' 2" max (4.57m x 5.23m max) Double glazed Velux windows to the rear/side aspects (with views over garden/field), wooden beams, wooden flooring and radiator.
En-Suite Shower Room Thoughtfully designed to provide both style and privacy, comprising a double shower cubicle, wash hand basin, and low-level WC, complemented by tiled flooring, radiator and a double glazed Velux window to side aspect allowing natural light to flow throughout the space Gardens To the front of the property there is ample off road parking giving access to detached double garage.
To the rear/side of the property the property enjoys great sized laid to lawn gardens situated in private position.
Field The adjoining adjacent field extends to approximately 3.10 acres (1.255 hectares) and offers equestrian facilities including three stables, a store, and a professionally designed manège measuring approximately 40m x 20m, complete with post-and-rail fencing, silica sand, and flexi-ride topping.
With water supply connected and enjoying a non-overlooked setting, this truly represents an equestrian enthusiast’s dream lifestyle opportunity.
Detached Double Garage With power and lighting, also attached is a store with a Harlow stable door with power and lighting Additional Information Local Authority: Harborough District Council Council tax band : F Main Residence - Standard Brick Construction Tiled Roof Connected to mains gas/water/electric/sewerage Multiple Choice for Broadband/phone signal No flood risks to the best of our knowledge or been made aware of.
Title Information The property and land noted within the listing are listed as 2 separate titles which are being sold together:- The Old Vicarage LT319157 Land fronting Gilmorton Road LT246145 The individual Title documents provide a summary of the restrictive covenants affecting the Property and Land, with full details to be set out within the contract documentation.
Particular attention is drawn to the land fronting Gilmorton Road, which is subject to an “overage” or clawback provision contained within a 1992 Transfer.
In summary, the covenant imposes an 80-year restriction intended to discourage any planning applications for development or change of use of the land.
In the event of development, an additional payment equivalent to 20% of the net development value may become payable.
Prospective purchasers and their solicitors are advised to undertake their own investigations and due diligence in respect of these matters, in order to satisfy themselves as ...
Disclaimer David Robinson Estate Agents ltd 77 Main Street, Broughton Astley, Leicester, LE9 6RE T: E: David Robinson Estate Agents ltd are the selling agent for the sale and marketing of the property described.
These particulars, whilst believe to be accurate are set out as a general outline only for guidance and do not constitute any part of an offer or contract.
Intended purchasers should not rely on these Particulars of Sale as statements of representation of fact, but must satisfy themselves by inspection or otherwise as to their accuracy.
No person in this agent's employment has the authority to make or give any representation or warranty in respect of the property, nor are we appointed to test any services present.
If at anytime you become aware of any information that you feel in inaccurate, please inform David Robinson Estate Agents representative so we can review accordingly. Brochure by
Value & comps
No previous sales on record.
Returns
Set an offer; the calculator follows it.
We're still gathering serviced-accommodation data for this area.
Archie refurb estimate: a Pro feature
0.0% below asking
This is not financial or investment advice. Prop AI Deals is not authorised by the Financial Conduct Authority (FCA) to provide investment advice.
All investment calculators, property analyses, and AI-generated insights are for informational purposes only. Property investment carries risk and may result in financial loss. All calculations should be independently verified and you should consult with FCA-authorised financial advisors before making any investment decisions.
Past performance does not guarantee future results. Tax implications vary by individual circumstances.
Deal
Properties like this can earn 2–3x BTL yields when converted to HMO, with retrofit costs around £10k/room. Sign in to see the full tier, yield projection, and cost breakdown.
Commercial properties like this can earn 30-50% higher yields when converted to residential under Class MA / Q / P / PA, with prior approval costing ~GBP 96/unit. Sign in to see the recommended route, yield uplift, and cost breakdown.
BRRR-suited properties can recycle 80-100% of investor capital on refi, leaving a high-yielding rental with most of the money out. Sign in to see the refurb cost stack, ARV projection, and refinance maths.
Detached + large garden = sub-division play. Pro tier unlocks the tier badge, plot size, uplift estimate, and regional land benchmark.
Short-lease flats trade at deep discount, but extending under the 1993 Act often costs far less than the discount. Pro tier unlocks the tier badge, premium breakdown, long-lease ARV and arbitrage maths.
See projected short-stay revenue vs a vanilla BTL for this property.
See real sub-let margins (HMO room rates & SA nightly rates) vs the landlord rent.
Area
Agent & docs
FAQ
About The Old Vicarage, Gilmorton Road, Ashby Magna
Explore nearby