1-bedroom flat · DA11 9NB
For saleReduced £30k (−20%) on 20 JulListed 315 days
Opportunity summary
See Archie’s verdict, returns by strategy and what to check before viewing.
About
Offered with the benefit of no forward chain.
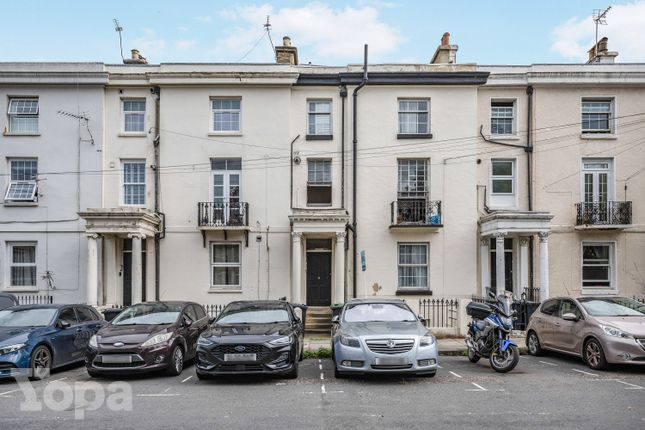
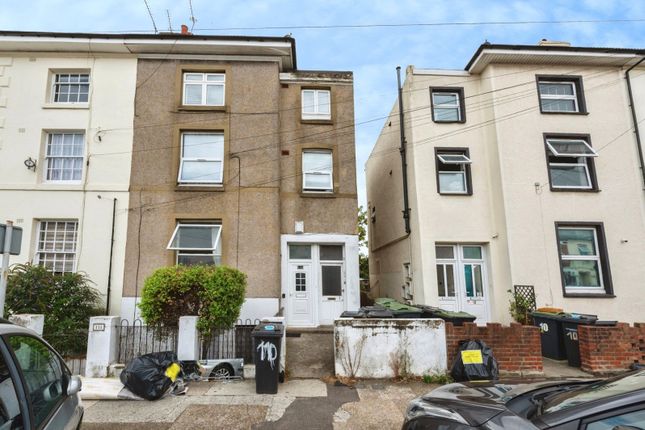
Located moments from Gravesend’s historic riverfront, this generously proportioned lower ground floor flat on Pier Road offers an exciting opportunity for buyers seeking space, character and versatility in a highly convenient location.
Presented in fair to good condition throughout, this unique home benefits from a practical layout, a private courtyard garden and several useful outbuildings, adding a rare level of flexibility not often found with apartment living.
From the moment you step inside, the flat immediately impresses with the sense of space and the ease of its layout.
The accommodation centres around a wide inner hallway, providing a natural flow to each room while allowing the home to feel well connected and comfortable.
To the left sits the spacious lounge, a bright and inviting room with generous proportions that easily accommodate a full suite of living furniture.
This is an ideal space for relaxing, hosting guests or enjoying quiet evenings at home.
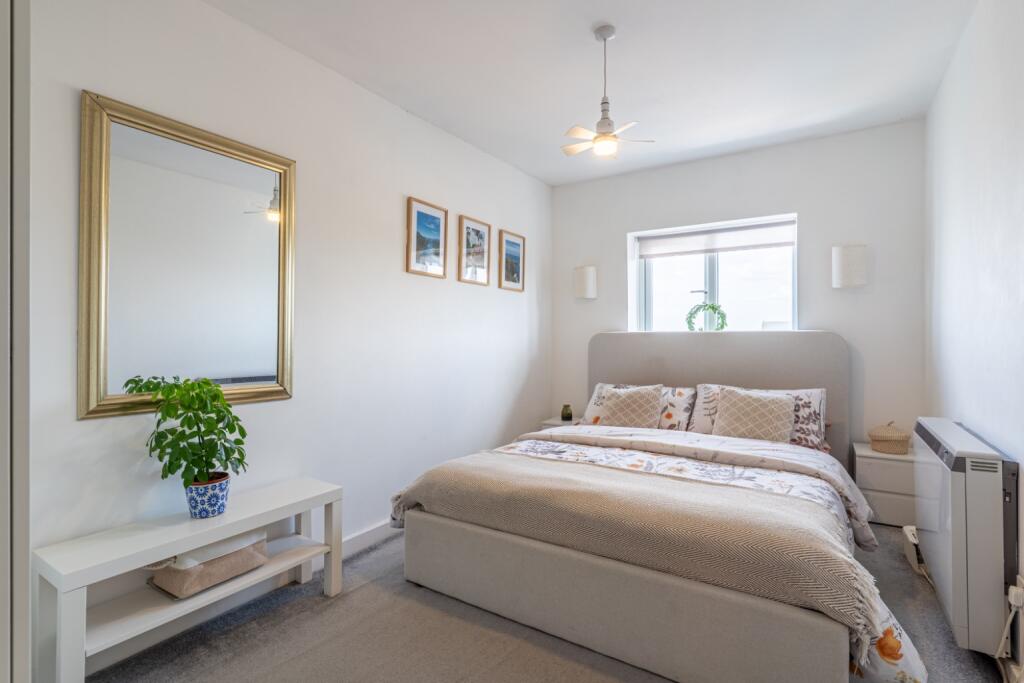
Positioned just next door, the double bedroom offers similarly good dimensions, making it perfect for a restful retreat with space for wardrobes and additional furnishings.
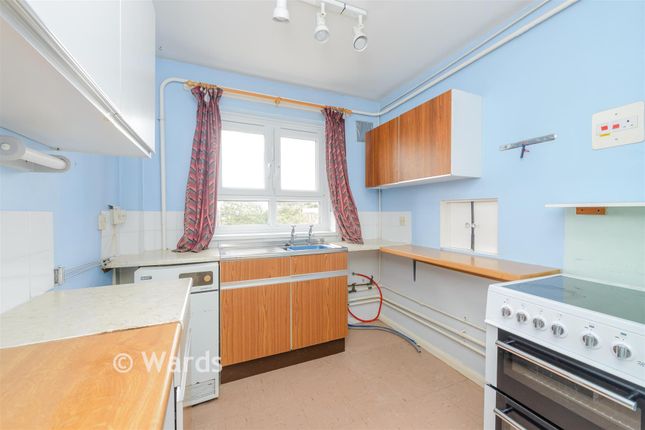
The kitchen is located to the rear of the property, enjoying a pleasant outlook toward the courtyard garden.
With its practical layout, good worktop space and room for appliances, it offers everything needed for everyday cooking and meal preparation.
Its position makes access convenient when dining outdoors in the warmer months.
The property also benefits from a well-sized bathroom, accessed from the hallway, featuring a traditional bath with overhead shower, WC and basin.
The space offers scope for personalisation if a buyer wishes to upgrade in future.
One of the standout features of this home is the charming courtyard garden, offering a peaceful and private area perfect for a morning coffee, potted plants or simply unwinding outdoors.
This leads through to a collection of useful outbuildings, which provide fantastic flexibility for storage.
In addition, a separate snug/home office room offers a valuable bonus area – ideal for homeworkers, a quiet reading space or even a small guest area.
The adjoining store room further enhances the property’s practical appeal, ensuring there is plenty of space for bicycles, tools and seasonal items, something rarely available with similar flats.
Situated in a sought-after stretch of Pier Road, residents enjoy excellent access to Gravesend town centre, the mainline station and riverside walks.
Local shops, bus routes and amenities are all within easy reach, making this a well-connected and convenient place to live. Exterior Small courtyard garden.
Key terms Gravesend is sought-after by families looking for high-calibre education.
As well as a number of private schools, including Gads Hill, Bronte and Cobham Hall, there is the duo of well-respected grammar schools – Gravesend Grammar for Boys and Gravesend Grammar for Girls.
The choice of primary schools is extensive and further education is provided in the shape of Northwest Kent College, The University of Greenwich and Mid. Kent College.
There is an excellent rail service for commuters to London with the high-speed train into London St.
Pancras in 22 minutes, Stratford in 17 minutes, and from Ebbsfleet to Paris in 2 hours Lounge: (14' 0" x 10' 9" (4.27m x 3.28m)) Entrance door into lounge. Double glazed to front. Laminate flooring.
Built-in fireplace. Shelving. Coved ceiling. Radiator. Snug Room/Office: (7' 2" x 4' 7" (2.18m x 1.4m)) Tiled flooring. Store: (7' 6" x 4' 6" (2.29m x 1.37m)) Double glazed window to side.
Laminate flooring. Kitchen: (10' 2" x 6' 5" (3.1m x 1.96m)) Double glazed window to side. Wall and base units with work surface over. Sink and drainer unit with mixer tap. Integrated dishwasher.
Wall mounted boiler. Space for appliances. Partly tiled walls. Lamiante flooring. Bedroom 1: (15' 1" x 11' 7" (4.6m x 3.53m)) Double glazed window to rear. Single radiator. Lamiante flooring.
Bathroom: (9' 6" x 7' 3" (2.9m x 2.2m)) Suite comprising panelled bath with mixer tap. Wash hand basin with mixer tap. Low level w.c. Partly tiled walls. Tiled flooring. Radiator. Coved ceiling.
Value & comps
No previous sales on record.
Returns
Set an offer; the calculator follows it.
We're still gathering serviced-accommodation data for this area.
Archie refurb estimate: a Pro feature
0.0% below asking
This is not financial or investment advice. Prop AI Deals is not authorised by the Financial Conduct Authority (FCA) to provide investment advice.
All investment calculators, property analyses, and AI-generated insights are for informational purposes only. Property investment carries risk and may result in financial loss. All calculations should be independently verified and you should consult with FCA-authorised financial advisors before making any investment decisions.
Past performance does not guarantee future results. Tax implications vary by individual circumstances.
Deal
Properties like this can earn 2–3x BTL yields when converted to HMO, with retrofit costs around £10k/room. Sign in to see the full tier, yield projection, and cost breakdown.
Commercial properties like this can earn 30-50% higher yields when converted to residential under Class MA / Q / P / PA, with prior approval costing ~GBP 96/unit. Sign in to see the recommended route, yield uplift, and cost breakdown.
BRRR-suited properties can recycle 80-100% of investor capital on refi, leaving a high-yielding rental with most of the money out. Sign in to see the refurb cost stack, ARV projection, and refinance maths.
Detached + large garden = sub-division play. Pro tier unlocks the tier badge, plot size, uplift estimate, and regional land benchmark.
Short-lease flats trade at deep discount, but extending under the 1993 Act often costs far less than the discount. Pro tier unlocks the tier badge, premium breakdown, long-lease ARV and arbitrage maths.
See projected short-stay revenue vs a vanilla BTL for this property.
See real sub-let margins (HMO room rates & SA nightly rates) vs the landlord rent.
Area
Agent & docs

FAQ
About 40A, Pier Road, Kent
Explore nearby