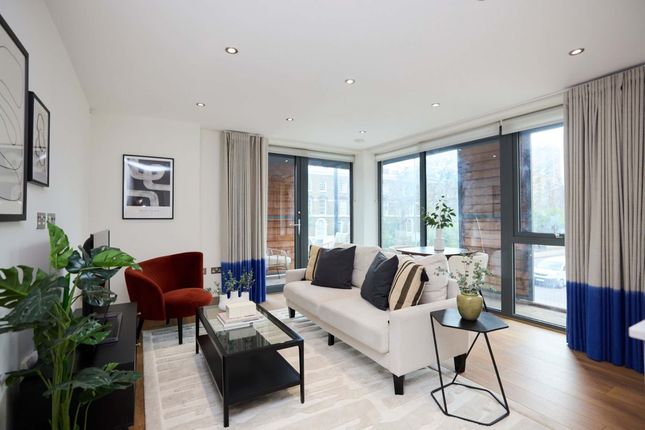
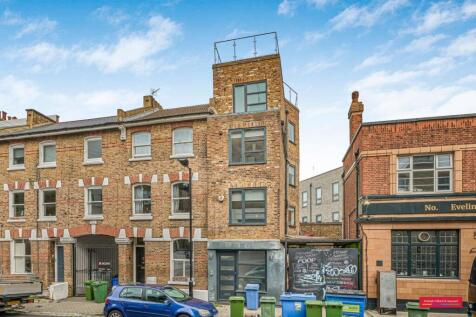
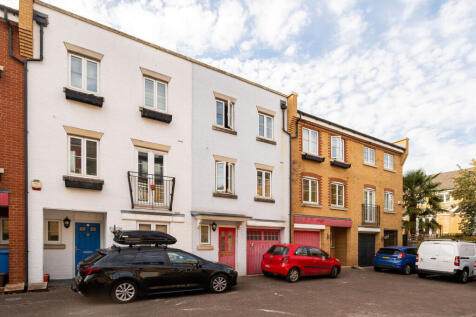
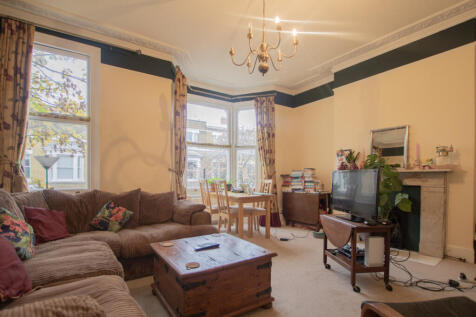
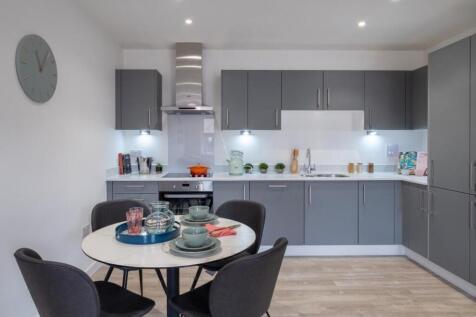
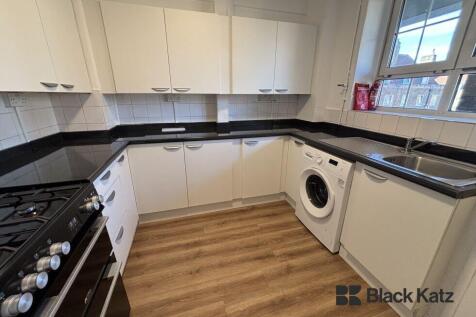
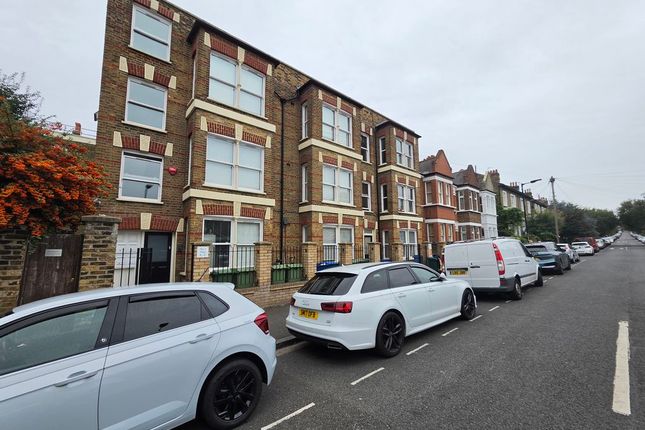
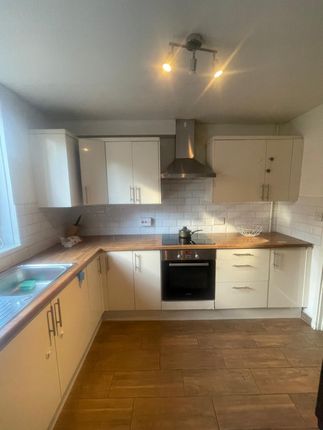
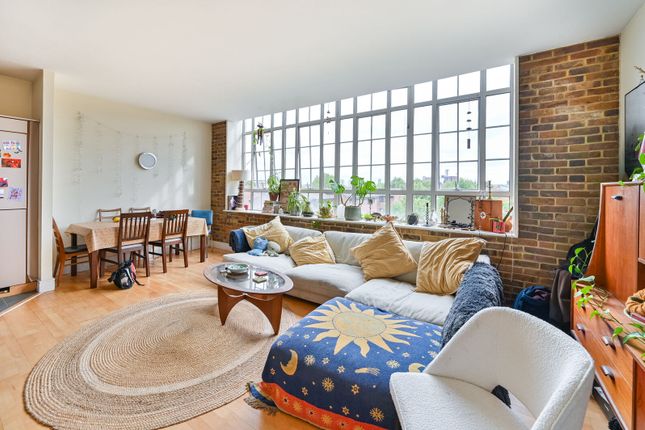
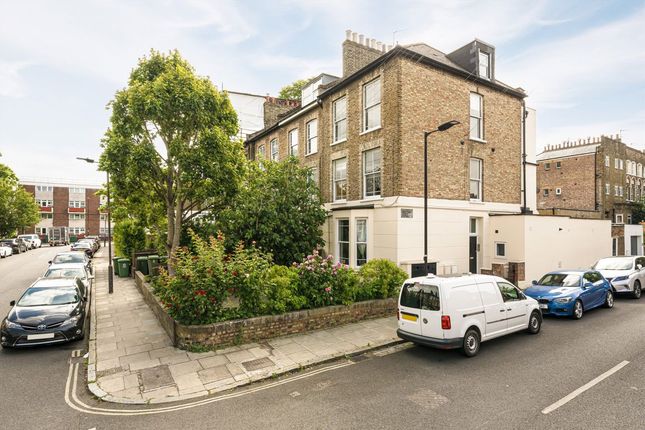
2-bedroom flat · SE15 5DF
To rentListed 7 days
Opportunity summary
See Archie’s verdict, returns by strategy and what to check before viewing.
About
Property Reference: 3073044.
"The walled garden extends to over 70 ft, and has been completely redesigned by the current owners with a specimen planting scheme set around a long lawn and sunken courtyard." This brilliantly-conceived three-bedroom maisonette, with large private south-east facing garden, is quietly positioned on Holly Grove, one of the most desirable residential streets in Peckham.
Reaching approximately 1,300 sq ft internally, the plan has been cleverly conceived in an upside-down layout, allowing for beautifully bright living spaces over two levels that both connect directly to the garden.
Set within the Holly Grove Conservation Area, this elegant pair of mid-nineteenth century houses overlooks the manicured Victorian gardens of Holly Grove Shrubbery.
The maisonette is set back from the road behind a beautifully planted front garden and occupies the upper and lower-ground floors of the building.
Internally, the space has been completely renovated, creating a wonderfully open and sensical plan that is well-suited to modern life, using high-quality finishes and Velfac windows throughout.
At the centre of the ground-floor plan is a large hallway, leading to the living room on the right and the kitchen / dining room on the left.
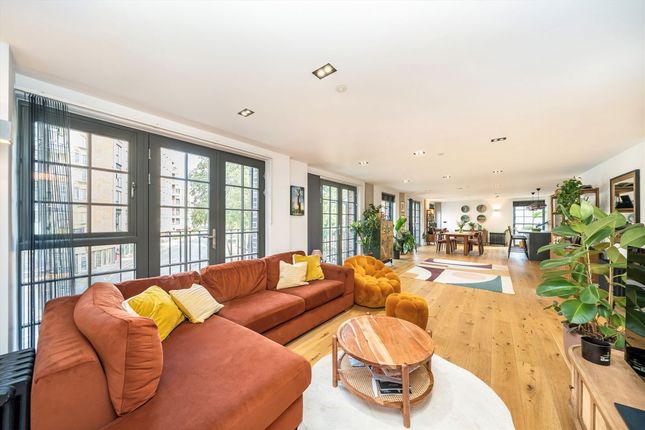
The current owners have created a series of minimal spaces, elevated with carefully chosen material touches such as a reclaimed marble fireplace in the living room.
This space retains its pair of front-facing sash windows and new oak-woodblock flooring runs underfoot.
The kitchen is filled with natural light from a pair of windows and side door that look to the garden.
Bespoke London plane-faced cabinetry and Corian worktops run down two sides of the room, creating a lovely sense of flow and allowing space for a large dining table.
Outside the windows, a roof garden with sun-loving plants and self-seeding poppies is fed by a self-watering system via the rooftops.
The walled garden extends to over 70 ft, and has been completely redesigned by the current owners with a specimen planting scheme set around the lawn and sunken courtyard.
A maturing wisteria is being trained along the back of the house, and a large group of Canna Purpurea Indica live in the bed adjacent.
There is a handmade greenhouse and set of marble steps leads to a wonderfully private concealed patio at the end, shaded by Japanese ferns, a mature apple tree and 'Nancy Saunders’ willows.
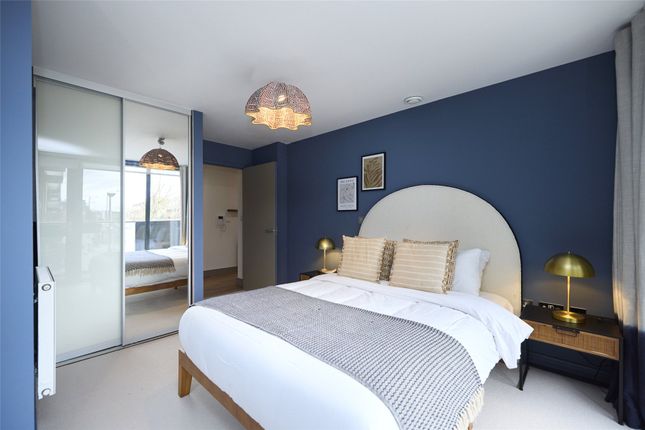
Downstairs, two interlocking bedrooms have double doors to the garden, the larger of which has a striking en suite bathroom finsihed in pea-green polished concrete, lit from above with skylights, and a walk-in wardrobe.
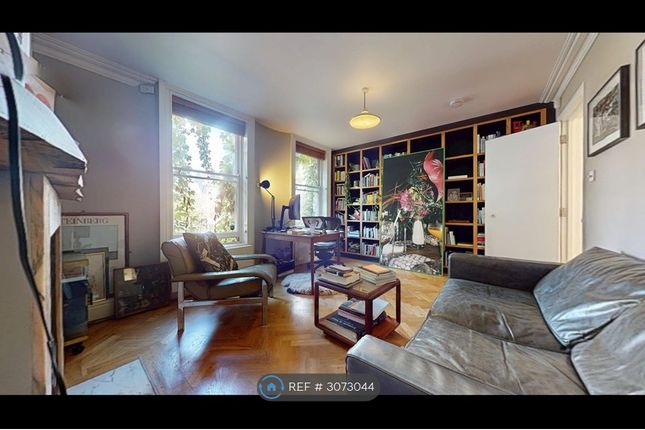
The third bedroom, currently used as a home office, is quietly positioned at the front of the plan. There is also a bright family bathroom which opens onto a concealed utility room.
The cafes, boutiques and restaurants of Bellenden Village are all within two minutes’ walk, as well as the well-regarded Belham Primary School.
The General Store is a neighbourhood grocery store and coffee shop, presenting the finest seasonal produce including Neal’s Yard cheese and a selection of natural wines.
Excellent neighbourhood restaurants include, Levan, Artusi and The Begging Bowl. Review Bookshop is a fantastic local independent bookshop.
Market, at the end of Blenheim Grove, houses work spaces, Tonkotsu and roof-top views from Forza wine.
Peckham is brilliantly positioned for a wide range of amenities including the vast number of delis, restaurants and shops of Lordship Lane.
The Bussey Building and Peckham Levels, off Rye Lane, host an active and varied programme of yoga/dance classes, workshops, street-food and pop-up bars.
The green spaces of Peckham Rye, Telegraph Hill and Goose Green are very convenient for children and dog walkers while Nunhead Cemetery is a beautiful woodland oasis with wonderful views across the city skyline.
The Belham Primary School is nearby, on Bellenden Road.
Peckham Rye is the nearest station, just a two-minute walk away, running London Overground services to Shoreditch High Street and Dalston Junction in one direction and Clapham Junction in the other.
Connections to the Jubilee Line can be reached at Canada Water (ten minutes) and the Northern Line at Clapham High Street (11 minutes).
Southern trains run services to London Bridge with a journey time of around seven minutes.
Southeastern Trains runs services to Victoria (16 minutes) and Thameslink services run to Kings Cross St Pancras (20 minutes). There are easy road connections out of London via the A2.
Summary & Exclusions: - Rent Amount: £2,450.00 per month (£565.39 per week) - Deposit / Bond: £2,826.92 - 2 Bedrooms - 3 Bathrooms - Property comes furnished or unfurnished (tenant can decide) - Available to move in from 20 November 2026 - Maximum number of tenants is 4 - Students welcome to enquire - Smokers considered - Bills not included - Property has parking - Property has garden access - Property has fireplace - EPC Rating: C If calling, please quote reference: 3073044 Fees: You will not be charged any admin fees.
** Contact today to book a viewing and have the landlord show you round! ** Request Details form responded to 24/7, with phone bookings available 9am-9pm, 7 days a week.
Value & comps
No previous sales on record.
Rental comparables are shown in the Rental section below. Sold comparables remain for area capital context only.
Returns
We're still gathering serviced-accommodation data for this area.
This is not financial or investment advice. Prop AI Deals is not authorised by the Financial Conduct Authority (FCA) to provide investment advice.
All investment calculators, property analyses, and AI-generated insights are for informational purposes only. Property investment carries risk and may result in financial loss. All calculations should be independently verified and you should consult with FCA-authorised financial advisors before making any investment decisions.
Past performance does not guarantee future results. Tax implications vary by individual circumstances.
Deal
Properties like this can earn 2–3x BTL yields when converted to HMO, with retrofit costs around £10k/room. Sign in to see the full tier, yield projection, and cost breakdown.
Commercial properties like this can earn 30-50% higher yields when converted to residential under Class MA / Q / P / PA, with prior approval costing ~GBP 96/unit. Sign in to see the recommended route, yield uplift, and cost breakdown.
BRRR-suited properties can recycle 80-100% of investor capital on refi, leaving a high-yielding rental with most of the money out. Sign in to see the refurb cost stack, ARV projection, and refinance maths.
Detached + large garden = sub-division play. Pro tier unlocks the tier badge, plot size, uplift estimate, and regional land benchmark.
Short-lease flats trade at deep discount, but extending under the 1993 Act often costs far less than the discount. Pro tier unlocks the tier badge, premium breakdown, long-lease ARV and arbitrage maths.
See projected short-stay revenue vs a vanilla BTL for this property.
See real sub-let margins (HMO room rates & SA nightly rates) vs the landlord rent.
Area
Agent & docs
FAQ
About Holly Grove, London, SE15
Explore nearby