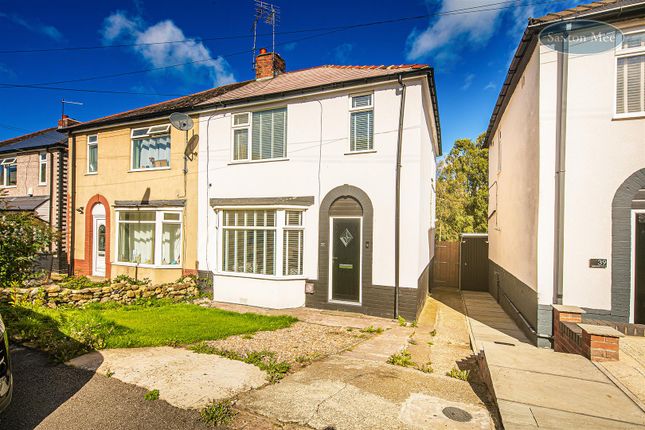
3-bedroom semi-detached house · S36 1FS
Sold STCListed 29 days
Opportunity summary
See Archie’s verdict, returns by strategy and what to check before viewing.
About
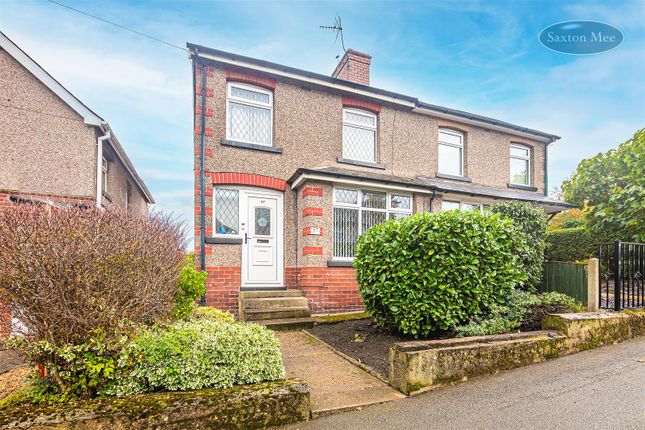
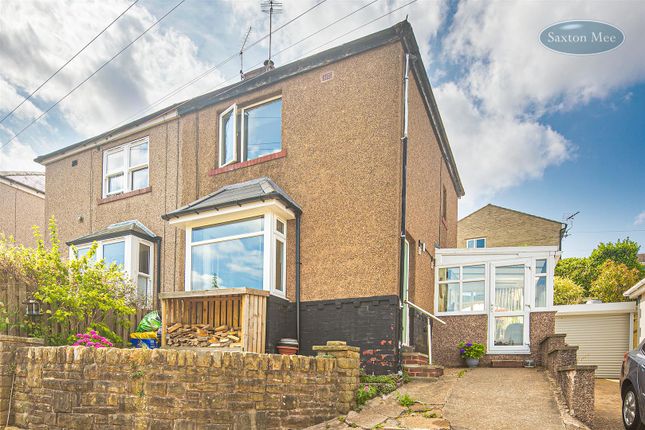
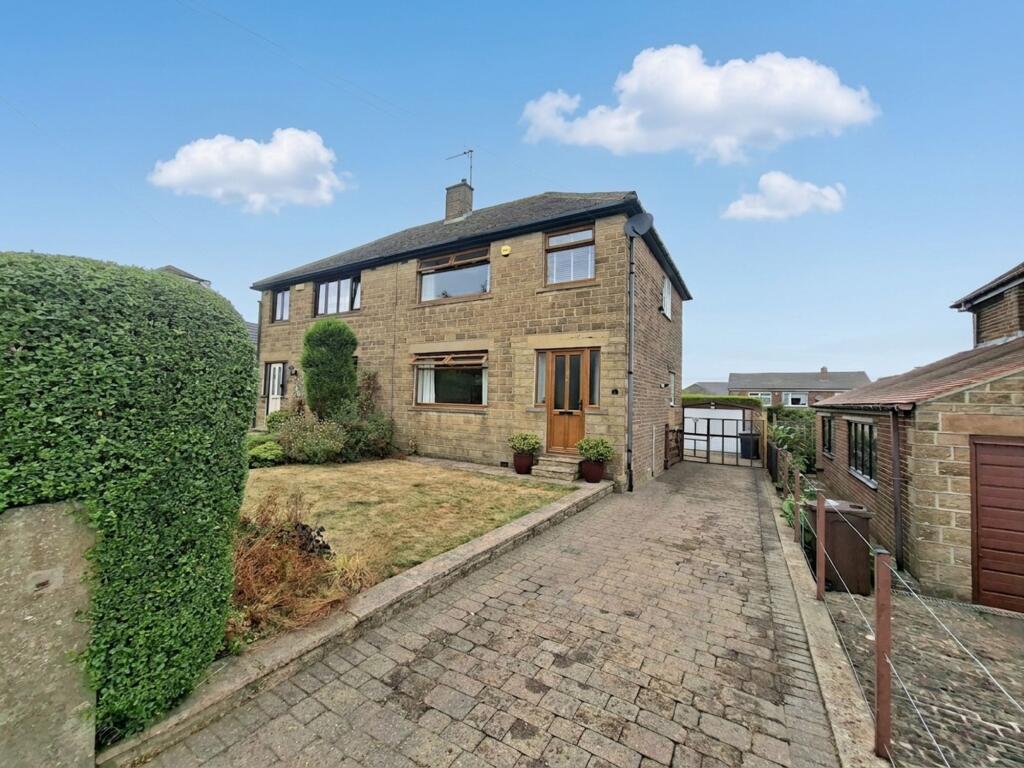
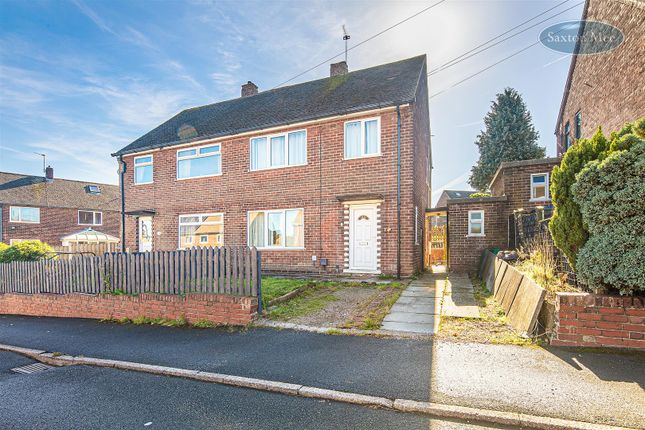
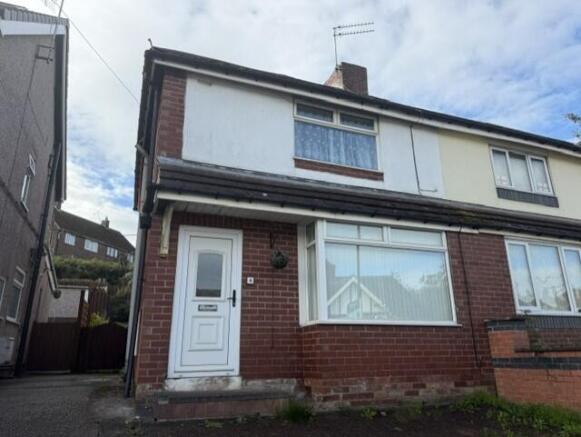
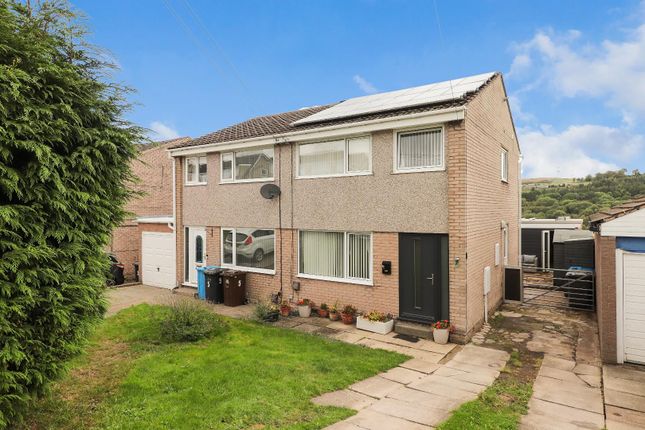
** no chain ** freehold ** Situated towards the end of a quiet cul-de-sac and occupying a larger-than-average corner plot, this three-bedroom, bay-fronted semi-detached home offers excellent potential for a purchaser looking to create a property to their own taste and specification.
The property would benefit from a programme of modernisation and improvement, while already offering a number of desirable features including off-road parking, a garage, uPVC double glazing and gas central heating.
The accommodation begins with a composite entrance door opening into the hallway, where there is useful under-stairs storage. The lounge features a bay window together with an electric fire.
The kitchen is fitted with a range of units and incorporates an integrated electric oven, four-ring hob with extractor hood above, plumbing for a washing machine and a wall-mounted gas boiler.
A uPVC side entrance door provides additional external access. Completing the ground-floor accommodation is a separate dining room, with uPVC French doors opening directly onto the rear garden.
To the first floor are three bedrooms and the family bathroom.
The principal double bedroom benefits from a bay window and a range of fitted wardrobes, cupboards and drawers, while the second double bedroom enjoys an outlook over the rear garden.
Bedroom three is currently fitted with a single bed. The bathroom is fitted with a three-piece suite comprising a bath with shower attachment, WC and wash hand basin.
There is also access to the loft space. Outside To the front of the property, a driveway provides off-road parking and leads to a detached garage, fitted with an up-and-over door.
The frontage is complemented by a mature hedgerow and a gravelled area. A gated access leads through to the generous gardens extending to the side and rear of the property.
Predominantly laid to lawn, the gardens provide an excellent amount of outdoor space.
Location Ideally located with excellent public transport links with connections to Sheffield City Centre and Barnsley Interchange. Motorway links. Good local schools. Stocksbridge Leisure Centre.
Fantastic amenities in Stocksbridge itself including supermarkets including Co-op, Lidl and Aldi. Fox Valley Shopping Centre. Beautiful country walks in the Peak District and surrounding areas.
Funding of £24.1m has been unlocked to support a host of projects in Stocksbridge.
The approval means that the Towns Fund projects – including the proposed £14.6m transformation of Stocksbridge town centre – can now move to the next stage in terms of planning and phasing the projects.
The plans for the town include a transformation of Manchester Road with a new Library and Community Hub building at its heart.
The development will house managed workspace as well as new community facilities.
Investment in new paving and public realm in the town centre is also planned, as well as proposals for a shop front grant scheme to transform and regenerate the town's retail area.
Other projects include improvements to sports, education and outdoor infrastructure. Material Information The property is Freehold and currently Council Tax Band B. Valuer Greg Ashmore mnaea
Value & comps
No previous sales on record.
Returns
Set an offer; the calculator follows it.
We're still gathering serviced-accommodation data for this area.
Archie refurb estimate: a Pro feature
0.0% below asking
This is not financial or investment advice. Prop AI Deals is not authorised by the Financial Conduct Authority (FCA) to provide investment advice.
All investment calculators, property analyses, and AI-generated insights are for informational purposes only. Property investment carries risk and may result in financial loss. All calculations should be independently verified and you should consult with FCA-authorised financial advisers before making any investment decisions.
Past performance does not guarantee future results. Tax implications vary by individual circumstances.
Deal
Properties like this can earn 2–3x BTL yields when converted to HMO, with retrofit costs around £10k/room. Sign in to see the full tier, yield projection, and cost breakdown.
Commercial properties like this can earn 30-50% higher yields when converted to residential under Class MA / Q / P / PA, with prior approval costing ~GBP 96/unit. Sign in to see the recommended route, yield uplift, and cost breakdown.
BRRR-suited properties can recycle 80-100% of investor capital on refi, leaving a high-yielding rental with most of the money out. Sign in to see the refurb cost stack, ARV projection, and refinance maths.
Detached + large garden = sub-division play. Pro tier unlocks the tier badge, plot size, uplift estimate, and regional land benchmark.
Short-lease flats trade at deep discount, but extending under the 1993 Act often costs far less than the discount. Pro tier unlocks the tier badge, premium breakdown, long-lease ARV and arbitrage maths.
See projected short-stay revenue vs a vanilla BTL for this property.
See real sub-let margins (HMO room rates & SA nightly rates) vs the landlord rent.
Area
Agent & docs
FAQ
About 16, Sycamore Road, Sheffield
Explore nearby