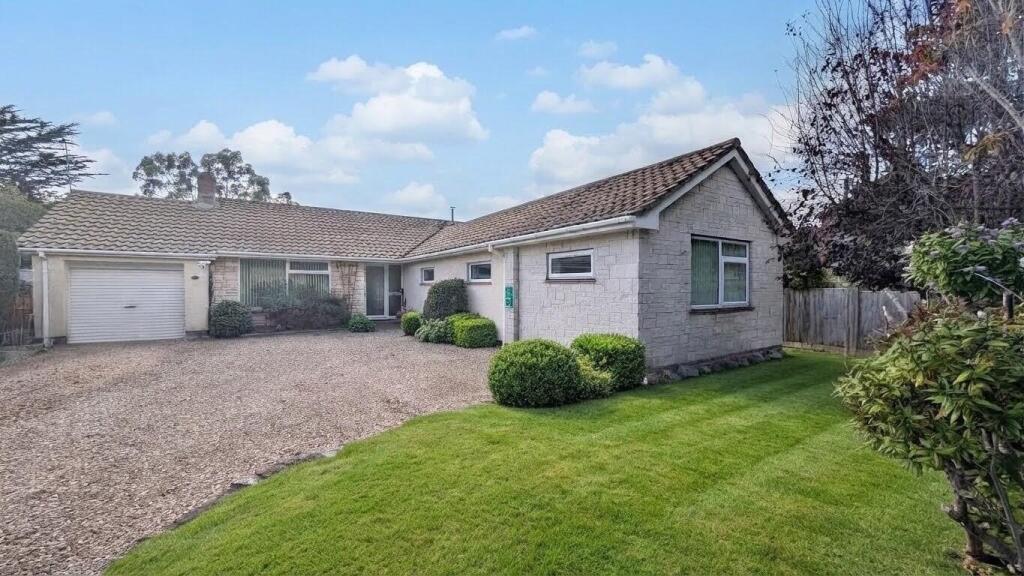
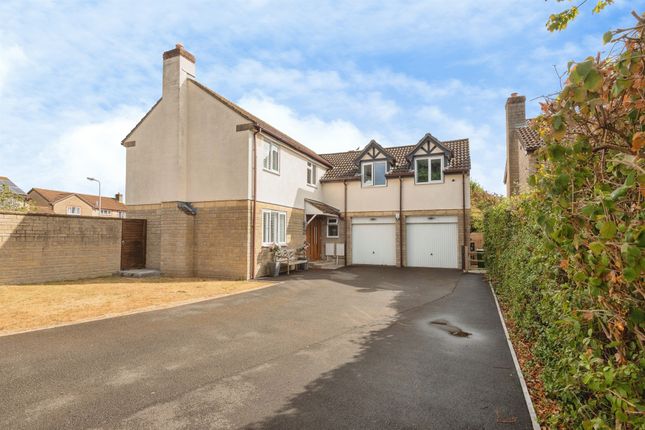
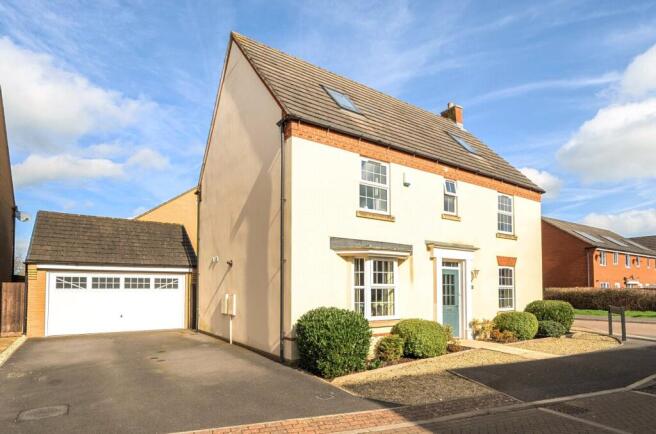
5-bedroom detached house · TA3 5RR
For saleListed 56 days
Opportunity summary
See Archie’s verdict, returns by strategy and what to check before viewing.
About
The perfect opportunity for a multi-generational family or friends seeking a project together, these two adjoining cottages occupy a plot of just over a third of an acre and enjoy attractive countryside views.
Being sold simultaneously, they offer considerable scope for a variety of configurations.
The Property Set within a semi-rural hamlet in this highly sought-after area between Ilminster and Taunton, these two adjoining cottages have been in the same family’s ownership for many years.
Enjoying a peaceful position away from busy roads and adjoining open fields, the properties are being offered for sale together, providing a wealth of possibilities for the next owner.
The cottages could be combined to create one larger family home, retained as two separate properties - as they are already held on two individual titles - or adapted to suit a variety of multi-generational living arrangements and individual requirements.
The larger, double-fronted cottage to the eastern side requires more extensive refurbishment, although the opportunity to live in the slightly smaller adjoining cottage while works are undertaken next door could prove particularly useful.
Accommodation No.1 The left-hand cottage can be accessed from both the front and rear, with a useful sun room to the back overlooking the gardens.
Across the front of the property is a generous L-shaped living/dining room, featuring a characterful stone open fireplace and plenty of space for both relaxing and dining.
To the rear, the good-sized kitchen/breakfast room spans the width of the cottage and is fitted with a useful range of units, together with space for an electric cooker, washing machine and dishwasher.
Upstairs, there are two well-proportioned double bedrooms, both enjoying lovely views across the hamlet and the surrounding open countryside.
The generous family bathroom is also well appointed, with a freestanding bath and separate shower cubicle. Accommodation No.2 This attractive double-fronted cottage adjoins No.
1 and offers excellent potential to be combined with the neighbouring property, subject to the necessary consents and alterations, creating a larger and more versatile home.
Approached from the gardens, a small porch leads into the original central hallway, with traditional reception rooms arranged to either side.
The dining room retains its original flagstone flooring and adjoins a smaller kitchen area to the rear, offering the potential to knock these spaces together and create a more generous kitchen/dining room.
A rear lobby provides access to a separate WC and downstairs shower/wet room.
The sitting room is a good-sized reception space with an open fireplace, while stairs rise to the first floor landing, where there are currently three further bedrooms.
At present, access to the larger bedroom is through one of the smaller rooms, but there is scope to reconfigure the layout to create an internal landing or corridor, together with an additional bathroom or potentially a smaller third bedroom.
Very much an unfinished project, this cottage provides an exciting opportunity for a new owner to take it forward and create a home tailored to their own requirements, whether as a standalone property or potentially as part of a larger combined dwelling with No.
1. Outside The cottages are set in their own private gardens adjoining countryside.
To the south side is a double garage with additional parking area to the front and side, whilst on the north side a timber 5-bar gate opens onto a second tarmac driveway / yard area with access to a former single garage (currently used as a store), adjoining store / workshop, and tool shed.
The outside space wraps around the cottages on three sides, with extensive lawns, seating areas, mature trees and shrubs and small animal pens.
There is a substantial summerhouse with bar, ideal for entertaining, and a greenhouse to one side.
Situation Slough Green is a small and peaceful rural hamlet situated close to the village of Staple Fitzpaine, surrounded by the beautiful rolling countryside of the Blackdown Hills National Landscape.
The area is characterised by a scattering of traditional homes and farmsteads, winding country lanes and open farmland, creating a particularly tranquil and unspoilt setting.
Despite its rural position, Slough Green is conveniently placed for access to Staple Fitzpaine, a picturesque village lying around five miles south of Taunton.
The village sits within a sheltered valley surrounded by the Blackdown Hills and has a strong sense of community, with a historic church, traditional cottages and the popular Greyhound Inn.
The wider parish is predominantly agricultural in character and extends southwards towards Castle Neroche and westwards towards Staple Hill.
For those who enjoy the outdoors, the location is particularly attractive.
Staple Hill, the highest point in the Blackdown Hills at around 315 metres, is close by and offers extensive walking opportunities, woodland trails and far-reaching views across the Vale of Taunton.
The Herepaths also provide a network of routes for walking, cycling and horse riding through the surrounding countryside.
For everyday requirements, Taunton and Ilminster provide a comprehensive range of shopping, recreational and professional facilities, while the road network gives access to the A358, A303 and M5.
Directions What3words///overcomes.plotted.graduated Services Mains water and electricity are connected. Oil fired central heating. Two separate oil tanks for each cottage.
The boiler in No.1 was installed with the proviso that it would be large enough to power the central heating for both cottages if required.
Private drainage via two separate septic tanks (one for each cottage) which is due to be inspected for compliance, please ask the office for an update on this.
Standard broadband is available in the area, due to the rural location. The current vendors use Starlink as a good alternative in No. 1.
There is mobile coverage in the area, please refer to Ofcom's website for further information.
Material Information Somerset Council Myrtle Cottages - Tax Band D 2 Myrtle Cottages - Tax Band C The two cottages are to be sold simultaneously although they are owned on two separate Land Registry titles which may provide extra funding options for those looking to raise finance such as a mortgage.
Please take advice from an independent financial advisor in this regard.
Any rights of way or easements etc mentioned on the title documents for each cottage across the gardens and / or driveway may well be of no consequence to a new owner as both properties will be purchased simultaneously.
However, the office is happy to send a copy of the title documents to interested parties in case they would like to make any enquiries with their legal representatives in advance.
There are no public rights of way across the property however there is a historic well in the front garden (currently covered and not in use).
Please note - There is a separate EPC rating for No.2 and both full EPC's can be provided on request. The current rating for No.2 is 32F.
Value & comps
No previous sales on record.
Returns
Set an offer; the calculator follows it.
We're still gathering serviced-accommodation data for this area.
Archie refurb estimate: a Pro feature
0.0% below asking
This is not financial or investment advice. Prop AI Deals is not authorised by the Financial Conduct Authority (FCA) to provide investment advice.
All investment calculators, property analyses, and AI-generated insights are for informational purposes only. Property investment carries risk and may result in financial loss. All calculations should be independently verified and you should consult with FCA-authorised financial advisors before making any investment decisions.
Past performance does not guarantee future results. Tax implications vary by individual circumstances.
Deal
Properties like this can earn 2–3x BTL yields when converted to HMO, with retrofit costs around £10k/room. Sign in to see the full tier, yield projection, and cost breakdown.
Commercial properties like this can earn 30-50% higher yields when converted to residential under Class MA / Q / P / PA, with prior approval costing ~GBP 96/unit. Sign in to see the recommended route, yield uplift, and cost breakdown.
BRRR-suited properties can recycle 80-100% of investor capital on refi, leaving a high-yielding rental with most of the money out. Sign in to see the refurb cost stack, ARV projection, and refinance maths.
Detached + large garden = sub-division play. Pro tier unlocks the tier badge, plot size, uplift estimate, and regional land benchmark.
Short-lease flats trade at deep discount, but extending under the 1993 Act often costs far less than the discount. Pro tier unlocks the tier badge, premium breakdown, long-lease ARV and arbitrage maths.
See projected short-stay revenue vs a vanilla BTL for this property.
See real sub-let margins (HMO room rates & SA nightly rates) vs the landlord rent.
Area
Agent & docs
FAQ
About 1 & 2 Myrtle Cottages, Taunton
Explore nearby