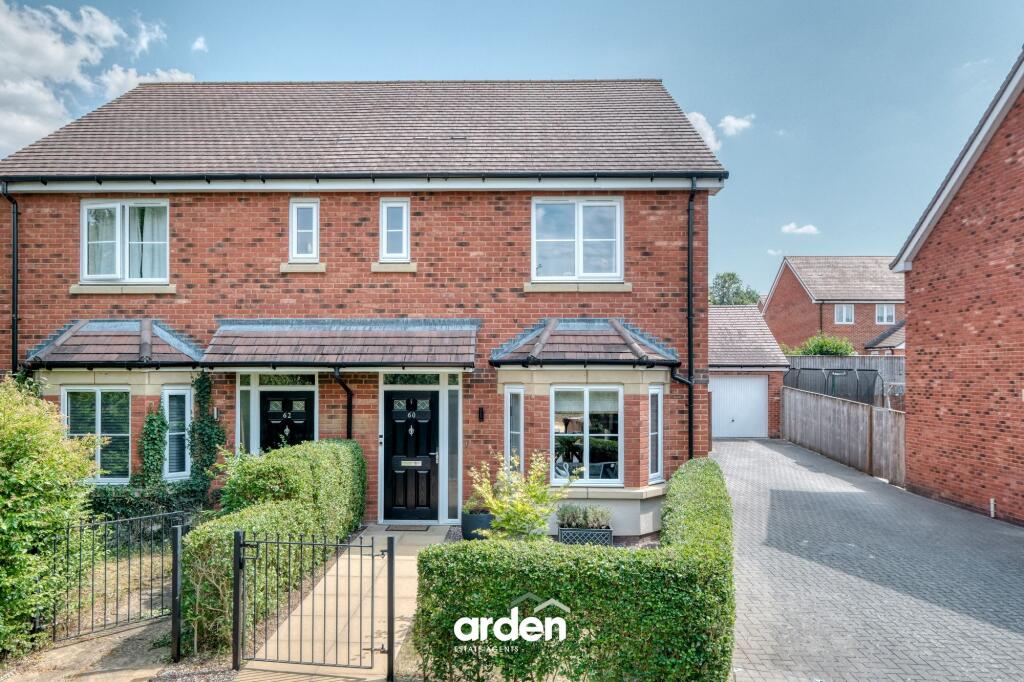
3-bedroom semi-detached house · WR3 7NF
Sold STCListed 189 days
Opportunity summary
See Archie’s verdict, returns by strategy and what to check before viewing.
About
If, as they say, location is everything, then all we would need to write is NORTHWICK, and whilst this lovely home is situated there, it has so much more than just a locality to offer.
If we were to tell you that it backs onto the open expanse of Northwick Playing Fields, or that Northwick Manor Primary School is just around the corner, we would still be writing about the property being in a fantastic location within Northwick, so let's talk about this wonderful family home instead.
We are going to start outside with the extra reception room that we use for a few months of the year, the garden.
Now that we have endured our 40 days and 40 nights of rain, and the sun has graced us with its appearance, patio furniture across the UK is coming out of storage and showing itself off on patios everywhere.
So when you come back to your home after a hard days work, why not enjoy sitting outside in your very own south-facing garden, looking over open playing fields and enjoying a nice cup of coffee (this is a PG-13 write-up, there will be no mention of alcohol).
If you happen to have a four legged friend, then you have access directly into the playing field from your rear garden, so let's take you inside.
Internally, we are going to start upstairs, where you will find three bedrooms ... for the children out there, "there is no box room!", which means you can have a desk in there too ...
for homework, obviously ... but you still can't have your parents' room. To solve the age-old problem of queuing, the vendors have not one, but two bathrooms for you.
One is a modern shower room, and the other is a modern four-piece bathroom suite including a shower and a bath, both of which have underfloor heating, and as a just in case, there is a cloakroom downstairs too, which leads us very nicely to the ground floor.
Family homes are made for entertaining family and friends, so you need a big room.
In this home, the Living Room opens through into a Dining Area, meaning they can all fit in without it being too "cozy", and when you are on your own, pull up a chair and a good book, whilst sitting in the rear bay, bathed in sunlight.
From the Dining Area, we stride with gusto into the kitchen, the place where true magic happens.
You can whip up something straight out of a Michelin five-star cookbook, or on those days when enough is enough, just wait for the gentle "Ping" of the air-fryer.
The integrated Dish Washer is there for two reasons, the standard to clean dishes, and also to give you more time to gaze across the open fields through the window, whilst pretending you're doing the dishes by hand.
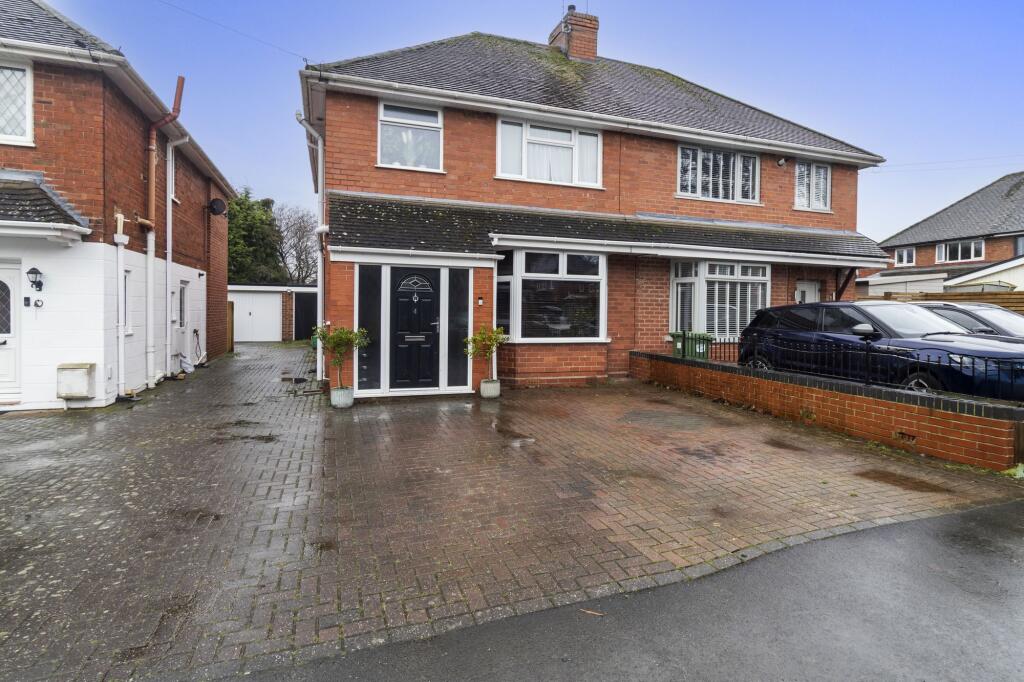
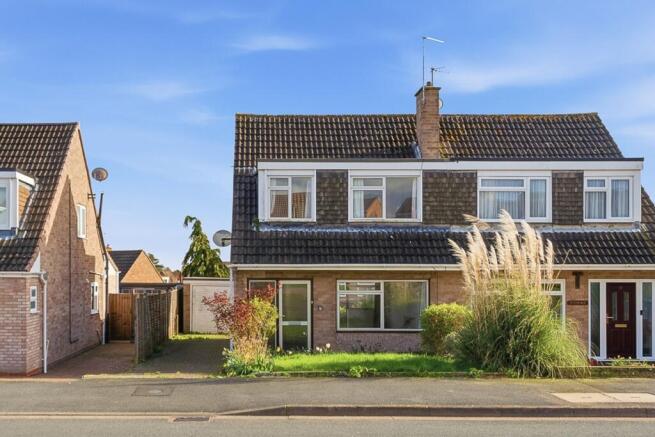
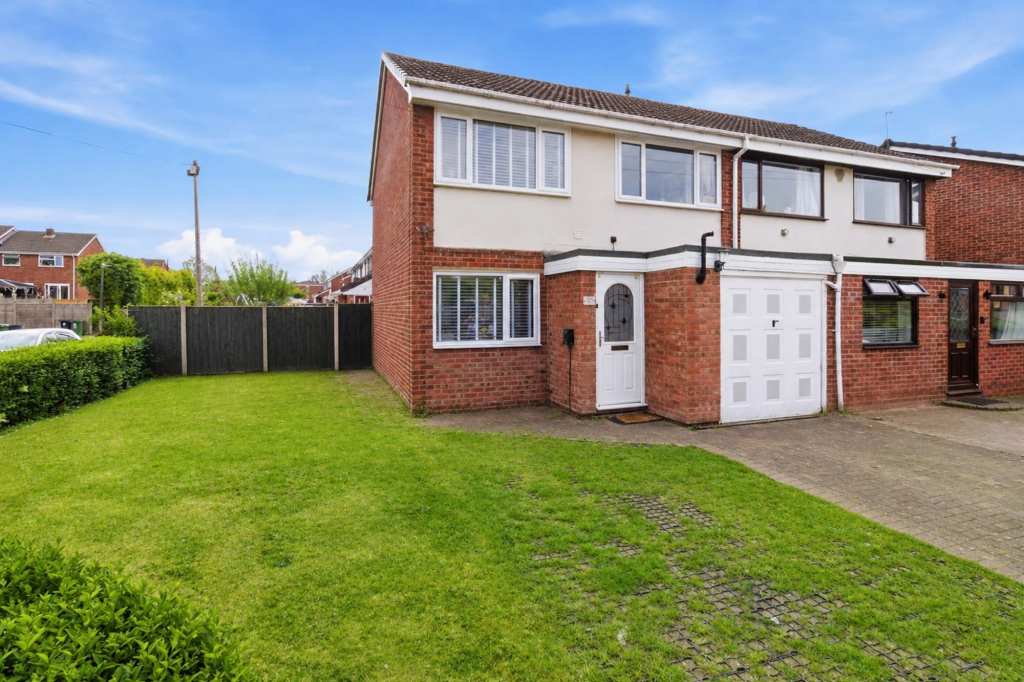
Next, we are into the utility room, or boot room, or even coat room, where you will also find the cloakroom. To the front, you have off-road parking, depending on your cars, this might be two.
three or four spaces, and the garage is now a valuable storage space, which backs onto the newly created Utility Room. In short .... It is in NORTHWICK.
EPC Rating: D Agents Note Please note that a Buyers Fee of £950 including VAT is payable at the point of an offer being accepted to Shelton & Lines – for terms and conditions please see Shelton & Lines website under the Sales Tab and "Buyer’s Info" page.
General Information Whilst we endeavour to make our sales particulars fair, accurate and reliable, they are only a general guide to the property.
Accordingly, if there is any point which is of particular importance to you please contact the office and we will be pleased to check the position for you, especially if you are travelling some distance to view the property.
FIXTURES AND FITTINGS All items not specifically mentioned within these details are to be excluded from the sale.
Any mention of services/appliances within these details does not imply they are in full and efficient working order and no testing has been done by the Agent.
Garden Garden to the Rear Parking - Off street Off Street Parking
Value & comps
No previous sales on record.
Returns
Set an offer; the calculator follows it.
We're still gathering serviced-accommodation data for this area.
Archie refurb estimate: a Pro feature
0.0% below asking
This is not financial or investment advice. Prop AI Deals is not authorised by the Financial Conduct Authority (FCA) to provide investment advice.
All investment calculators, property analyses, and AI-generated insights are for informational purposes only. Property investment carries risk and may result in financial loss. All calculations should be independently verified and you should consult with FCA-authorised financial advisors before making any investment decisions.
Past performance does not guarantee future results. Tax implications vary by individual circumstances.
Deal
Properties like this can earn 2–3x BTL yields when converted to HMO, with retrofit costs around £10k/room. Sign in to see the full tier, yield projection, and cost breakdown.
Commercial properties like this can earn 30-50% higher yields when converted to residential under Class MA / Q / P / PA, with prior approval costing ~GBP 96/unit. Sign in to see the recommended route, yield uplift, and cost breakdown.
BRRR-suited properties can recycle 80-100% of investor capital on refi, leaving a high-yielding rental with most of the money out. Sign in to see the refurb cost stack, ARV projection, and refinance maths.
Detached + large garden = sub-division play. Pro tier unlocks the tier badge, plot size, uplift estimate, and regional land benchmark.
Short-lease flats trade at deep discount, but extending under the 1993 Act often costs far less than the discount. Pro tier unlocks the tier badge, premium breakdown, long-lease ARV and arbitrage maths.
See projected short-stay revenue vs a vanilla BTL for this property.
See real sub-let margins (HMO room rates & SA nightly rates) vs the landlord rent.
Area
Agent & docs
FAQ
About Constance Road, Worcester, WR3
Explore nearby