5-bedroom house · RH5 5DX
For saleReduced £55k (−3.1%) on 16 SepListed 109 days
Opportunity summary
See Archie’s verdict, returns by strategy and what to check before viewing.
About
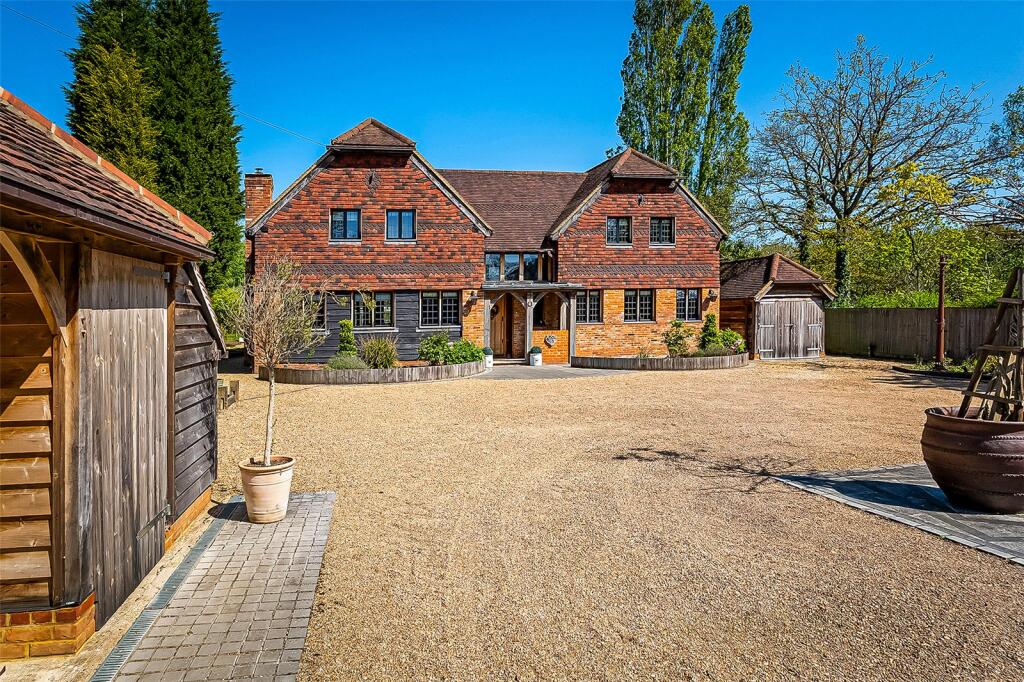
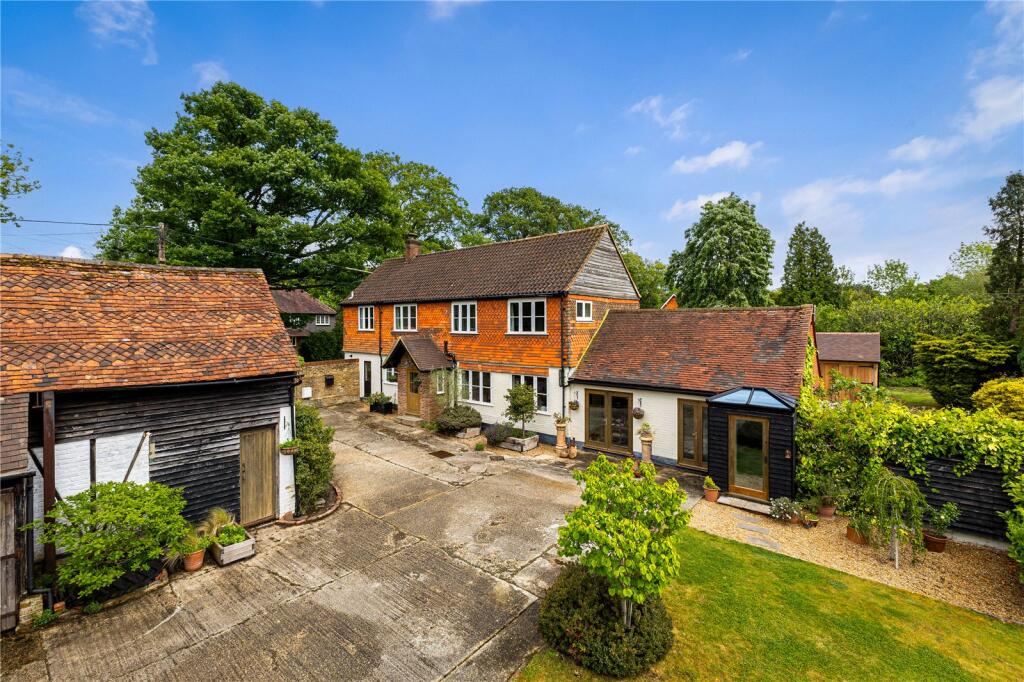
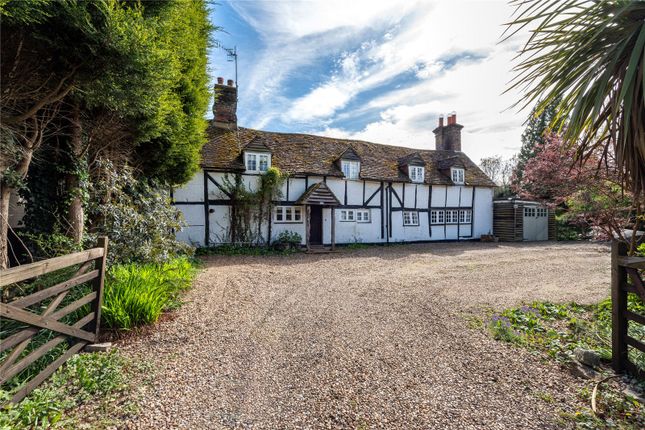
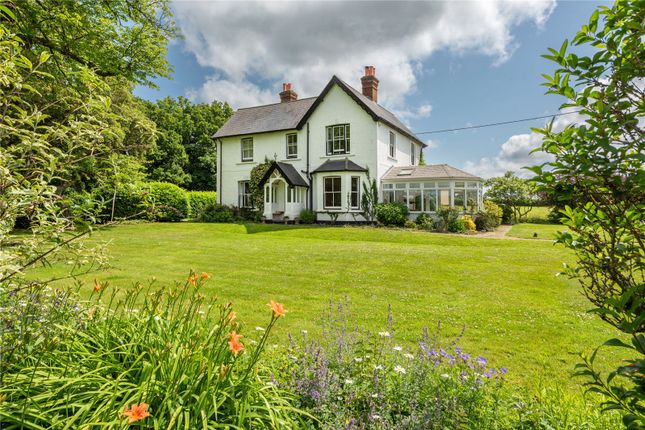
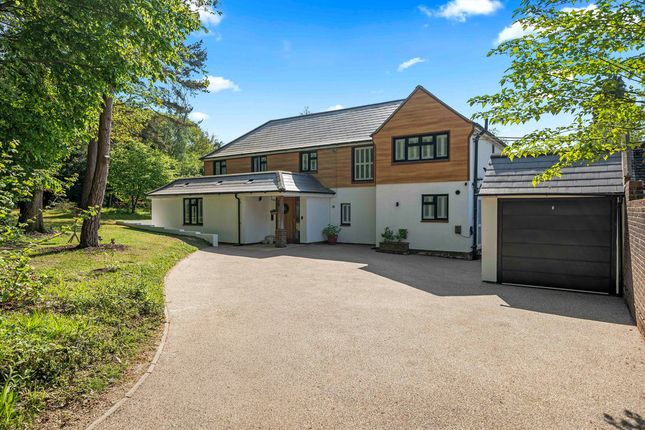
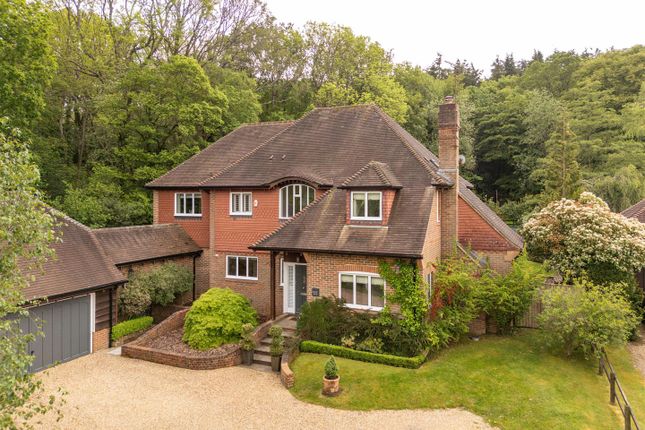
A truly exceptional five-bedroom, detached barn style home set in an impressive plot featuring a double car port, separate garage and extensive driveway, occupying a beautiful semi-rural setting in the highly desirable village of Newdigate.
Beautifully blending period charm with contemporary living, this impressive home showcases an abundance of exposed oak beams, vaulted ceilings and bespoke finishes throughout.
This exceptional home begins in a central hallway which sets the tone for the style and high-quality touches and leads into the spectacular open-plan kitchen/dining room, where handcrafted cabinetry, stone flooring a central island and wood-burning stove create an inviting space for both everyday family life and entertaining.
Large, glazed doors seamlessly connect the indoors with the landscaped gardens beyond.
Off the kitchen is a useful utility room which provides room for laundry appliances to be neatly hidden away and provides access out to the garden.
The accommodation continues with a generous sitting room, offering space for a large suite and plenty of natural light to flood the space.
Off the lounge, the downstairs continues with impress a 28ft bar/games room, along with a gym and two guest bedrooms with Jack and Jill bathroom.
This is a versatile space, ideal for multi-generational living, guest accommodation, Airbnb potential or running a business from home.
Upstairs the magnificent 20ft principal bedroom enjoys vaulted ceilings, exposed timbers, a luxurious en-suite, dressing room and doors opening onto a private balcony overlooking the gardens.
Two further well-proportioned double bedrooms are served by a beautifully appointed family bathroom. Outside the grounds are equally impressive.
Approached via a generous gravel driveway providing parking for numerous vehicles, the property also benefits from a traditional double car port with separate store, as well as a separate garage, making it perfectly suited to modern family living.
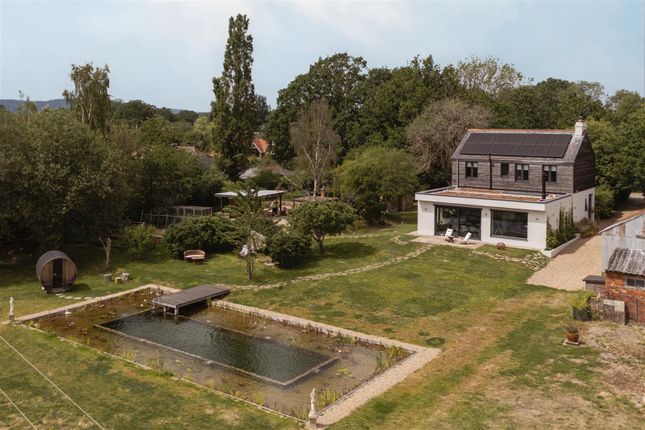
Extending to over 200ft, the rear garden offers a large terrace with hot tub overlooking the extensive gardens, which are predominantly laid to lawn and offer an exceptional amount of outdoor space for families, entertaining or simply enjoying the peaceful surroundings.
A detached garden room offers excellent additional accommodation and features a fitted kitchen with W/C. This property falls under Council Tax Band G.
The property is connected to mains water, drainage, gas and electricity. The broadband connection is fttc.
Location Newdigate is a sought-after Surrey village offering the perfect balance of countryside living and everyday convenience.
The village is home to a popular local shop, traditional country pubs, an excellent primary school and a welcoming community, whilst nearby Dorking and Horsham provide a wider range of shopping, restaurants and mainline rail services.
The surrounding countryside offers an abundance of walking, cycling and riding routes, with excellent road links via the A24 and M25 providing easy access to London, Gatwick Airport and the South Coast.
Agents Note: These property details are for guidance purposes only. While every care has been taken to ensure their accuracy, they should not be relied upon as a statement of fact.
We strongly advise buyers to independently verify measurements and information with their legal professional.
Items known as fixtures and fittings, whether mentioned or not in these sales particulars, are excluded from the sale but may be available by separate negotiation.
Value & comps
No previous sales on record.
Returns
Set an offer; the calculator follows it.
We're still gathering serviced-accommodation data for this area.
Archie refurb estimate: a Pro feature
0.0% below asking
This is not financial or investment advice. Prop AI Deals is not authorised by the Financial Conduct Authority (FCA) to provide investment advice.
All investment calculators, property analyses, and AI-generated insights are for informational purposes only. Property investment carries risk and may result in financial loss. All calculations should be independently verified and you should consult with FCA-authorised financial advisors before making any investment decisions.
Past performance does not guarantee future results. Tax implications vary by individual circumstances.
Deal
Properties like this can earn 2–3x BTL yields when converted to HMO, with retrofit costs around £10k/room. Sign in to see the full tier, yield projection, and cost breakdown.
Commercial properties like this can earn 30-50% higher yields when converted to residential under Class MA / Q / P / PA, with prior approval costing ~GBP 96/unit. Sign in to see the recommended route, yield uplift, and cost breakdown.
BRRR-suited properties can recycle 80-100% of investor capital on refi, leaving a high-yielding rental with most of the money out. Sign in to see the refurb cost stack, ARV projection, and refinance maths.
Detached + large garden = sub-division play. Pro tier unlocks the tier badge, plot size, uplift estimate, and regional land benchmark.
Short-lease flats trade at deep discount, but extending under the 1993 Act often costs far less than the discount. Pro tier unlocks the tier badge, premium breakdown, long-lease ARV and arbitrage maths.
See projected short-stay revenue vs a vanilla BTL for this property.
See real sub-let margins (HMO room rates & SA nightly rates) vs the landlord rent.
Area
Agent & docs

FAQ
About The Paddock, Parkgate Road, Dorking
Explore nearby