3-bedroom terraced house · PL20 7TU
For saleListed 126 days
Opportunity summary
See Archie’s verdict, returns by strategy and what to check before viewing.
About
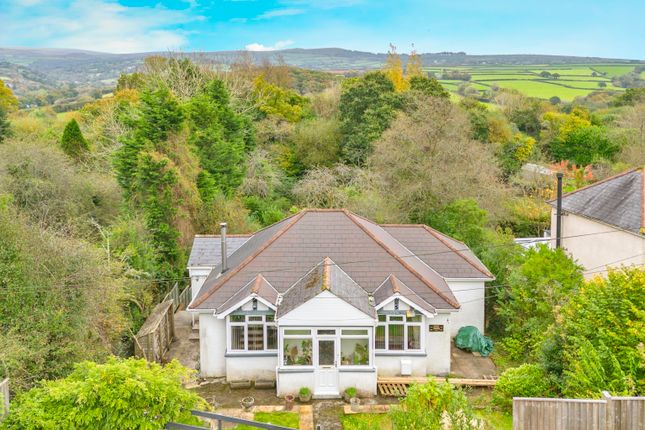
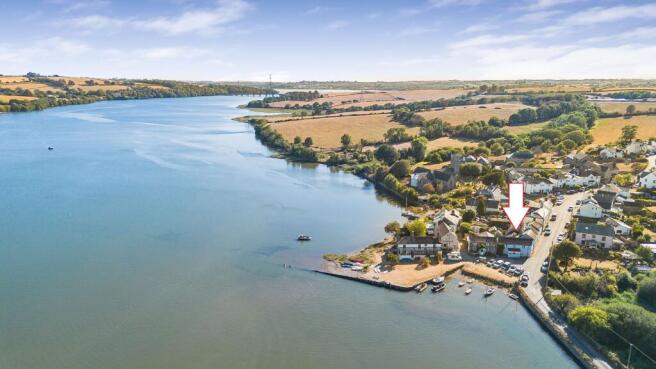
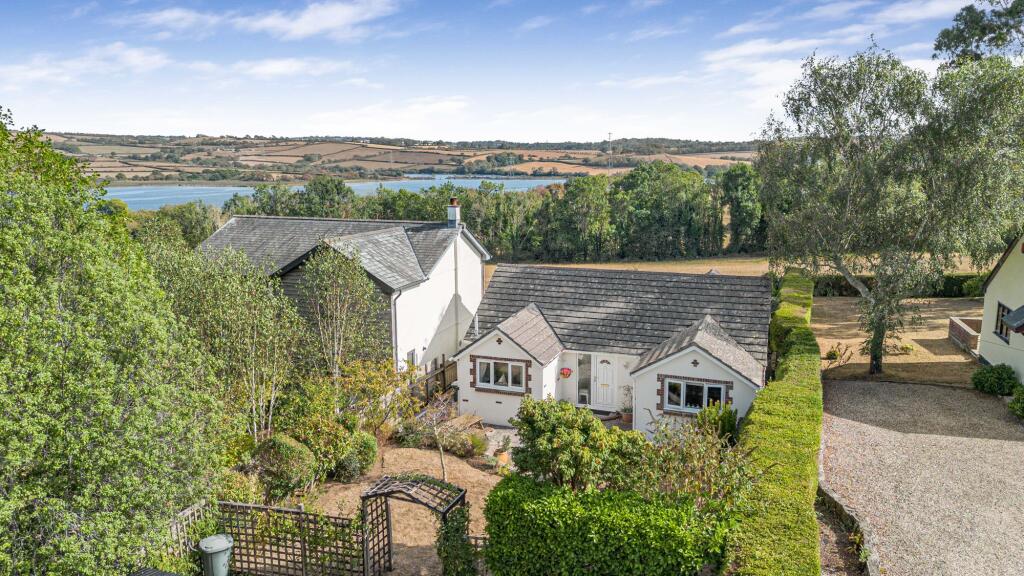
Situation:- This three-bedroom, semi-detached period home is located in Horrabridge at the end of a private, no-through lane within Dartmoor National Park.
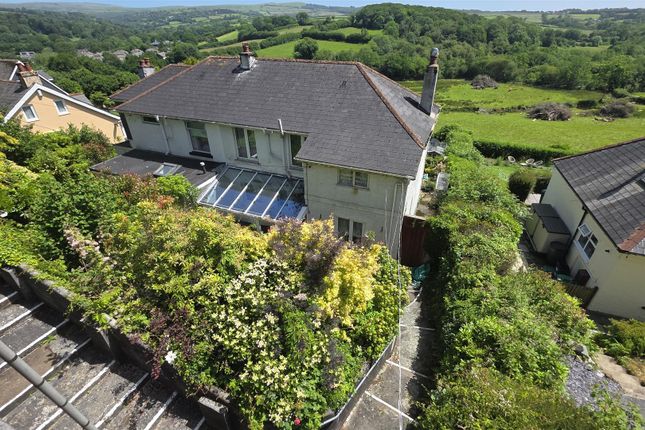
The property benefits from an elevated position with a south easterly aspect, providing far reaching views of the village and beyond.
Tavistock, an ancient Stannary town, is located 4 miles northeast, while Yelverton and its amenities are 2.5 miles to the southeast.
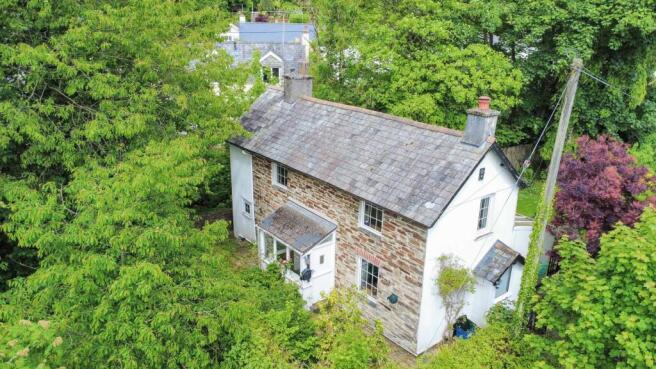
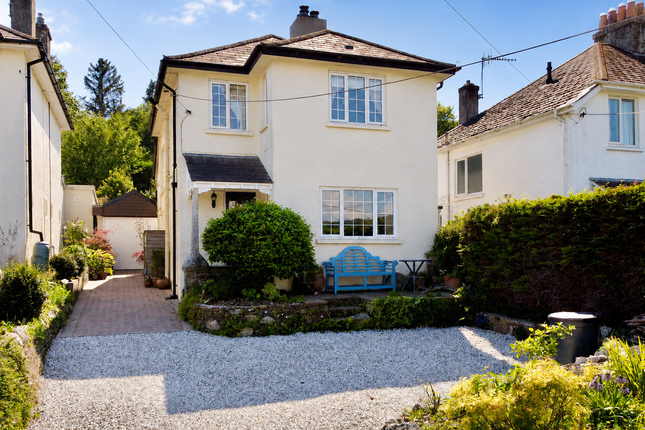
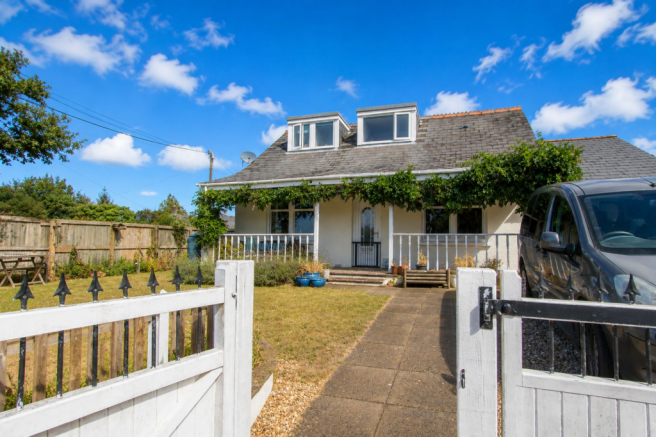
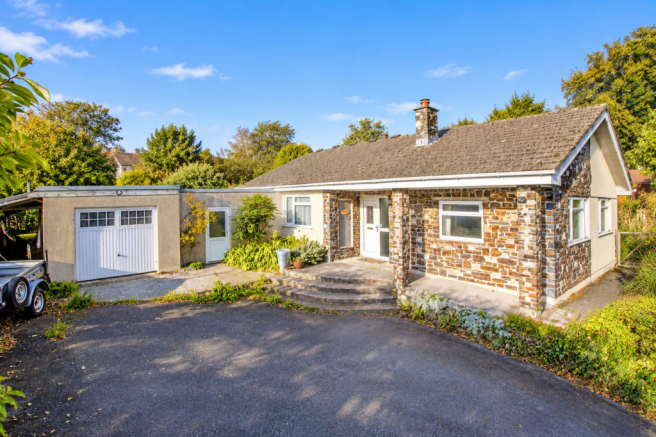
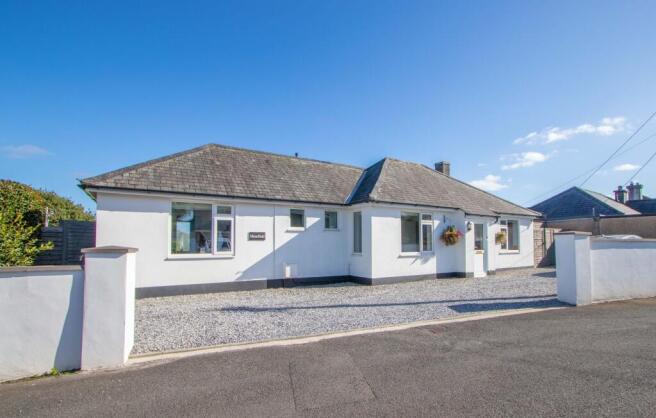
Description:- This immaculately presented semi-detached property is set in a quiet, countryside location with gardens, outbuildings and parking.
The property offers three Double Bedrooms with access from two of the Bedrooms out to an impressive Sun Terrace and an upstairs Bathroom with both a bath and separate shower.
The downstairs accommodation provides an Entrance Vestibule/Lobby with separate cloakroom, a very well-appointed Kitchen/Dining Room with dual aspect and double French Doors out to the patio and gardens, Lounge with feature fireplace and log burner and further French doors to the patio and gardens.
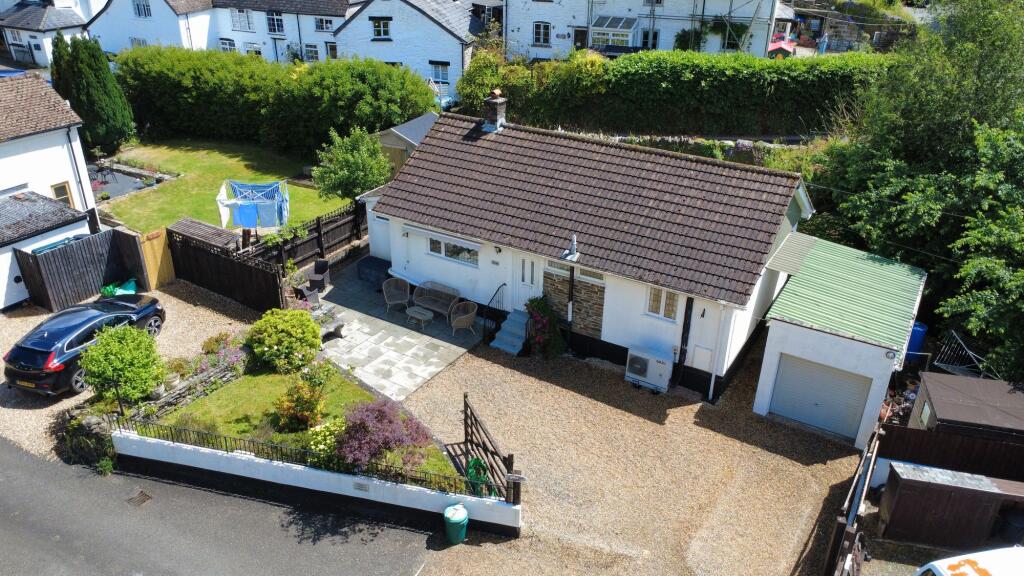
Externally, the gardens are laid to lawn with mature shrub borders, a stone “piggery” and parking for multiple vehicles. The property is offered to the market CHAIN FREE.
Accommodation:- Entrance Vestibule: 2.18m x 3.01m (7'2" x 9'11") The Entrance Lobby is accessed via a double glazed door with a window offering views over the rear garden and is currently used as a work studio.
There are inbuilt storage cupboards and ceramic tiled flooring with underfloor heating and access to the:- Downstairs Cloakroom: The Downstairs Cloakroom benefits from a wc and handbasin set in a vanity unit with cupboards under and there is also plumbing available for a washing machine.
Kitchen: 3.66m x 2.75m (12'0" x 9'0") The Kitchen is fitted with a range of shaker style base, larder and wall units with granite worktops and an inset 1.5 stainless steel sink with double glazed window overlooking the gardens.
The Kitchen is fitted with NEFF integrated appliances including a dishwasher, induction hob and overhead extractor, double oven with warming drawer and an inbuilt microwave.
The Kitchen is fitted with wood effect flooring which extends through to the:- Dining Area: 3.54m x 2.77m (11'7" x 9'1") The Dining area has the benefit of a dual aspect with views over the front and side gardens with a set of French doors to each aspect leading out to the patio and internal part glazed door leading into the:- Lounge: 6.10m x 3.59m (20'0" x 11'9") The Lounge has a dual aspect with French doors leading to the front garden and seating area.
The Lounge has a feature fireplace with slate hearth with Parkray log burner, dwarf storage cupboards and shelving to either side of the fireplace and additional inbuilt storage cupboards.
Split Landing: From the split landing there is access to the Family Bathroom to the right and the Bedrooms to the left.
Family Bathroom: 2.09m x 4.39m (6'10" x 14'5") The spacious Family Bathroom has both a full sized bath and a separate shower enclosure with thermostatic shower, double vanity unit with double sinks, part tiled walls, an additional storage unit and large fixed wall mirror.
The Bathroom has wood effect flooring and an infra red towel rail and heater.
Main Bedroom: 3.35m x 3.52m (11'0" x 11'7") The Main Bedroom is a large double room with a dual aspect, built in wardrobes, a deep recess window seat to the double glazed window overlooking open fields and French doors out to the Sun Terrace which provides panoramic views across the gardens and countryside.
The Sun Terrace has the benefit of an electric awning.
Bedroom Two: 3.77m x 2.75m (12'4" x 9'0") Bedroom Two is a dual aspect double room with far-reaching views over the valley, with access to the sun terrace via patio doors.
Bedroom Three: 3.27m x 2.04m (10'9" x 6'8") Bedroom Three is a double bedroom fitted with a double wardrobe and offers views across the rear gardens from a deep recess double glazed window.
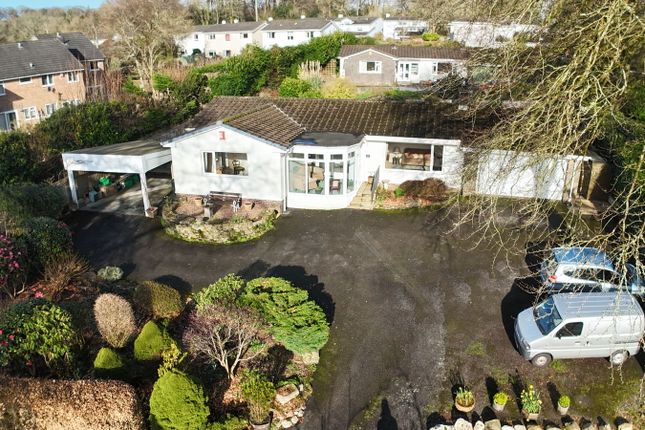
External: The property is approached via a gravel driveway that provides parking of several vehicles.
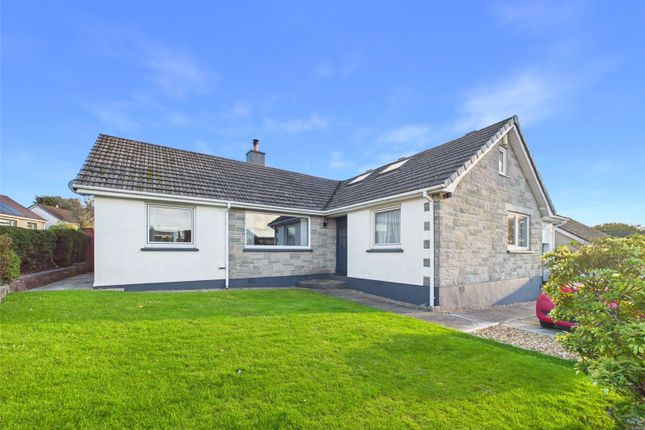
The gardens are set predominantly to the front and side of the property and are mainly laid to lawn with mature shrubs and stone borders.
EPC: 58 D (79 C) Council Tax: WDBC C Services : Main Electric, Mains water and mains sewerage.
The heating at the property is provided by Herschell infra red panels Agent’s notes: Fixtures, fittings, appliances or any building services referred to does not imply that they are in working order or have been tested by us.
The suitability and working condition of these items and services is the responsibility of purchasers.
Value & comps
No previous sales on record.
Returns
Set an offer; the calculator follows it.
We're still gathering serviced-accommodation data for this area.
Archie refurb estimate: a Pro feature
0.0% below asking
This is not financial or investment advice. Prop AI Deals is not authorised by the Financial Conduct Authority (FCA) to provide investment advice.
All investment calculators, property analyses, and AI-generated insights are for informational purposes only. Property investment carries risk and may result in financial loss. All calculations should be independently verified and you should consult with FCA-authorised financial advisers before making any investment decisions.
Past performance does not guarantee future results. Tax implications vary by individual circumstances.
Deal
Properties like this can earn 2–3x BTL yields when converted to HMO, with retrofit costs around £10k/room. Sign in to see the full tier, yield projection, and cost breakdown.
Commercial properties like this can earn 30-50% higher yields when converted to residential under Class MA / Q / P / PA, with prior approval costing ~GBP 96/unit. Sign in to see the recommended route, yield uplift, and cost breakdown.
BRRR-suited properties can recycle 80-100% of investor capital on refi, leaving a high-yielding rental with most of the money out. Sign in to see the refurb cost stack, ARV projection, and refinance maths.
Detached + large garden = sub-division play. Pro tier unlocks the tier badge, plot size, uplift estimate, and regional land benchmark.
Short-lease flats trade at deep discount, but extending under the 1993 Act often costs far less than the discount. Pro tier unlocks the tier badge, premium breakdown, long-lease ARV and arbitrage maths.
See projected short-stay revenue vs a vanilla BTL for this property.
See real sub-let margins (HMO room rates & SA nightly rates) vs the landlord rent.
Area
Agent & docs
FAQ
About Highertown, Horrabridge, PL20
Explore nearby