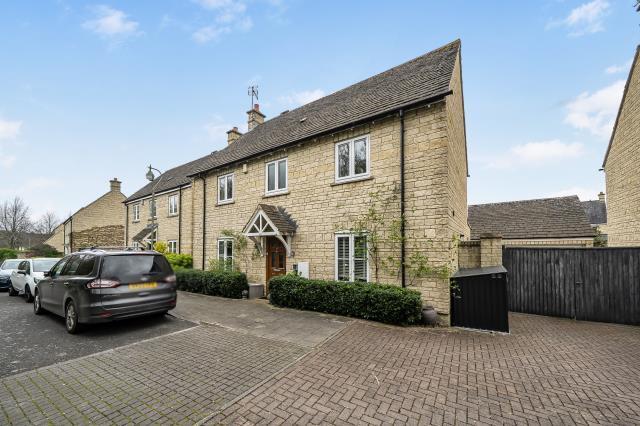
4-bedroom detached house · OX28 1JG
For saleListed 25 days
Opportunity summary
See Archie’s verdict, returns by strategy and what to check before viewing.
About
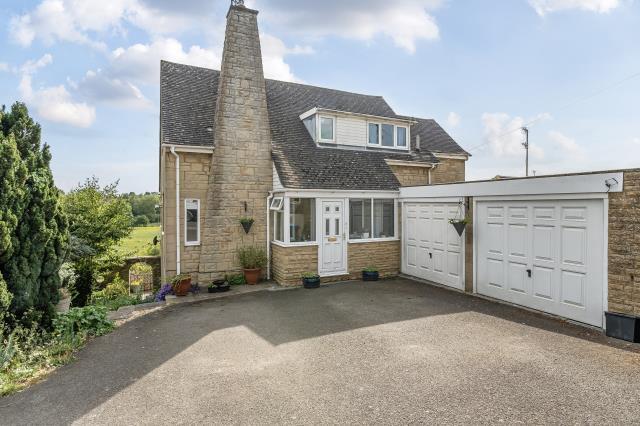
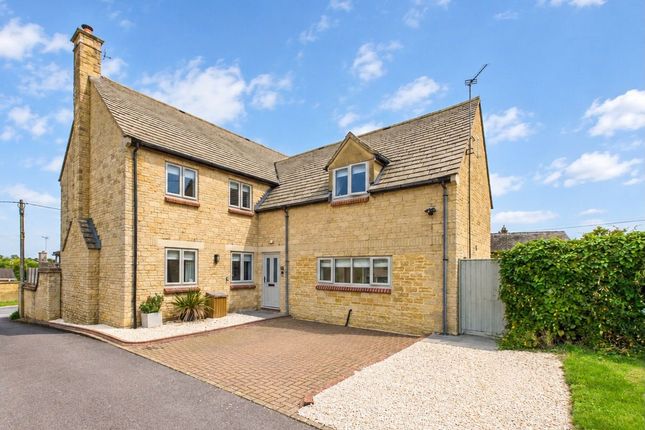
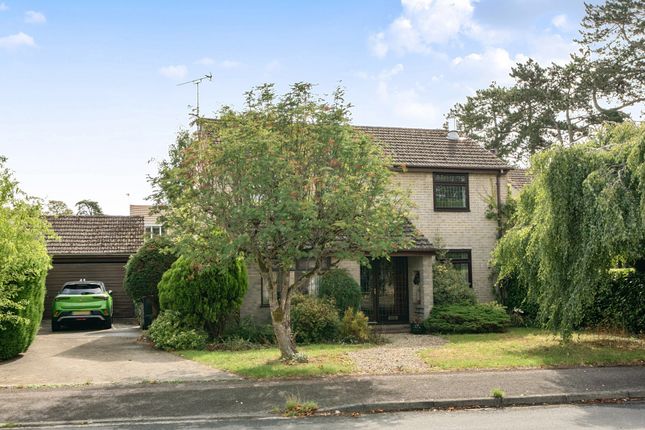
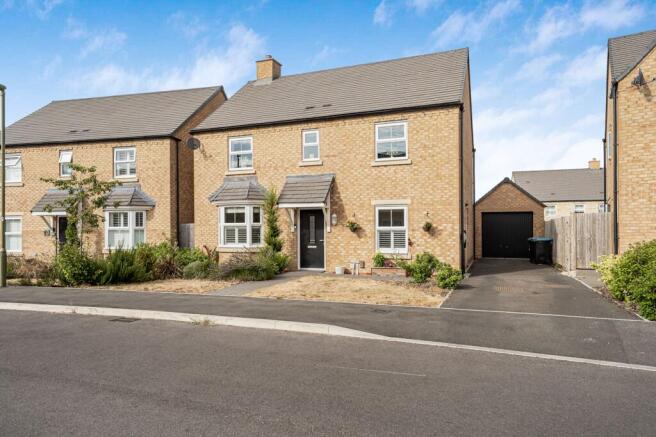
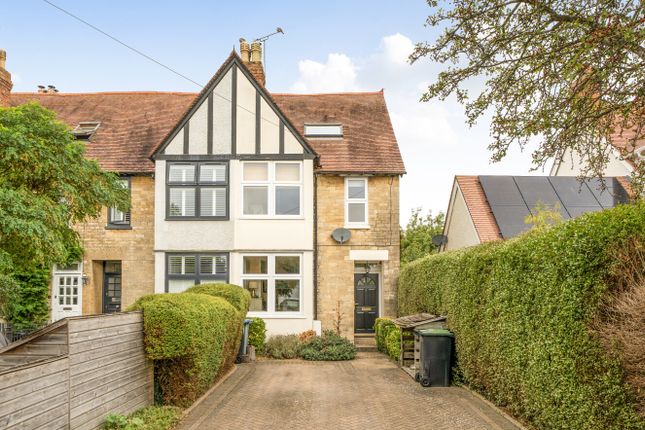
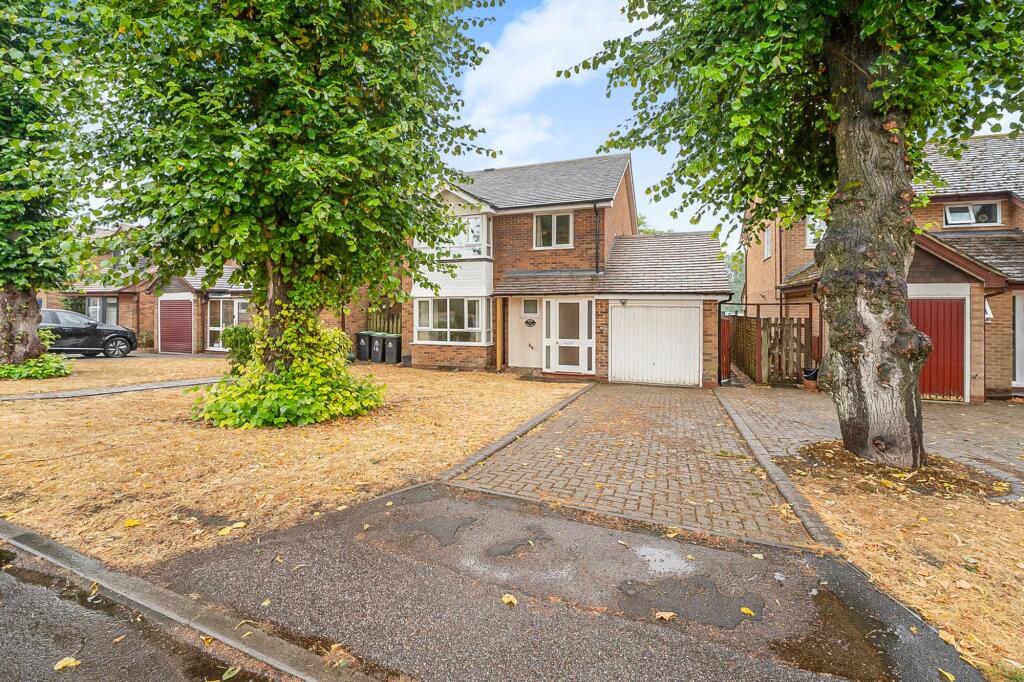
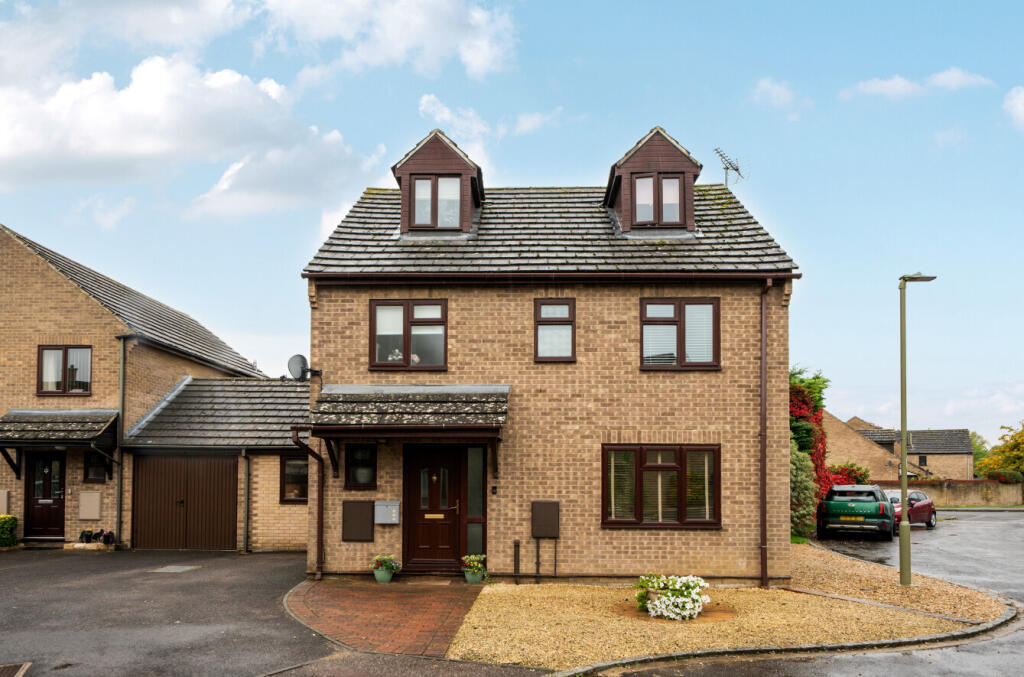
A beautifully presented, fully renovated detached family home with two off road parking spaces, in a popular residential setting in Witney, offering generous and versatile accommodation throughout - and a location that ticks every box for family life, with well-regarded schools and everyday amenities all within easy reach.
For families with children of any age, the location is a genuine highlight.
Witney Community Primary School is just a short walk away, making the school run refreshingly simple, while Wood Green School, a popular secondary academy for ages 11 to 18, is under a mile from the doorstep.
Witney town centre itself is close by too, with its supermarkets, high street shops, cafes and leisure facilities all easily accessible, along with gp surgeries and Witney Community Hospital nearby for complete peace of mind.
It's a setting that supports family life at every stage, from the school run to the weekly shop to weekend leisure time.
The property has been comprehensively updated in recent years, giving buyers the reassurance of a genuinely move-in-ready home without the need for immediate works.
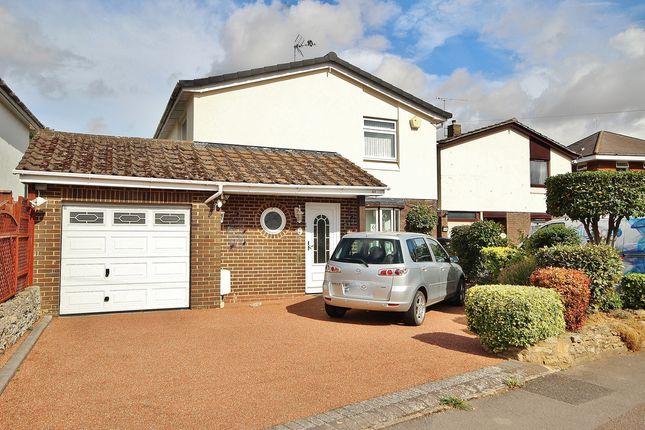
Approaching the house, off-road parking for at least two cars sits alongside a single garage (17'9 x 8'11), providing excellent practical space for family logistics - ideal for households juggling the school run, sports clubs and everyday errands.
Inside, the true showstopper of this home is the vast living/dining room, an exceptional 26'2 x 12'2 in size - a scale that's genuinely hard to find and gives families the flexibility to create separate lounge and dining zones, host large gatherings, or simply enjoy having room to spread out and relax together.
It's a space that will comfortably accommodate large corner sofas, a full-size dining suite for family meals, and everything in between, making it the natural heart of the home.
The kitchen (11'10 x 12'7) has been finished to a modern, high-quality standard, with sleek fitted units providing generous cupboard and worktop space, centred around a large kitchen island that makes a real feature of the room.
It's a fantastic spot for morning coffee, packed-lunch prep, or simply gathering as a family while dinner is prepared, with a window over the worktop bringing in plenty of natural light and a pleasant outlook over the garden.
The kitchen flows conveniently through to a separate utility room, keeping laundry, muddy boots and school bags neatly out of the way of the main living space.
A downstairs shower room adds valuable everyday convenience for busy family mornings, returning from sports or muddy walks, or for visiting guests, and there is also a separate WC.
Upstairs, four well-proportioned bedrooms all benefit from built-in wardrobes, keeping storage neat and clutter-free, and are served by a family bathroom.
The principal bedrooms (11'7 x 12'2 and 11'11 x 12'3) offer excellent space for double beds and furniture, while the two further bedrooms (11'2 x 8'7 and 12'1 x 8'6) are ideally suited to children's rooms, guest space, or a home office/study.
A fully boarded loft provides further valuable storage, perfect for stowing away seasonal items, luggage, and all the extra bits and pieces that come with family life.
Outside, a large rear garden offers plenty of room for children to play, along with a paved patio terrace that's perfect for outdoor family dining, barbecues and entertaining through the summer months.
The garden also benefits from useful storage, making it as practical as it is enjoyable.
Tax Band: £2,567 situation: Witney is the largest Oxfordshire Cotswolds town with a long history (appearing as 'Witenie' in the Domesday Book 1086 entry) and is now a bustling town supporting two colourful markets a week.
Its location on the banks of the River Windrush led to the manufacture of high quality blankets known the world over until the last mill was closed in 2002.
Much of the town's fine architecture reflects the wealth of the woollen trade in its heyday.
The rich variety of shops, street cafes, and excellent sporting facilities coupled with higher order services that include a hospital greatly add to the quality of life.
The property is within about 5.5 miles of a mainline rail service to Oxford and London Paddington from Long Hanborough (with journey times of 9 and 69 minutes respectively) and conveniently placed for commuting to Oxford along the A40.
We are required by law to conduct anti-money laundering checks on all those selling or buying a property.
Whilst we retain responsibility for ensuring checks and any ongoing monitoring are carried out correctly, the initial checks are carried out on our behalf by Lifetime Legal who will contact you once you have agreed to instruct us in your sale or had an offer accepted on a property you wish to buy.
The cost of these checks is £75 (incl. VAT), which covers the cost of obtaining relevant data and any manual checks and monitoring which might be required.
This fee will need to be paid by you in advance of us publishing your property (in the case of a vendor) or issuing a memorandum of sale (in the case of a buyer), directly to Lifetime Legal, and is non-refundable.
We will receive some of the fee taken by Lifetime Legal to compensate for its role in the provision of these checks.
Value & comps
No previous sales on record.
Returns
Set an offer; the calculator follows it.
We're still gathering serviced-accommodation data for this area.
Archie refurb estimate: a Pro feature
0.0% below asking
This is not financial or investment advice. Prop AI Deals is not authorised by the Financial Conduct Authority (FCA) to provide investment advice.
All investment calculators, property analyses, and AI-generated insights are for informational purposes only. Property investment carries risk and may result in financial loss. All calculations should be independently verified and you should consult with FCA-authorised financial advisors before making any investment decisions.
Past performance does not guarantee future results. Tax implications vary by individual circumstances.
Deal
Properties like this can earn 2–3x BTL yields when converted to HMO, with retrofit costs around £10k/room. Sign in to see the full tier, yield projection, and cost breakdown.
Commercial properties like this can earn 30-50% higher yields when converted to residential under Class MA / Q / P / PA, with prior approval costing ~GBP 96/unit. Sign in to see the recommended route, yield uplift, and cost breakdown.
BRRR-suited properties can recycle 80-100% of investor capital on refi, leaving a high-yielding rental with most of the money out. Sign in to see the refurb cost stack, ARV projection, and refinance maths.
Detached + large garden = sub-division play. Pro tier unlocks the tier badge, plot size, uplift estimate, and regional land benchmark.
Short-lease flats trade at deep discount, but extending under the 1993 Act often costs far less than the discount. Pro tier unlocks the tier badge, premium breakdown, long-lease ARV and arbitrage maths.
See projected short-stay revenue vs a vanilla BTL for this property.
See real sub-let margins (HMO room rates & SA nightly rates) vs the landlord rent.
Area
Agent & docs
FAQ
About 2G,, Westfield Road, Oxfordshire
Explore nearby