3-bedroom terraced house · CF37 4SB
For saleListed 6 days
Opportunity summary
See Archie’s verdict, returns by strategy and what to check before viewing.
About
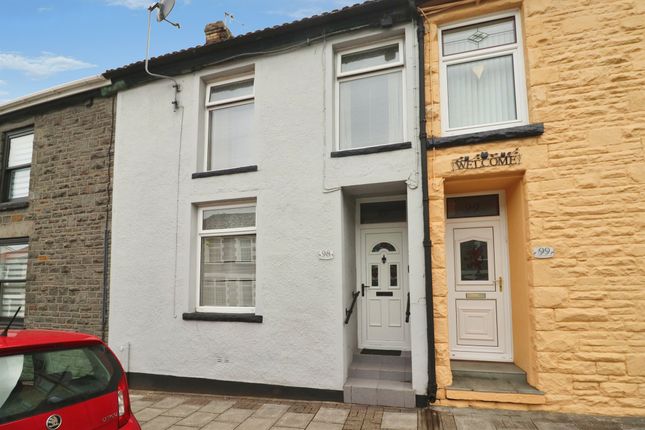
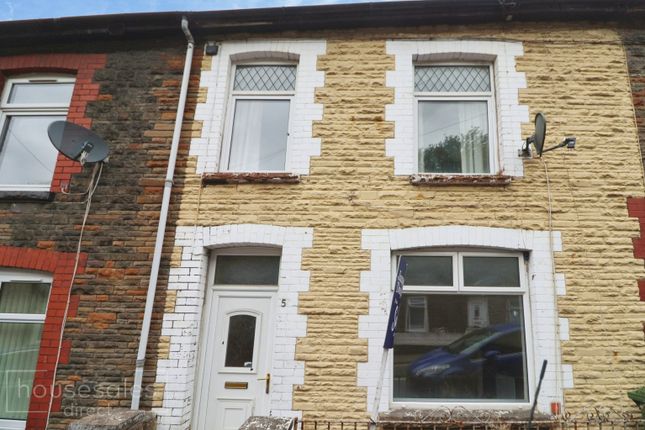
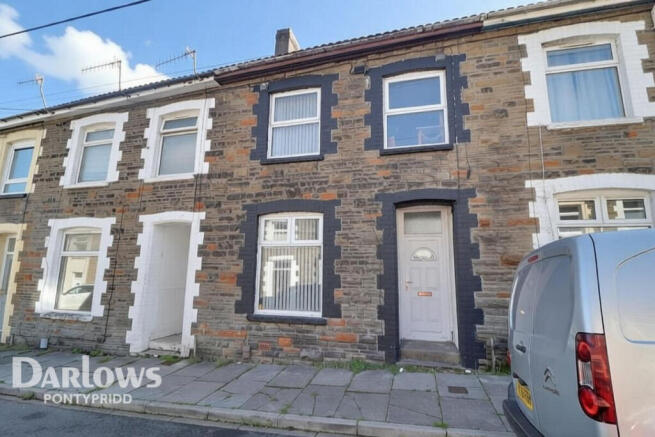
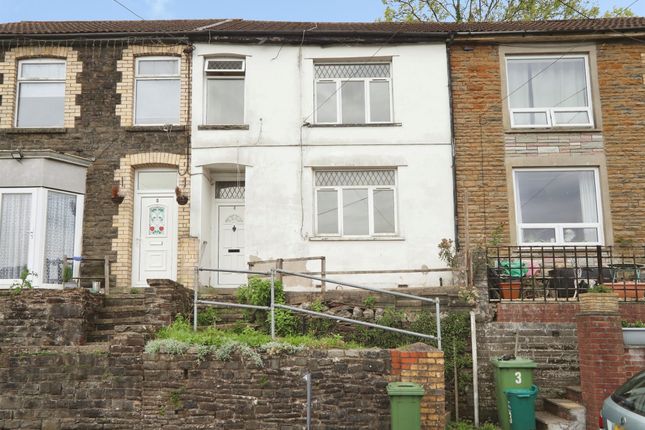
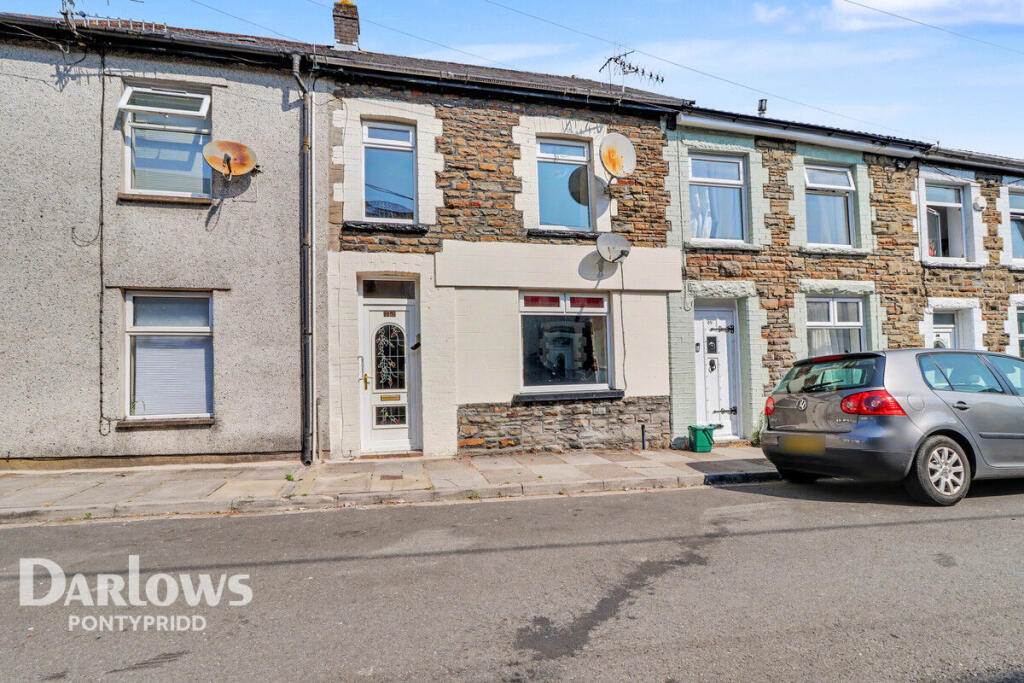
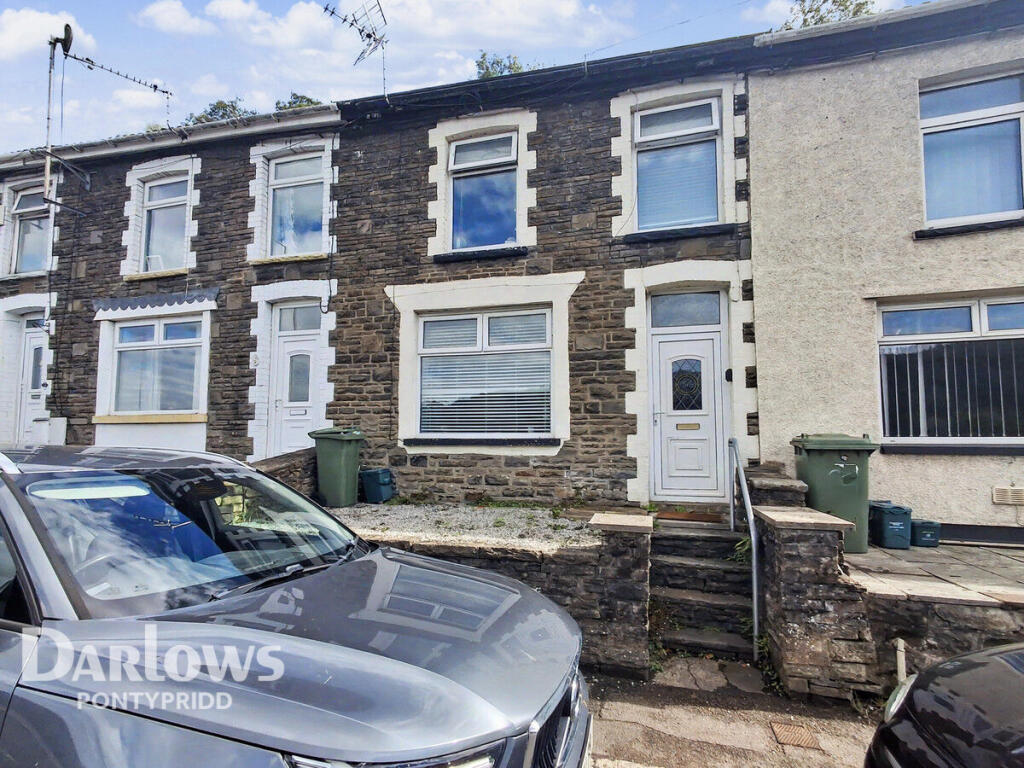
James Douglas is delighted to welcome to the market this three-bedroom mid-terraced property, offered for sale with no onward chain and presenting an excellent opportunity for investors, builders or buyers looking for a renovation project.
The property offers spacious accommodation with plenty of potential to be transformed into a comfortable home or investment opportunity.
Requiring modernisation and full renovation throughout, it will appeal to purchasers looking to put their own stamp on a property and add value through improvement.
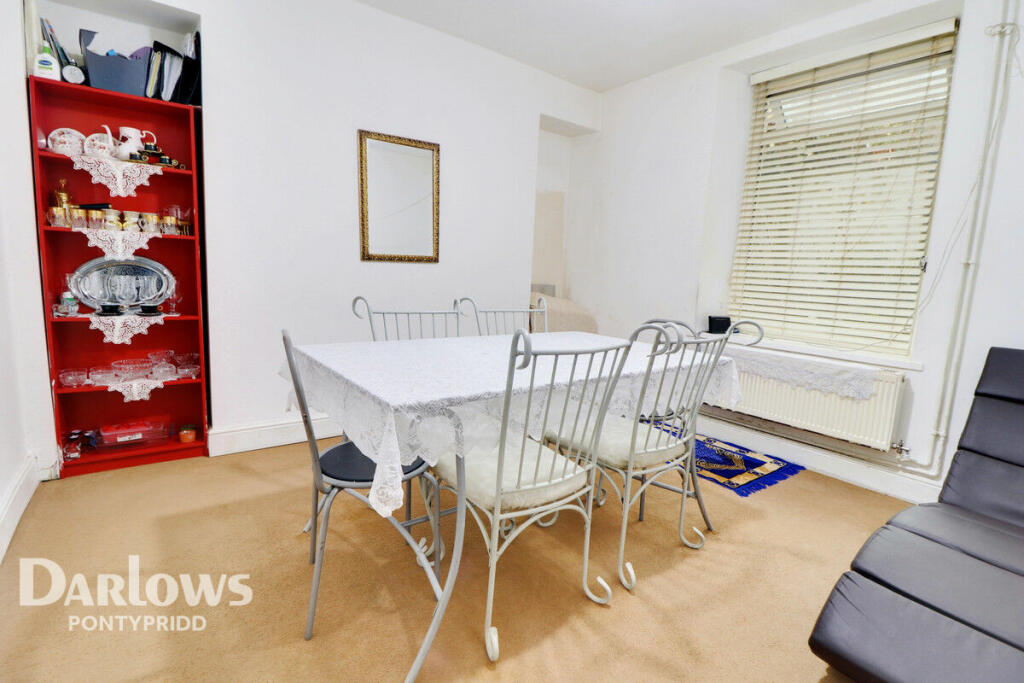
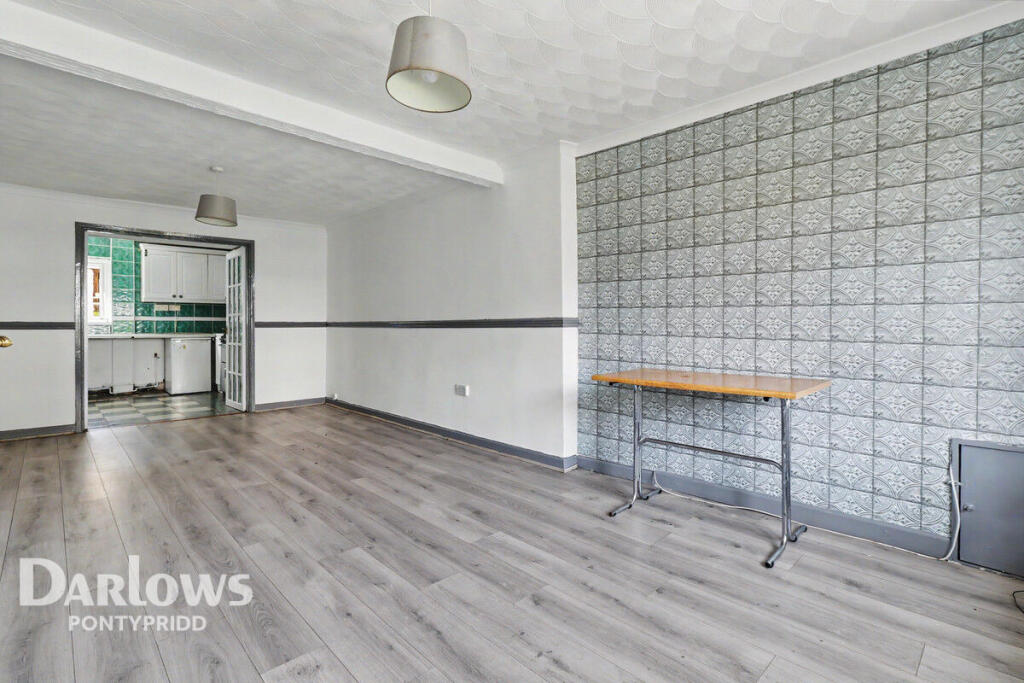
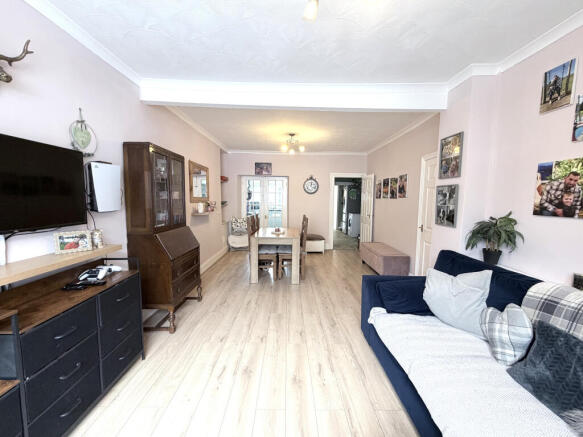
The ground floor comprises an entrance hallway leading to the living room, kitchen, separate utility room and shower room.
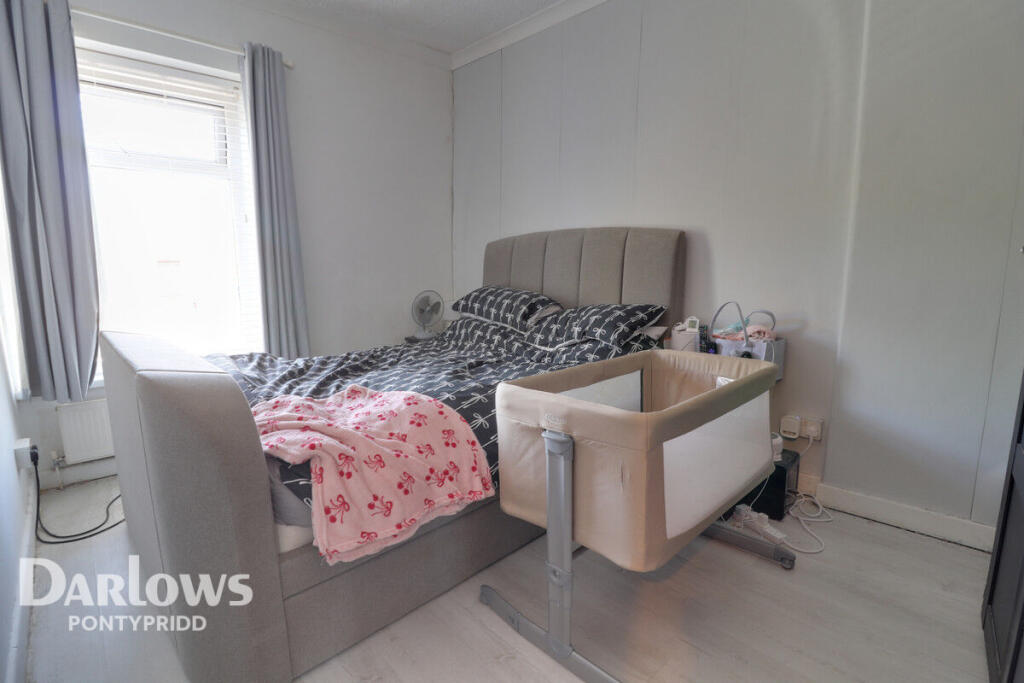
To the first floor, the landing provides access to three well-proportioned double bedrooms, offering flexible accommodation once renovated.
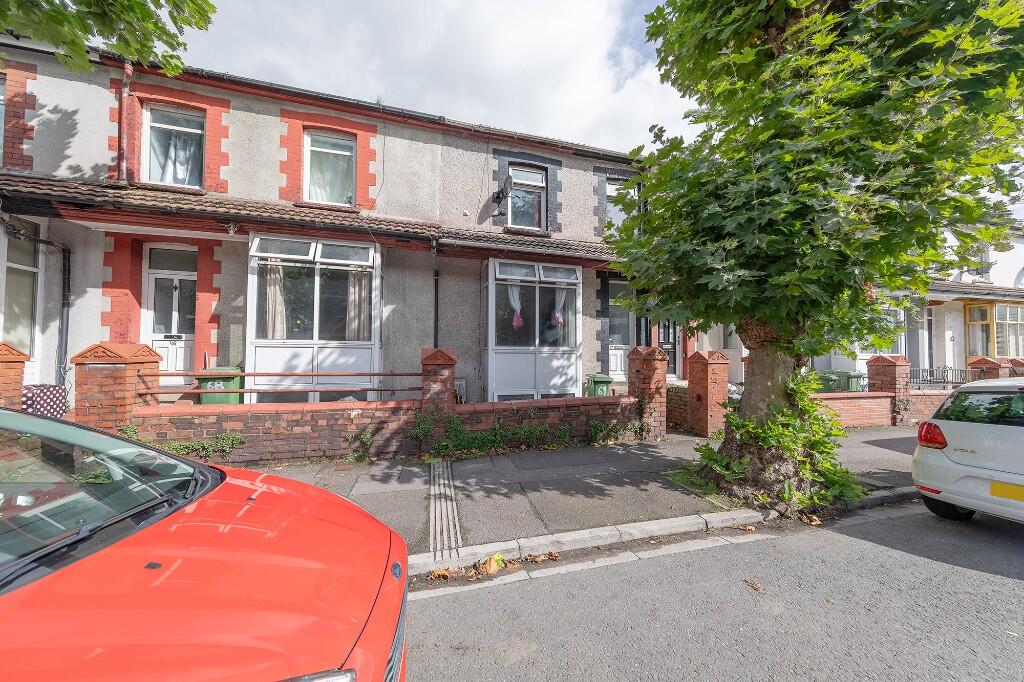
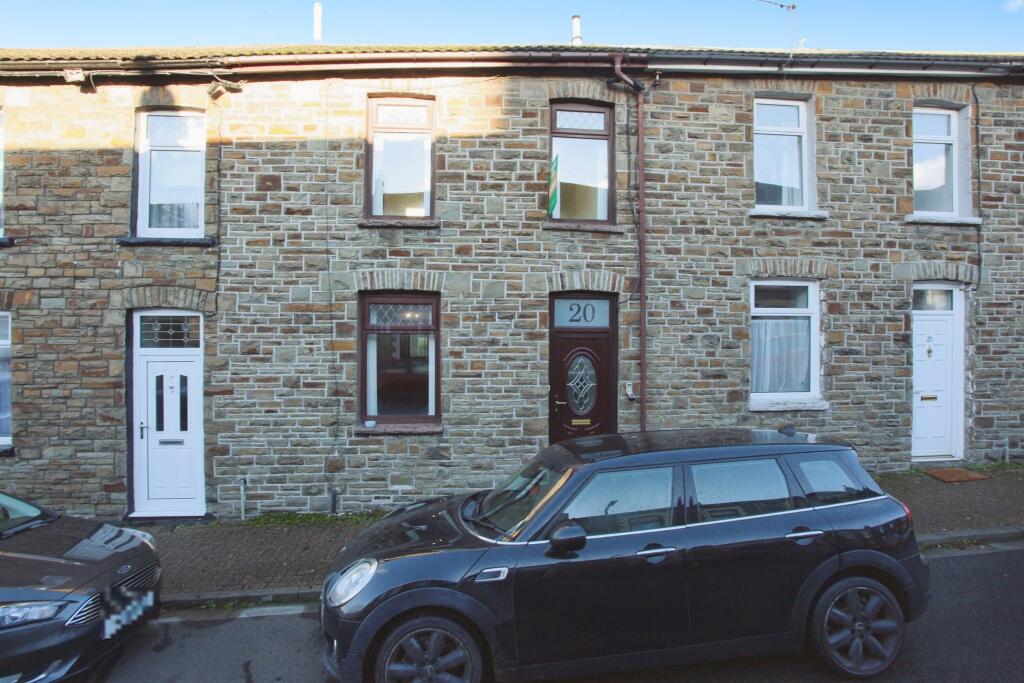
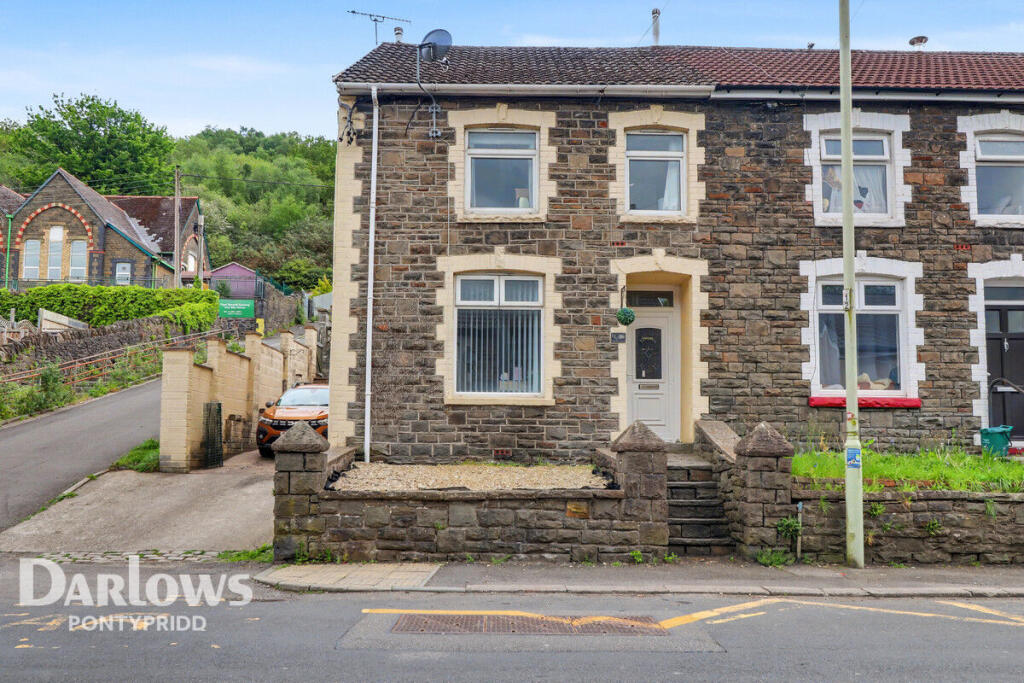
Externally, the property benefits from on-street parking to the front, while the rear opens onto a generous west-facing garden with lovely views across the surrounding area.
The garden is currently overgrown and will require attention, but offers excellent potential to create an attractive outdoor space.
Please note that the property does not currently have gas central heating installed, and purchasers will need to make their own arrangements for the installation of a gas meter and a suitable heating system, including a boiler and associated components.
Buyers should also allow for the costs of the wider renovation works required.
Conveniently positioned in Trallwn, the property offers an opportunity to acquire a three-bedroom home with considerable scope for improvement, subject to the purchaser's requirements and budget.
Early viewing is highly recommended.
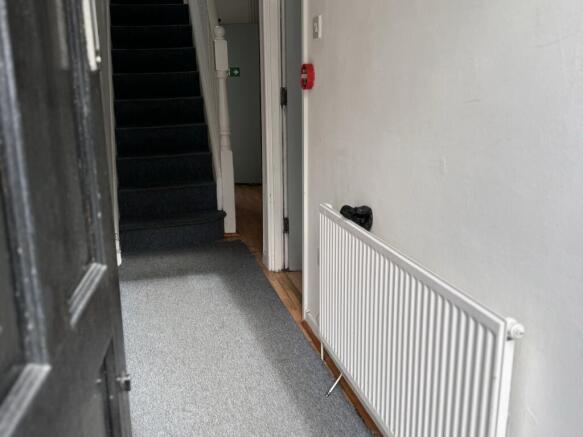
Tenure: Freehold Council Tax Band: B EPC Rating: Tbc Please note this property sale is subject to grant of probate Entrance Hallway: Accessed via UPVC double glazed front door. Carpeted flooring.
Wood clad walls. Artex ceiling. Single ceiling light. Staircase to first floor. Doors leading through to living room and kitchen. Living Room: UPVC double glazed window to front. Carpeted flooring.
Skimmed and papered walls. Skimmed ceiling. Single pendant ceiling light. Boarded fireplace. Space for gas meter to be re-installed. Kitchen: UPVC double glazed window to rear.
Lino tile and tile flooring. Skimmed and tiled walls. Skimmed ceiling. Single ceiling light. Laminate base units. Laminate worktops. Fuse box and electric meter. Space for fridge/freezer.
Door to utility room. Utility Room: UPVC double glazed door to side leading to rear garden. Tiled flooring. Tiled walls. Skimmed ceiling. Single ceiling light. White wall and base units.
Stainless steel sink. Space for freestanding electric cooker. Door to shower room. Shower Room: UPVC double glazed window to rear. Continuation of tiled flooring from utility room. Tiled walls.
Skimmed ceiling. Single ceiling light. Electric corner shower. Low level WC. Wash hand basin. Extractor fan. Landing: UPVC double glazed window to front elevation. Carpeted flooring. Papered walls.
Skimmed ceiling. Single pendant ceiling light. Loft hatch. Doors leading through to all first floor bedrooms. Bedroom One: UPVC double glazed window to front elevation. Carpeted flooring.
Skimmed and papered walls. Papered ceiling. Single ceiling light. Bedroom Two: UPVC double glazed window to rear elevation. Carpeted flooring. Wood clad and papered walls. Skimmed ceiling.
Single ceiling light. Alcove storage. Views. Bedroom Three: UPVC double glazed window to rear elevation. Carpeted flooring. Papered walls. Artex ceiling. Single ceiling light. Views.
Outside: Externally, the property benefits from on-street parking to the front, while the rear opens onto a generous west-facing garden with lovely views across the surrounding area.
The garden is currently overgrown and will require attention, but offers excellent potential to create an attractive outdoor space.
Directions: From our office at 1 Church St, Pontypridd CF37 2th, head north on Gelliwastad Rd/A4223 towards Penuel Ln, slight right onto Bridge St/A4223, at the roundabout, take the 1st exit onto West St, turn right onto South St, turn left onto Middle St, turn right onto Central Square, continue onto Ralph St, turn right onto Foundry Pl, destination will be on the right.
Value & comps
No previous sales on record.
Returns
Set an offer; the calculator follows it.
We're still gathering serviced-accommodation data for this area.
Archie refurb estimate: a Pro feature
0.0% below asking
This is not financial or investment advice. Prop AI Deals is not authorised by the Financial Conduct Authority (FCA) to provide investment advice.
All investment calculators, property analyses, and AI-generated insights are for informational purposes only. Property investment carries risk and may result in financial loss. All calculations should be independently verified and you should consult with FCA-authorised financial advisors before making any investment decisions.
Past performance does not guarantee future results. Tax implications vary by individual circumstances.
Deal
Properties like this can earn 2–3x BTL yields when converted to HMO, with retrofit costs around £10k/room. Sign in to see the full tier, yield projection, and cost breakdown.
Commercial properties like this can earn 30-50% higher yields when converted to residential under Class MA / Q / P / PA, with prior approval costing ~GBP 96/unit. Sign in to see the recommended route, yield uplift, and cost breakdown.
BRRR-suited properties can recycle 80-100% of investor capital on refi, leaving a high-yielding rental with most of the money out. Sign in to see the refurb cost stack, ARV projection, and refinance maths.
Detached + large garden = sub-division play. Pro tier unlocks the tier badge, plot size, uplift estimate, and regional land benchmark.
Short-lease flats trade at deep discount, but extending under the 1993 Act often costs far less than the discount. Pro tier unlocks the tier badge, premium breakdown, long-lease ARV and arbitrage maths.
See projected short-stay revenue vs a vanilla BTL for this property.
See real sub-let margins (HMO room rates & SA nightly rates) vs the landlord rent.
Area
Agent & docs
FAQ
About Foundry Place, Trallwn Pontypridd
Explore nearby