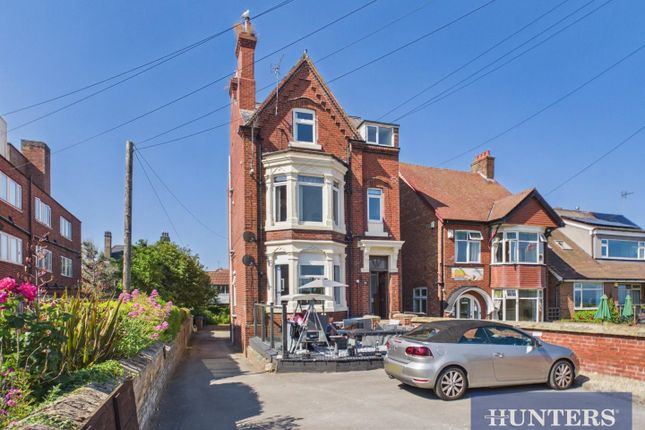
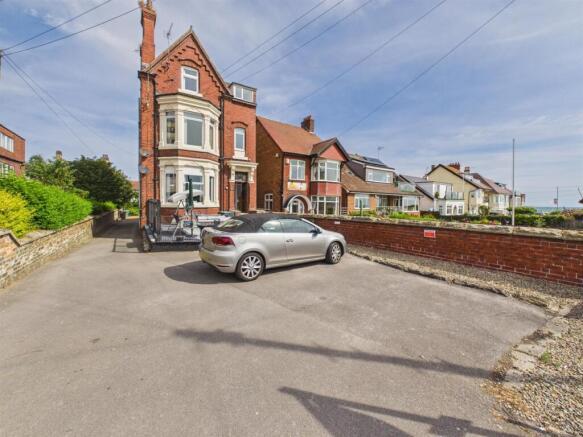
2-bedroom detached house · YO15 2JE
To rentListed 48 days · slow let
Opportunity summary
See Archie’s verdict, returns by strategy and what to check before viewing.
About
LOCATION Bridlington is a premier East Yorkshire Coast resort centred around its historic harbour and wonderful bay with over three miles of beaches.
The town has attracted seasonal visitors for many decades.
The town centre has grown to include many national shopping names and the Old Town is a historic focal point bounded by the Bayle and Priory Church with its four prominent spires.
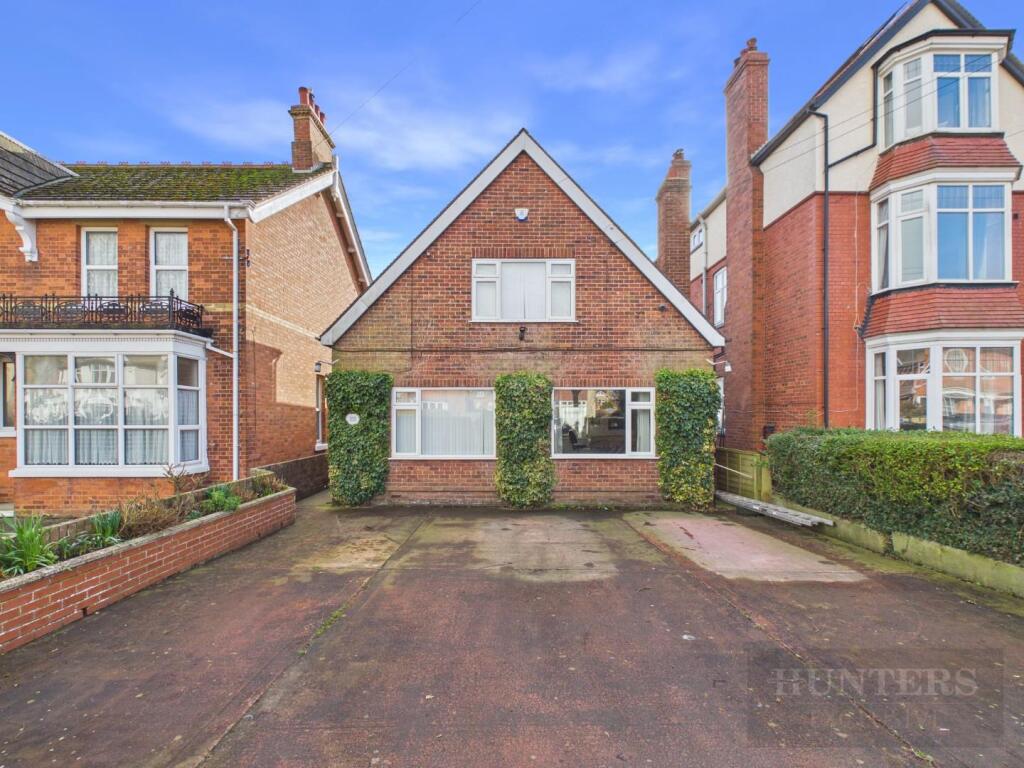
The town is handy for commuting to Hull, York, Beverley and Scarborough. A two bedroom detached house located on the North Side of Bridlington.
The property is within walking distance of the North Beach and benefits from off road parking, gardens and garage.
ENTRANCE PORCH 10' 11" x 2' 9" (3.34m x 0.86m) Door leading to entrance porch with wooden windows and storage area Leading to: ENTRANCE HALL Central light fitting, vinyl flooring and radiator LOUNGE 14' 1" x 17' 5" (4.31m x 5.33m) Bay window to front elevation, single glazed wooden unit fitted with venetian blinds and curtains*.
Fire surround housing electric fire*. Dado rails with single glazed unit through the sun room at the rear. Roller blind* fitted. Two radiators, central light and carpet.
DINING ROOM 15' 3" x 11' 10" (4.65m x 3.62m) Single glazed wooden unit to front elevation with curtain* fitted. Single glazed unit through to kitchen. Central light fitting, carpet and radiator.
KITCHEN 18' 1" x 9' 6" (5.52m x 2.92m) With a range of wall and base units, stainless steel sink with half bowl and mixer tap. Integrated electric oven with electric hob and extractor fan above.
UPVC window to rear fitted with roller blind*. Central light fitting, radiator and vinyl flooring. Clothes airer fitted to ceiling*.
SUN ROOM 14' 0" x 8' 5" (4.27m x 2.58m) UPVC window to rear elevation fitted with roller blind*. Carpet flooring, radiator and central light fitting. UPVC door leading to rear yard.
LANDING 4' 9" x 9' 10" (1.45m x 3.02m) Open landing with central light fitting, carpet and radiator. BEDROOM ONE 14' 2" x 9' 3" (4.33m x 2.84m) Window to front elevation fitted with roller blind*.
Pine wardrobe*, carpet flooring, radiator and central light fitting. BEDROOM TWO 9' 10" x 11' 9" (3.02m x 3.60m) UPVC window to front elevation fitted with roller blind*.
Built in wardrobes, central light fitting, carpet and radiator. DRESSING ROOM 4' 10" x 11' 10" (1.48m x 3.61m) UPVC window to rear elevation with roller blind*.
Wall mounted lights, carpet and radiator. SHOWER ROOM 9' 4" x 7' 5" (2.85m x 2.28m) UPVC window to rear elevation with roller blind*. Shower enclosure with thermostatic shower.
W/C, bidet, hand basin on pedestal with mixer tap. Central light fitting, extractor fan, radiator and vinyl flooring. Cupboard housing central heating boiler and carbon monoxide alarm.
W/C 4' 9" x 3' 1" (1.45m x 0.95m) Window to front elevation. Low level w/c, wall mounted hand basin. Wall mounted light and laminate flooring.
REAR GARDEN Yard to the rear of the property with clothes line and gated access to private road. FRONT GARDEN Off street parking for two cars. Mainly gravel with established shrubs, bushes and trees.
Seating area located to the side. GARAGE Electric door with power. WORKSHOP Located to the rear of the property lockable workshop with power.
CENTRAL HEATING The property benefits from gas fired central heating to radiators. The boiler also provides domestic hot water.
WINDOWS The property benefits from a mix of uPVC double glazing and single wooden glazing. COUNCIL TAX BAND Band C. ENERGY PERFORMANCE CERTIFICATE Rating E.
PAYMENTS Prior to the commencement of the tenancy the ingoing tenant will be required to pay the following: One month's rent: £950.00 Damage Deposit: £1,095.00 Total: £2,045.00 SERVICES Mains water, drainage, electric, gas either available or connected.
It is the responsibility of the tenant to arrange telephone and television connections. NOTE Heating systems and other services have not been checked. All measurements are provided for guidance only.
None of the statements contained in these particulars as to this property are to be relied upon as statements or representations of fact. Floor plans are for illustrative purposes only.
* items marked are for the use of the tenant if required. However, the landlord is not responsible for the replacement or repair of these items.
Applicants will be requested to provide landlord or landlord's agent references and employer references. VIEWING Strictly by appointment with Ullyotts. Regulated by RICS
Value & comps
No previous sales on record.
Rental comparables are shown in the Rental section below. Sold comparables remain for area capital context only.
Returns
We're still gathering serviced-accommodation data for this area.
This is not financial or investment advice. Prop AI Deals is not authorised by the Financial Conduct Authority (FCA) to provide investment advice.
All investment calculators, property analyses, and AI-generated insights are for informational purposes only. Property investment carries risk and may result in financial loss. All calculations should be independently verified and you should consult with FCA-authorised financial advisors before making any investment decisions.
Past performance does not guarantee future results. Tax implications vary by individual circumstances.
Deal
Properties like this can earn 2–3x BTL yields when converted to HMO, with retrofit costs around £10k/room. Sign in to see the full tier, yield projection, and cost breakdown.
Commercial properties like this can earn 30-50% higher yields when converted to residential under Class MA / Q / P / PA, with prior approval costing ~GBP 96/unit. Sign in to see the recommended route, yield uplift, and cost breakdown.
BRRR-suited properties can recycle 80-100% of investor capital on refi, leaving a high-yielding rental with most of the money out. Sign in to see the refurb cost stack, ARV projection, and refinance maths.
Detached + large garden = sub-division play. Pro tier unlocks the tier badge, plot size, uplift estimate, and regional land benchmark.
Short-lease flats trade at deep discount, but extending under the 1993 Act often costs far less than the discount. Pro tier unlocks the tier badge, premium breakdown, long-lease ARV and arbitrage maths.
See projected short-stay revenue vs a vanilla BTL for this property.
See real sub-let margins (HMO room rates & SA nightly rates) vs the landlord rent.
Area
Agent & docs
FAQ
About Sands Lane, Bridlington
Explore nearby