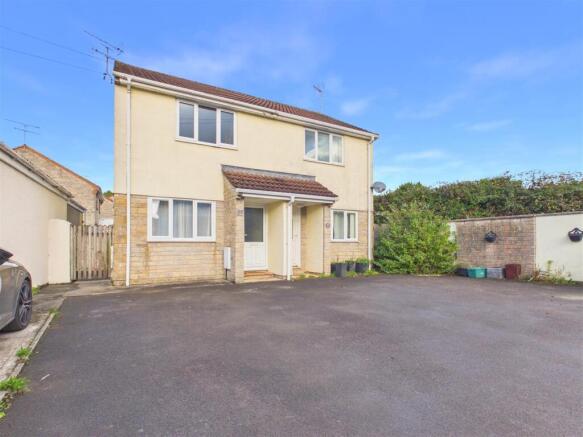
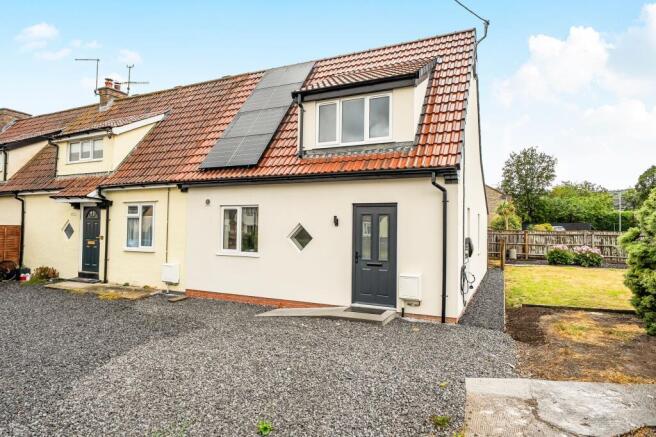
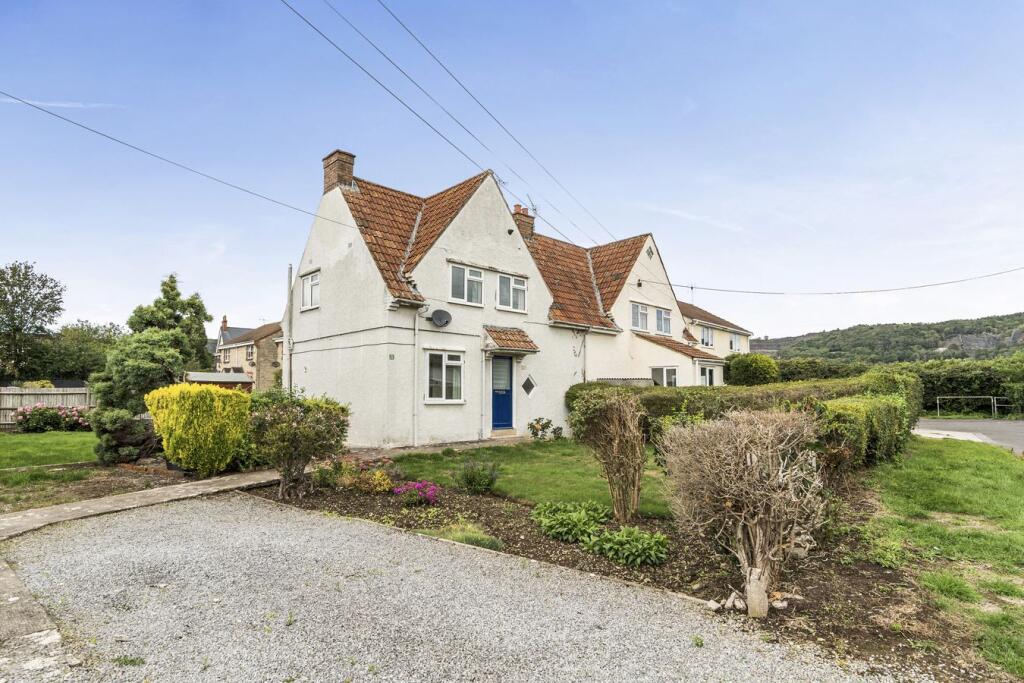
2-bedroom semi-detached house · BS27 3LE
Sold STCListed 169 days
Opportunity summary
See Archie’s verdict, returns by strategy and what to check before viewing.
About
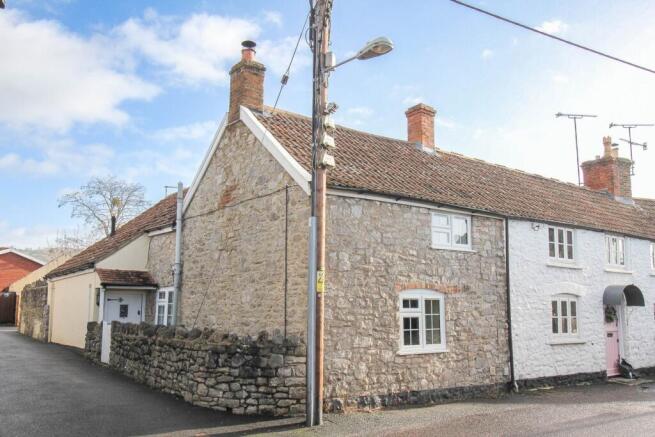
A truly wonderful two-bedroom semi-detached freehold cottage, brimming with warmth, charm, and character throughout.
This delightful home seamlessly blends traditional features with comfortable modern living, creating an inviting and homely atmosphere from the moment you arrive.
Internally, the property retains a wealth of characterful details while offering well-balanced living spaces perfectly suited to everyday life.
Externally, it benefits from a superb private and enclosed rear garden — a peaceful and secure space ideal for relaxing, hosting, or simply enjoying the outdoors.
In addition, a reliable private parking space provides valuable off-street parking, further enhancing convenience.
Beautifully situated in the heart of Cheddar, the property enjoys close proximity to a range of local amenities, reputable schools, and excellent travel routes, ensuring both comfort and connectivity.
This charming home presents an excellent opportunity for first-time buyers or young families seeking a character-filled residence in a picturesque and well-connected Somerset village.
EPC Rating: E54 | Council Tax Band: C Entrance On approach to the property you are met with a step up to a timber framed entrance door leading to the hallway.
Hallway A welcoming hallway with engineered oak flooring, exposed timber beam features, doors leading to principal rooms.
Playroom With engineered oak flooring, UPVC double glazed window, radiator, exposed timber beam features, ceiling light.
Living Room A characterful living room with a log burner stove upon a stone hearth, exposed stone surround and timber mantle, UPVC double glazed window, useful under stairs storage cupboard housing access to power and electric and the ceiling light, exposed timber beam features, ceiling lights, stone steps up to the kitchen.
Kitchen A well-presented kitchen with stone tile flooring, range of wall and floor storage units with timber worktops and tiled splashbacks over, inset one and a half bowl composite sink and drainer with a Swan neck style tap, well positioned under a timber framed double glazed window, inset four burner gas hob with extraction hood over, eye level oven and grill and a microwave, integrated dishwasher, UPVC double glazed window, exposed timber beam features, ceiling light, doorway to the dining space.
Dining Room A light and bright dining space with stone tiled flooring, range of floor storage units with worktops, electric radiator, three UPVC double glazed windows, useful built-in storage cupboard with space and plumbing for appliances, exposed timber features, timber framed single glazed horse box style door leading to the private and enclosed rear garden.
Stairs Rising from Entrance Hallway to First Floor Landing First Floor Landing With a UPVC double glazed window, radiator, timber wall panelling, useful built-in airing cupboard housing a hot water tank, part sloped ceiling, exposed timber beam and brickwork features, wall light, ceiling light.
Bedroom One A double bedroom with a radiator, UPVC double glazed window, various fitted storage cupboards with hanging rails, roof space access hatch, part sloping ceiling, exposed timber beam features, ceiling light.
Bedroom Two A double bedroom with a decorative tile hearth and timber surround feature, radiator, UPVC double glazed window, useful built-in storage cupboard with hanging rails, part sloping ceilings, exposed timber beam features, ceiling light.
Family Bathroom With engineered oak flooring, panel bath, low-level WC, wash hand basin over pedestal, radiator, enclosed mains fed shower, part tiled walls, timber framed double glazed window, a UPVC double glazed window, part sloped ceiling, an extraction fan, ceiling light.
Outside Rear Garden A private and enclosed rear garden opening on to concrete slabs with steps up to an area laid to gravel, various flowerbeds home to mature bushes and shrubs, timber gate leading to the rear of the property, water supply tap, access to power and electric, wall lights, door leading to the outbuilding storage space housing a ceiling light with access to power and electric.
Driveway To the rear of the property, driveway laid to gravel. Please note To access the driveway you need to cross a neighbouring property’s driveway which grants full rights of access.
Services Mains water, gas, drainage, electricity. Heating System Gas central heating. Tenure Freehold. 360 Virtual Tour
Value & comps
No previous sales on record.
Returns
Set an offer; the calculator follows it.
We're still gathering serviced-accommodation data for this area.
Archie refurb estimate: a Pro feature
0.0% below asking
This is not financial or investment advice. Prop AI Deals is not authorised by the Financial Conduct Authority (FCA) to provide investment advice.
All investment calculators, property analyses, and AI-generated insights are for informational purposes only. Property investment carries risk and may result in financial loss. All calculations should be independently verified and you should consult with FCA-authorised financial advisors before making any investment decisions.
Past performance does not guarantee future results. Tax implications vary by individual circumstances.
Deal
Properties like this can earn 2–3x BTL yields when converted to HMO, with retrofit costs around £10k/room. Sign in to see the full tier, yield projection, and cost breakdown.
Commercial properties like this can earn 30-50% higher yields when converted to residential under Class MA / Q / P / PA, with prior approval costing ~GBP 96/unit. Sign in to see the recommended route, yield uplift, and cost breakdown.
BRRR-suited properties can recycle 80-100% of investor capital on refi, leaving a high-yielding rental with most of the money out. Sign in to see the refurb cost stack, ARV projection, and refinance maths.
Detached + large garden = sub-division play. Pro tier unlocks the tier badge, plot size, uplift estimate, and regional land benchmark.
Short-lease flats trade at deep discount, but extending under the 1993 Act often costs far less than the discount. Pro tier unlocks the tier badge, premium breakdown, long-lease ARV and arbitrage maths.
See projected short-stay revenue vs a vanilla BTL for this property.
See real sub-let margins (HMO room rates & SA nightly rates) vs the landlord rent.
Area
Agent & docs
FAQ
About Silver Street, Cheddar, Somerset, BS27
Explore nearby