4-bedroom detached house · GL51 0UA
Listing removedListed 49 days
Opportunity summary
See Archie’s verdict, returns by strategy and what to check before viewing.
About
A substantially extended four-bedroom family home where the emphasis is firmly on sociable, flexible living, with a superb kitchen and living arrangement forming the heart of the house and opening directly onto a thoughtfully landscaped garden.
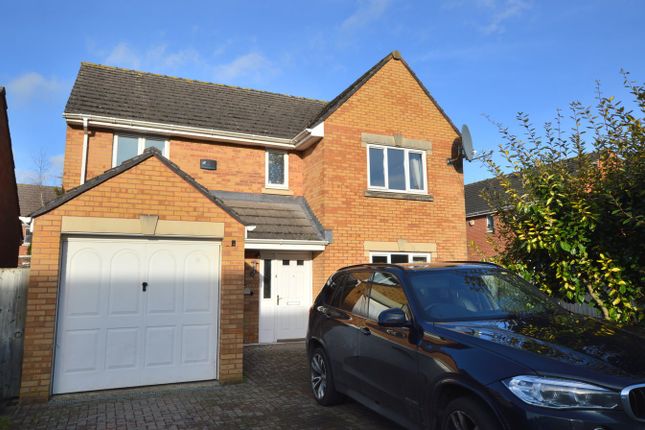
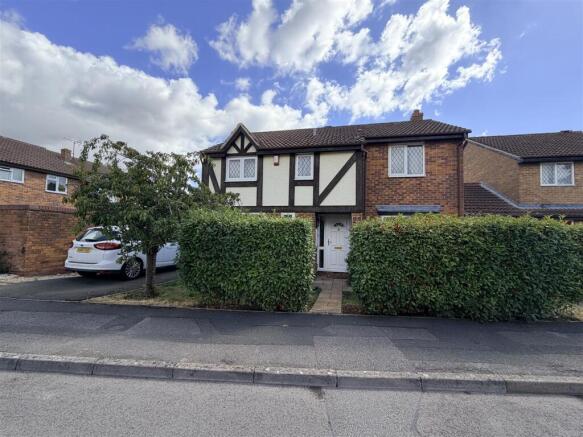
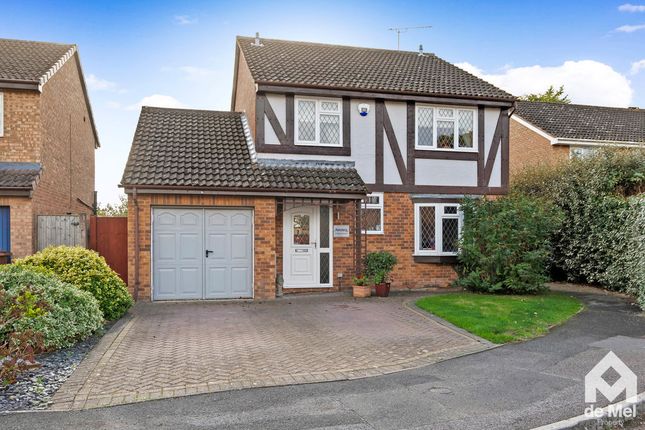
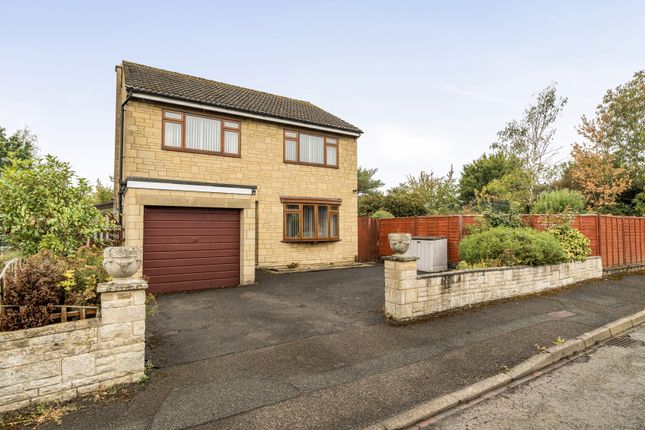
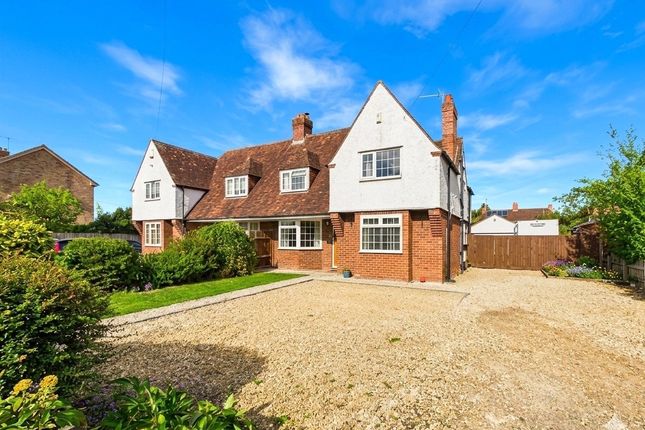
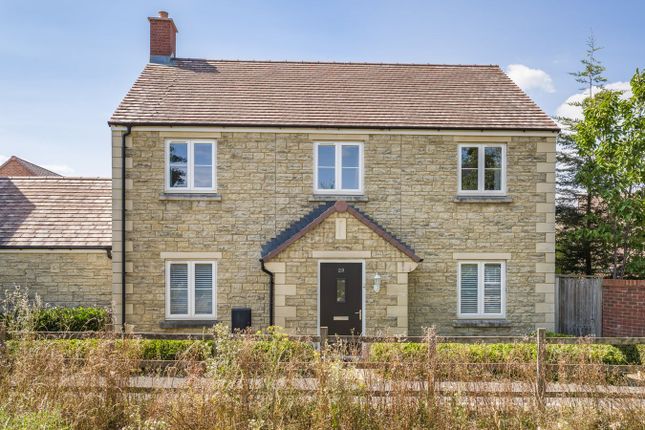
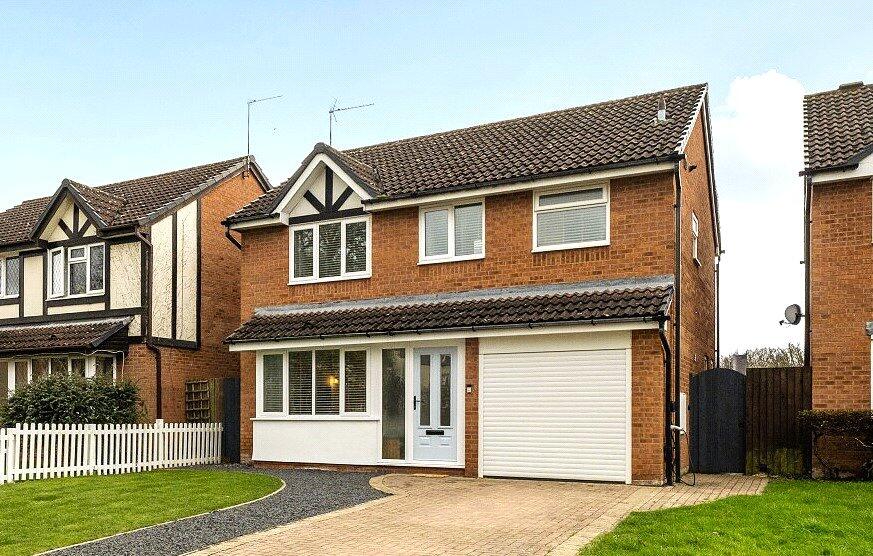
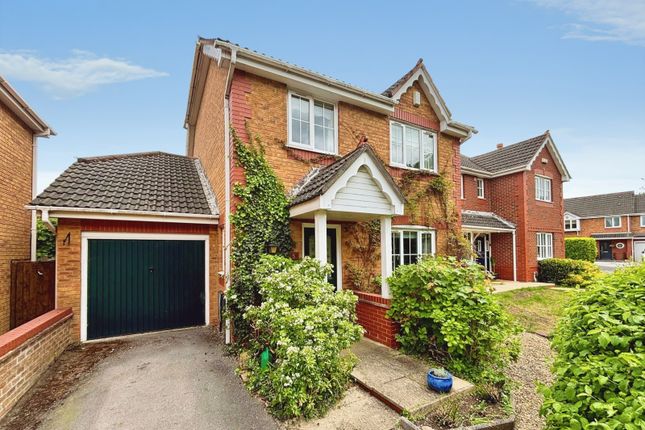
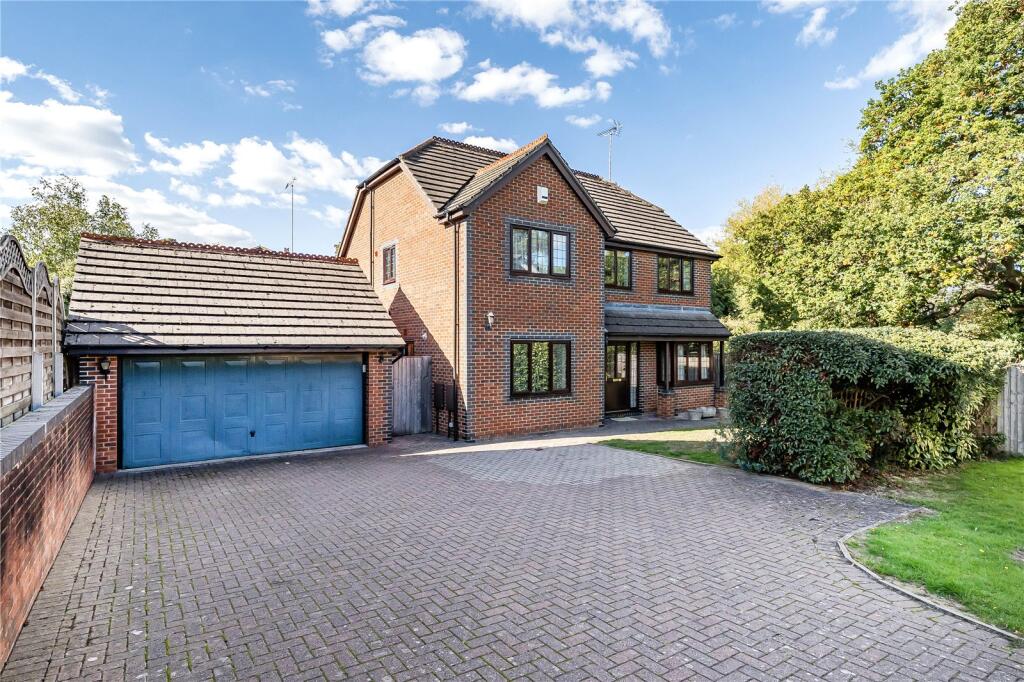
From the outside, the scale of the accommodation is not immediately apparent.
Once inside, however, the house opens into a series of generous and interconnected spaces that have been designed particularly well for both everyday family life and entertaining.
The entrance hall provides access to the ground-floor accommodation, with useful built-in storage, a cloakroom and stairs rising to the first floor.
To the front is a generous separate reception room, currently arranged as a dining room.
With excellent proportions and a bay window bringing natural light into the room, it provides a valuable space away from the main living accommodation and could equally work as a more formal sitting room.
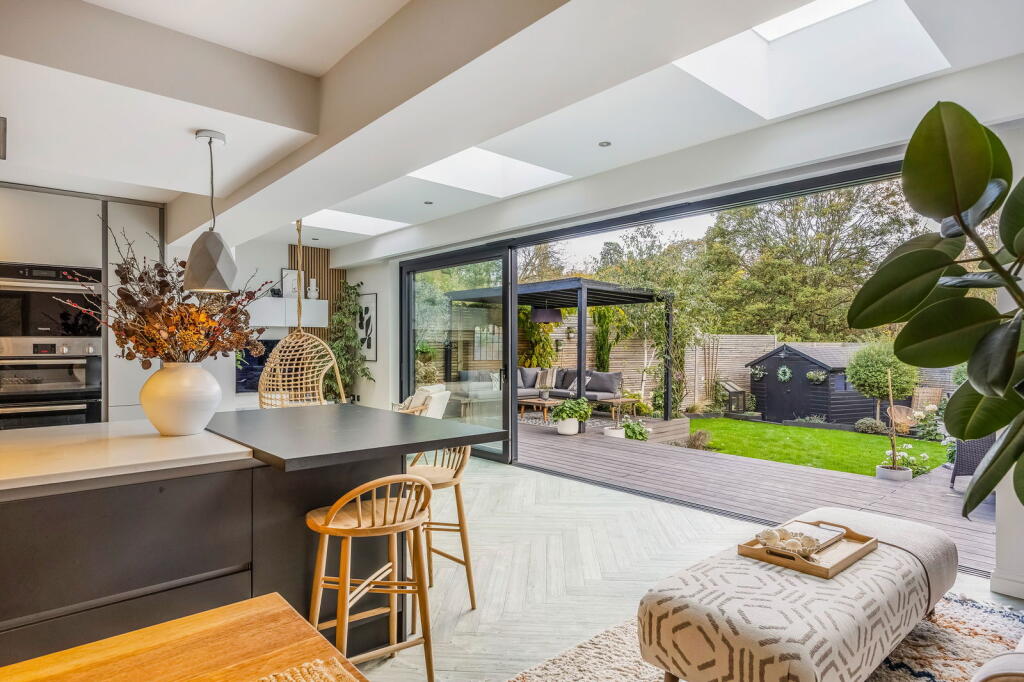
The defining feature of the house is the exceptional kitchen and living space extending across the rear.
At its centre is an impressive kitchen measuring approximately 27ft in length, fitted with an extensive range of cabinetry and generous work surfaces.
A range-style cooker sits against exposed brickwork, while a peninsula provides informal breakfast seating and creates a natural place for people to gather.
More importantly, this is a kitchen designed to be lived around rather than simply cooked in.
The kitchen opens naturally into the adjoining living spaces, creating a wonderfully sociable part of the house where cooking, eating and relaxing can all take place together without everybody occupying the same room in quite the same way.
Alongside the kitchen is a comfortable family living area, while the extension beyond creates another substantial seating space.
Rooflights bring light from above and wide bi-fold doors open almost the entire rear elevation onto the garden, giving the space a particularly strong connection with the outside.
Despite the scale and sociability of this part of the house, the layout retains useful separation.
The front reception room provides somewhere quieter away from the main family space, while a further substantial room is currently used as a dedicated gym. The gym is another excellent addition.
Generous enough for a comprehensive home setup, it could equally become a playroom, substantial home office, hobby room or further reception room should a future owner prefer.
A separate utility room provides valuable practical space away from the main kitchen and has direct access outside, while the ground-floor cloakroom completes the accommodation on this level.
Upstairs, four bedrooms are arranged around the central landing. The principal bedroom suite is another area where the proportions of the house become apparent.
The bedroom itself is an excellent double, but what really distinguishes it is the adjoining dressing room.
Extending to approximately 23ft in length, this provides an exceptional amount of dedicated wardrobe and dressing space, creating a genuine suite rather than simply a bedroom with fitted storage.
The principal accommodation is completed by its own large en-suite shower room. There are three further bedrooms which are served by the family bathroom.
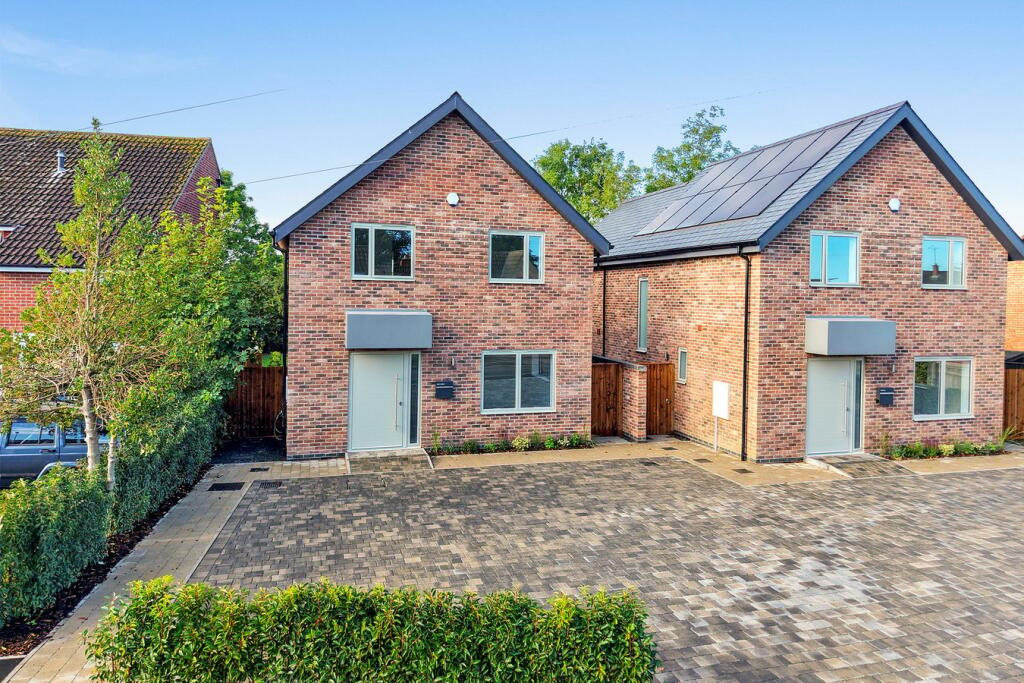
Outside, the property is approached across a generous block-paved driveway providing excellent off-road parking.
The rear garden has clearly been designed with the same emphasis on entertaining as the house itself.
Immediately outside the bi-fold doors is a paved terrace, allowing the main kitchen/living accommodation to spill naturally outside.
Beyond, the garden incorporates lawn, established planting and raised decked seating areas, creating several different places to sit and enjoy the garden rather than one conventional patio.
This home is much more than a conventional four-bedroom home.
Its real strength lies in the way the accommodation works, with an outstanding social kitchen and living space at its centre, quieter rooms when separation is needed, an unusually versatile gym, an exceptional principal suite and a garden that feels like a genuine continuation of the living accommodation.
Cheltenham is a historic Regency spa town, widely regarded as one of the most desirable locations within Gloucestershire and the gateway to the Cotswolds.
Known for its elegant architecture, tree-lined avenues, cultural festivals and thriving town centre, Cheltenham offers an excellent blend of lifestyle, education, connectivity and green space.
The town provides a wide range of independent shops, restaurants, cafés, leisure facilities and parks, alongside well-known areas including Montpellier, Lansdown, Leckhampton, Tivoli, Pittville and Charlton Kings, each offering their own distinct character.
Cheltenham is particularly renowned for education, with highly regarded schools including Cheltenham College, Cheltenham Ladies’ College, Dean Close School, Pate’s Grammar School, Balcarras School and Leckhampton High School all contributing to the town’s continued popularity with families.
Cheltenham Spa railway station provides direct links to Birmingham, Bristol and London, while the A40, A417 and M5 motorway offer excellent regional connectivity.
Combining Regency character, strong schooling, cultural identity and access to the Cotswolds, Cheltenham continues to attract buyers from across Gloucestershire and beyond.
Value & comps
No previous sales on record.
Returns
Set an offer; the calculator follows it.
We're still gathering serviced-accommodation data for this area.
Archie refurb estimate: a Pro feature
0.0% below asking
This is not financial or investment advice. Prop AI Deals is not authorised by the Financial Conduct Authority (FCA) to provide investment advice.
All investment calculators, property analyses, and AI-generated insights are for informational purposes only. Property investment carries risk and may result in financial loss. All calculations should be independently verified and you should consult with FCA-authorised financial advisors before making any investment decisions.
Past performance does not guarantee future results. Tax implications vary by individual circumstances.
Deal
Properties like this can earn 2–3x BTL yields when converted to HMO, with retrofit costs around £10k/room. Sign in to see the full tier, yield projection, and cost breakdown.
Commercial properties like this can earn 30-50% higher yields when converted to residential under Class MA / Q / P / PA, with prior approval costing ~GBP 96/unit. Sign in to see the recommended route, yield uplift, and cost breakdown.
BRRR-suited properties can recycle 80-100% of investor capital on refi, leaving a high-yielding rental with most of the money out. Sign in to see the refurb cost stack, ARV projection, and refinance maths.
Detached + large garden = sub-division play. Pro tier unlocks the tier badge, plot size, uplift estimate, and regional land benchmark.
Short-lease flats trade at deep discount, but extending under the 1993 Act often costs far less than the discount. Pro tier unlocks the tier badge, premium breakdown, long-lease ARV and arbitrage maths.
See projected short-stay revenue vs a vanilla BTL for this property.
See real sub-let margins (HMO room rates & SA nightly rates) vs the landlord rent.
Area
Agent & docs

FAQ
About 2, Castlemaine Drive, Gloucestershire
Explore nearby