3-bedroom bungalow · TN26 3SG
For saleReduced £45k (−9.1%) on 20 JunListed 317 days
Opportunity summary
See Archie’s verdict, returns by strategy and what to check before viewing.
About
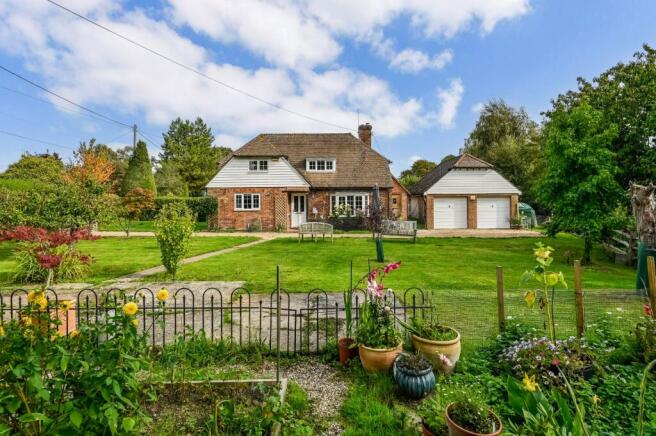
This surprisingly generous bungalow is presented in very good order throughout.
Recently redecorated and recarpeted in a neutral colour palette, this lovely home is ready for someone to move in and start enjoying it straight away.
The current accommodation includes a central entrance hall, a large double-aspect sitting/dining room, a spacious conservatory, a well-appointed kitchen/breakfast room, a utility space, a principal bedroom with ample built-in storage, two further bedrooms, and a shower room.
Outside, an enclosed, east-facing and low-maintenance garden provides a pleasant place to sit, with an additional lawned garden to the front.
The property is approached over a driveway offering parking for a number of vehicles. All local village amenities are within walking distance, which is a key part of this location’s continued appeal.
No onward chain. EPC Rating: D Location Situation: This property is just a short walk from the centre of the popular rural village of Woodchurch and its beautiful village green.
The village offers good local facilities including a general store / post office, butcher, primary school, doctor's surgery, ancient church, two public houses and many clubs and societies.
It also benefits from being positioned between Tenterden (4 miles) and the larger town of Ashford (8 miles), both offering comprehensive shopping, leisure, educational and health facilities.
For travel, Ashford International offers regular rail services to London including the high speed service to St Pancras taking approximately 37 minutes.
Local bus services also run to and from Woodchurch. Porch/Entrance Hall The front door opens into a useful porch area.
An internal door then opens into a hallway which forms the centre of the bungalow. Built-in cupboard for cloaks and airing cupboard housing hot water cylinder. Loft access is from this area.
Kitchen/Breakfast Room (3.48m x 3.48m) The double aspect kitchen/breakfast room, which has space for a table and chairs, has a range of wood base units with laminate worktops and further range of matching wall cupboards.
One and a half bowl sink unit with mixer tap. Eye level built-in electric oven. Gas hob with extractor above. Space for under counter fridge and freezer.
A door to the rear gives access to the utility area. Utility Area (2.87m x 1.14m) This useful area which has a door onto the garden, would be good for dirty boots, laundry and additional white goods.
Sitting/Dining Room (4.93m x 4.93m) A spacious, light, double aspect room which is generous enough to be a sitting and dining room if desired. A fireplace with gas fire makes a cosy focal point.
Sliding glazed doors to the rear give access to the conservatory.
Conservatory (4.09m x 3.30m) This light and very generous space has lovely vistas over the garden and would make a relaxing place to sit, eat and entertain.
Bedroom 1 (4.39m x 3.96m) A spacious, bright and airy double bedroom with extensive built-in storage. Window to front. Bedroom 2 (3.28m x 2.97m) A good size double bedroom with views over Lower Road.
Bedroom 3 (3.96m x 2.62m) This third bedroom could also be utilised as a study or office, hobby room or additional reception space. Shower Room A shower room with enclosed shower, wash basin and WC.
Obscure glazed window to side. Outside This property is approached through a five bar gate onto a tarmac driveway where there is parking for a number of vehicles.
Gates to both sides of the bungalow lead you through to an enclosed, low maintenance east facing garden, laid mainly to lawn with a patio to the rear of the house.
Views to the rear show just how close this property is to the beautiful open countryside that surrounds Woodchurch. Services Mains: Water, electricity, gas and drainage. EPC Rating: D.
Local Authority: Ashford Borough Council. Council Tax Band: D. Location Finder What3words: ///chatters.galloped.promote
Value & comps
No previous sales on record.
Returns
Set an offer; the calculator follows it.
We're still gathering serviced-accommodation data for this area.
Archie refurb estimate: a Pro feature
0.0% below asking
This is not financial or investment advice. Prop AI Deals is not authorised by the Financial Conduct Authority (FCA) to provide investment advice.
All investment calculators, property analyses, and AI-generated insights are for informational purposes only. Property investment carries risk and may result in financial loss. All calculations should be independently verified and you should consult with FCA-authorised financial advisers before making any investment decisions.
Past performance does not guarantee future results. Tax implications vary by individual circumstances.
Deal
Properties like this can earn 2–3x BTL yields when converted to HMO, with retrofit costs around £10k/room. Sign in to see the full tier, yield projection, and cost breakdown.
Commercial properties like this can earn 30-50% higher yields when converted to residential under Class MA / Q / P / PA, with prior approval costing ~GBP 96/unit. Sign in to see the recommended route, yield uplift, and cost breakdown.
BRRR-suited properties can recycle 80-100% of investor capital on refi, leaving a high-yielding rental with most of the money out. Sign in to see the refurb cost stack, ARV projection, and refinance maths.
Detached + large garden = sub-division play. Pro tier unlocks the tier badge, plot size, uplift estimate, and regional land benchmark.
Short-lease flats trade at deep discount, but extending under the 1993 Act often costs far less than the discount. Pro tier unlocks the tier badge, premium breakdown, long-lease ARV and arbitrage maths.
See projected short-stay revenue vs a vanilla BTL for this property.
See real sub-let margins (HMO room rates & SA nightly rates) vs the landlord rent.
Area
Agent & docs
FAQ
About 57 Lower Road, Ashford
Explore nearby