4-bedroom bungalow · HR2 8NP
For saleListed 84 days
Opportunity summary
See Archie’s verdict, returns by strategy and what to check before viewing.
About
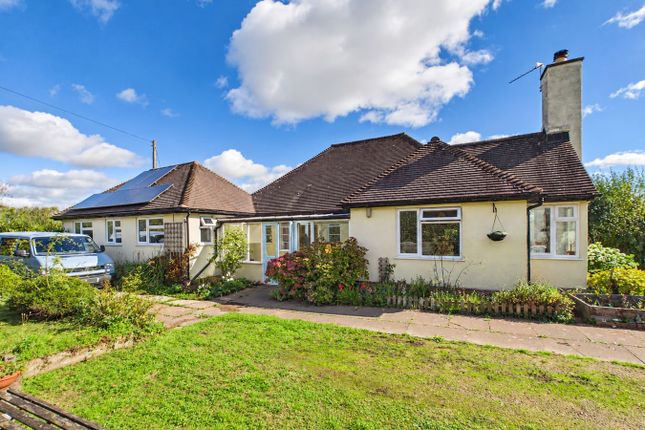
The Property Hub are delighted to present this exceptional four-bedroom detached bungalow, beautifully presented throughout and thoughtfully designed to offer generous, well-balanced accommodation, ideal for those seeking the ease of single-storey living without compromising on space or comfort.
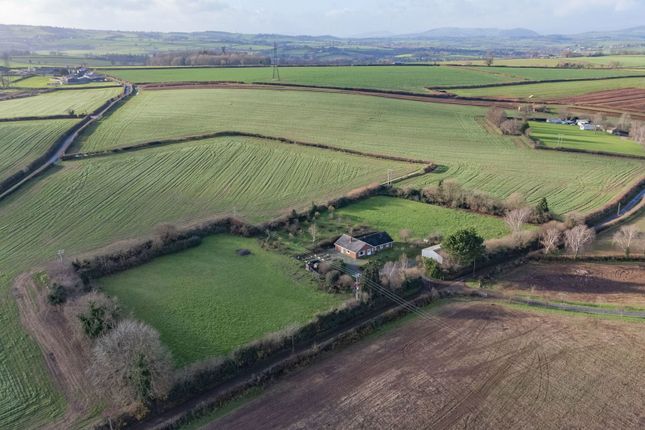
Occupying a generous plot with a private rear garden, ample parking and a double garage, this superb home combines practicality with a wonderful sense of light and space.
Upon entering, you are welcomed by a spacious and inviting entrance hall that immediately sets the tone for the rest of the property.
A large built-in storage cupboard provides an ideal space for coats and shoes, while the cleverly designed layout naturally separates the living and bedroom accommodation, creating a peaceful retreat away from the main entertaining areas.
The living accommodation occupies one side of the home, making it perfect for both everyday living and hosting family and friends.
The impressive 22ft sitting room is bathed in natural light, with an attractive bay window to the front and sliding patio doors opening onto the rear garden, creating a seamless connection between indoors and out.
Adjacent to the sitting room is a generous reception room, currently arranged as a formal dining room, offering a versatile space that could equally serve as a snug, reading room or hobby room.
The kitchen has been thoughtfully designed with both style and practicality in mind, featuring a comprehensive range of modern cabinetry, integrated appliances including a tall fridge, dishwasher, oven, hob and extractor hood, together with a central island that provides additional preparation space and informal seating.
Sliding doors lead directly onto the patio, making outdoor dining effortless during the warmer months, while a separate utility room keeps everyday household tasks neatly tucked away.
The bedroom accommodation is positioned on the opposite side of the bungalow, creating a calm and private sanctuary away from the social spaces.
The principal bedroom is a particularly generous retreat, complete with fitted wardrobes and a well-appointed en-suite shower room featuring a double shower, sink, toilet and heated towel rail.
Bedroom two is another spacious double enjoying dual-aspect windows that fill the room with natural light, while bedroom three is also a comfortable double with fitted wardrobes.
Bedroom four offers excellent flexibility, whether used as a guest bedroom, home office or craft room.
The family bathroom is tastefully appointed with a bath and overhead shower, sink, toilet and heated towel rail. Outside, the property is equally impressive.
A generous driveway provides parking for several vehicles and leads to the double garage, which benefits from an electric roller door, power and lighting.
Gated access on both sides of the property leads to the enclosed rear garden, a private and established space designed for easy enjoyment.
A paved terrace provides the perfect setting for alfresco dining or a morning coffee, while the well-kept lawn is bordered by mature hedging and fruit trees, creating a peaceful and colourful backdrop throughout the seasons.
A useful garden shed provides additional storage for tools and gardening equipment.
Beautifully maintained and offering a highly desirable layout that balances sociable living with private bedroom accommodation, this is a home perfectly suited to those looking for comfort, convenience and an exceptional quality of life, whether downsizing, retiring or simply embracing the benefits of spacious single-storey living.
Council Tax Band: F (Herefordshire Council) Tenure: Freehold Ground Floor Kitchen 14.83ft x 15.33ft Tiled flooring with UPVC windows and sliding patio doors.
Celling spotlights and radiator. Intergraded dishwasher and tall fridge. Fitted oven, hob and extractor.
Utility 6.58ft x 3.67ft Tiled flooring with strip lighting and space for a washing machine. Dining Room 11.58ft x 11.5ft Carpet flooring with celling lighting.
UPVC windows and fitted radiator. Living Room 21.58ft x 14.08ft Laminated flooring and two fitted radiators. Two celling lights and UPVC bay windows & patio doors.
Bedroom 1 11.58ft x 12.5ft Carpet flooring and pendant light. Radiator and UPVC window. Built-in wardrobes.
En-suite 5.83ft x 7.5ft Tiled walls and flooring with celling lighting. Heated towel rail and UPVC windows. Fitted toilet, sink and shower.
Bedroom 2 14.42ft x 8.67ft Carpet flooring and pendant light. Radiator and UPVC window. Bedroom 3 14.08ft x 8.17ft Carpet flooring and pendant light.
Radiator and UPVC window. Bedroom 4 6.42ft x 9.75ft Carpet flooring and pendant light. Radiator and UPVC window.
Bathroom 6.58ft x 5.58ft Tiled walls and flooring with celling lighting. Heated towel rail and fitted toilet, sink and bath.
Outside Garage 16.42ft x 16.08ft Electric rolling door and celling lighting throughout. Parking Off-road parking for up to four vehicles.
Rear Garden Rear patio and lawn. Boarder fences with hedges and fruit trees. Gates either side to provide side access and shed for storage.
Network Signal EE- Good outdoor O2- Variable outdoor THREE- Good outdoor VODAFONE- Variable outdoor -Please verify via ofcom.
Buyer Information It is a regulatory requirement that we complete an ID verification for every party involved in purchasing the property. The fee for each verification is £25 including VAT.
Value & comps
No previous sales on record.
Returns
Set an offer; the calculator follows it.
We're still gathering serviced-accommodation data for this area.
Archie refurb estimate: a Pro feature
0.0% below asking
This is not financial or investment advice. Prop AI Deals is not authorised by the Financial Conduct Authority (FCA) to provide investment advice.
All investment calculators, property analyses, and AI-generated insights are for informational purposes only. Property investment carries risk and may result in financial loss. All calculations should be independently verified and you should consult with FCA-authorised financial advisers before making any investment decisions.
Past performance does not guarantee future results. Tax implications vary by individual circumstances.
Deal
Properties like this can earn 2–3x BTL yields when converted to HMO, with retrofit costs around £10k/room. Sign in to see the full tier, yield projection, and cost breakdown.
Commercial properties like this can earn 30-50% higher yields when converted to residential under Class MA / Q / P / PA, with prior approval costing ~GBP 96/unit. Sign in to see the recommended route, yield uplift, and cost breakdown.
BRRR-suited properties can recycle 80-100% of investor capital on refi, leaving a high-yielding rental with most of the money out. Sign in to see the refurb cost stack, ARV projection, and refinance maths.
Detached + large garden = sub-division play. Pro tier unlocks the tier badge, plot size, uplift estimate, and regional land benchmark.
Short-lease flats trade at deep discount, but extending under the 1993 Act often costs far less than the discount. Pro tier unlocks the tier badge, premium breakdown, long-lease ARV and arbitrage maths.
See projected short-stay revenue vs a vanilla BTL for this property.
See real sub-let margins (HMO room rates & SA nightly rates) vs the landlord rent.
Area
Agent & docs
FAQ
About Meadow Heights, St. Owens Cross, Hereford
Explore nearby