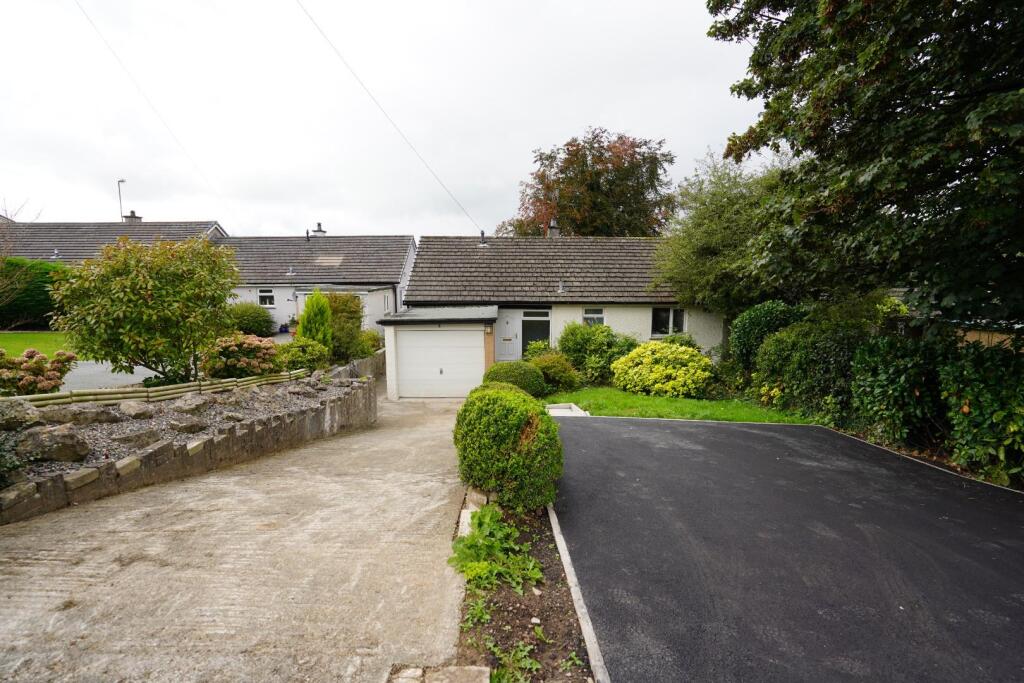
4-bedroom detached house · LA8 0LW
For saleListed 131 days
Opportunity summary
See Archie’s verdict, returns by strategy and what to check before viewing.
About
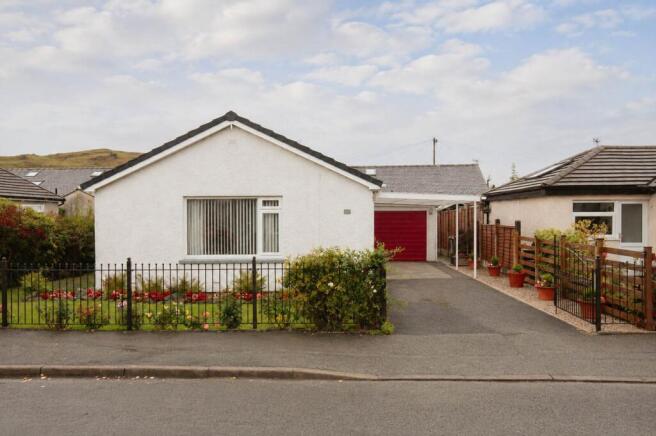
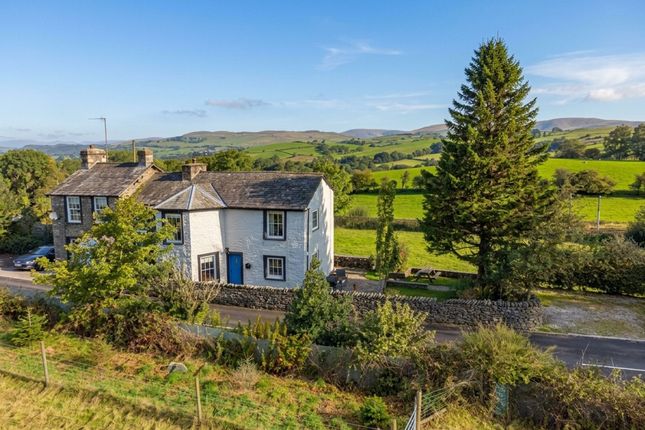
Superb modern four bedroomed end terraced family home set in the stunning Village of Sedgwick.
Property description Set at the peaceful end of a quiet cul-de-sac in the charming village of Sedgwick, this attractive four-bedroom end-of-terrace home offers families a wonderful blend of comfortable living and historical charm.
Built in the late 90s using traditional stone and slate construction, the property enjoys a particularly special setting, backing directly onto the original walled garden of historic Sedgwick Hall.
Inside, the layout works beautifully for family life, with a welcoming kitchen diner forming the heart of the home - perfect for busy mornings and relaxed evening meals alike.
The ground floor also features a practical cloakroom, while an attractive turned staircase leads to the first floor where four well-proportioned bedrooms provide flexible accommodation for growing families, alongside a family bathroom.
The thoughtful design makes the most of the available space while maintaining a comfortable, homely feel throughout.
The exterior spaces are equally appealing, with a private enclosed rear garden offering children and adults alike their own outdoor sanctuary.
A timber summer house adds character and provides an ideal retreat for quiet moments or storage, while the mature trees that surround the property create a wonderfully tranquil atmosphere.
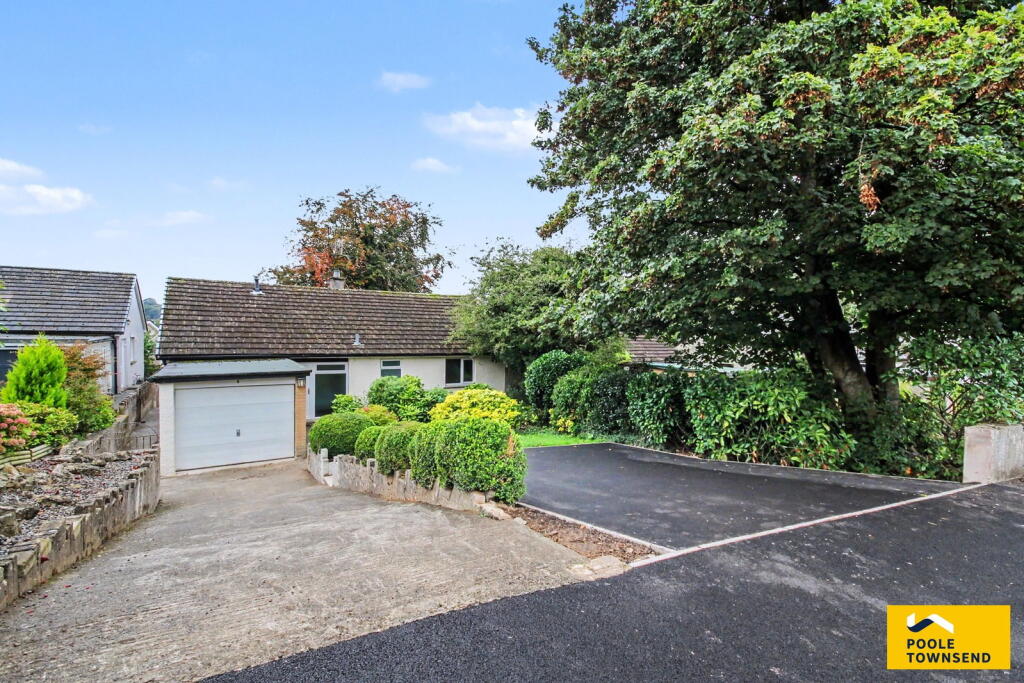
Practical needs are well catered for too, with a generous one-and-a-half length garage providing ample storage alongside convenient off-road parking.
Perhaps most remarkably, the property enjoys lovely views over towards Sedgwick Hall, while its unique position backing onto the hall's original walled garden adds a sense of history and grandeur to everyday living.
The mature landscaping and peaceful cul-de-sac location ensure privacy and quiet, yet the home benefits from excellent transport links that connect easily to the wider Eden Valley and beyond.
Sedgwick itself is a delightful village that strikes the perfect balance between rural tranquility and accessibility, with Penrith and the broader attractions of Cumbria all within comfortable reach.
The combination of period charm, family-friendly layout, and this exceptional setting creates something rather special - a home where historical character meets modern family living in one of the area's most sought-after locations.
This property represents a rare opportunity to secure a family home with genuine character and an enviable position.
An early viewing will reveal the full appeal of this delightful residence and its remarkable setting. Services The property has mains electricity, mains drainage and gas central heating.
EPC & Council Tax EPC - tbc Council Tax - E Please be aware that due to a limited number of EPC providers in Cumbria, there may be delays in obtaining Energy Performance Certificates (EPCs) for some properties.
We anticipate receiving them within 7-14 days of the property's listing. If there are any further delays, we will update the property brochure with the expected availability of the EPC.
Thank you for your understanding. Disclaimer These particulars, whilst believed to be accurate are set out as a general guideline and do not constitute any part of an offer or contract.
Intending Purchasers should not rely on them as statements of representation of fact but must satisfy themselves by inspection or otherwise as to their accuracy.
The services, systems, and appliances shown may not have been tested and has no guarantee as to their operability or efficiency can be given.
All floor plans are created as a guide to the lay out of the property and should not be considered as a true depiction of any property and constitutes no part of a legal contract.
Value & comps
No previous sales on record.
Returns
Set an offer; the calculator follows it.
We're still gathering serviced-accommodation data for this area.
Archie refurb estimate: a Pro feature
0.0% below asking
This is not financial or investment advice. Prop AI Deals is not authorised by the Financial Conduct Authority (FCA) to provide investment advice.
All investment calculators, property analyses, and AI-generated insights are for informational purposes only. Property investment carries risk and may result in financial loss. All calculations should be independently verified and you should consult with FCA-authorised financial advisors before making any investment decisions.
Past performance does not guarantee future results. Tax implications vary by individual circumstances.
Deal
Properties like this can earn 2–3x BTL yields when converted to HMO, with retrofit costs around £10k/room. Sign in to see the full tier, yield projection, and cost breakdown.
Commercial properties like this can earn 30-50% higher yields when converted to residential under Class MA / Q / P / PA, with prior approval costing ~GBP 96/unit. Sign in to see the recommended route, yield uplift, and cost breakdown.
BRRR-suited properties can recycle 80-100% of investor capital on refi, leaving a high-yielding rental with most of the money out. Sign in to see the refurb cost stack, ARV projection, and refinance maths.
Detached + large garden = sub-division play. Pro tier unlocks the tier badge, plot size, uplift estimate, and regional land benchmark.
Short-lease flats trade at deep discount, but extending under the 1993 Act often costs far less than the discount. Pro tier unlocks the tier badge, premium breakdown, long-lease ARV and arbitrage maths.
See projected short-stay revenue vs a vanilla BTL for this property.
See real sub-let margins (HMO room rates & SA nightly rates) vs the landlord rent.
Area
Agent & docs
FAQ
About 6 The Walled Garden, 6 The Walled Garden, Kendal
Explore nearby