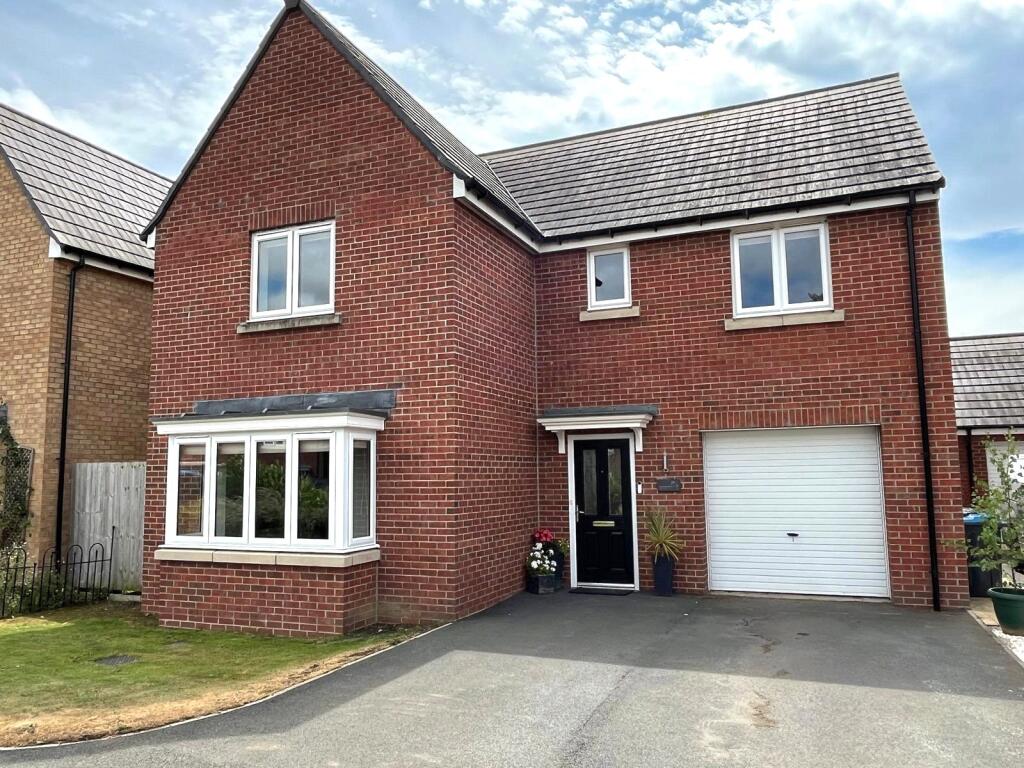
4-bedroom detached house · YO7 1QH
For saleListed 257 days
Opportunity summary
See Archie’s verdict, returns by strategy and what to check before viewing.
About
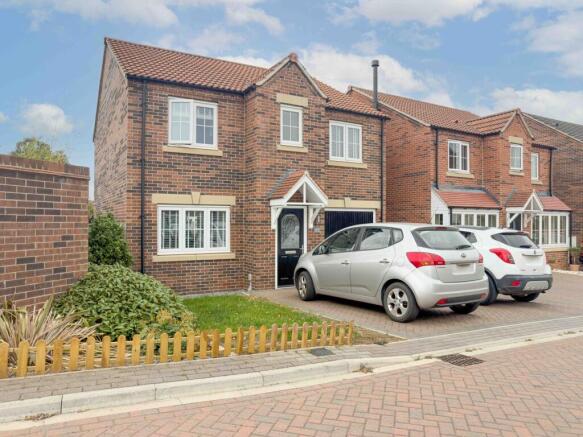
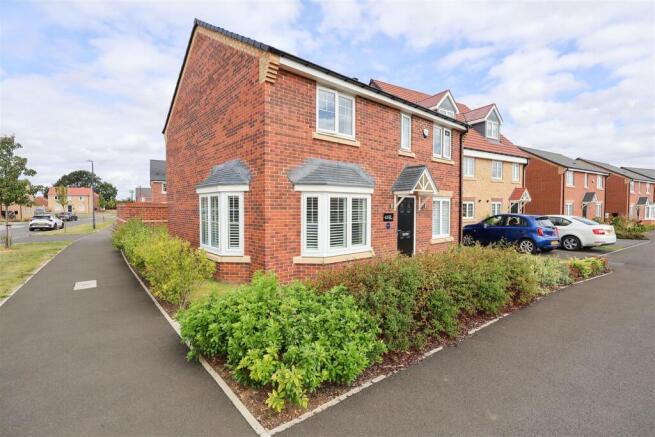
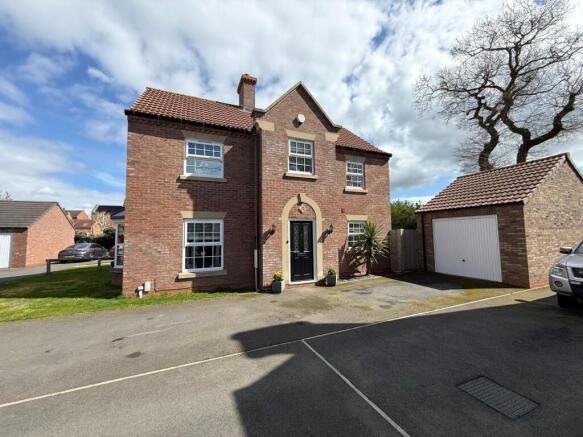
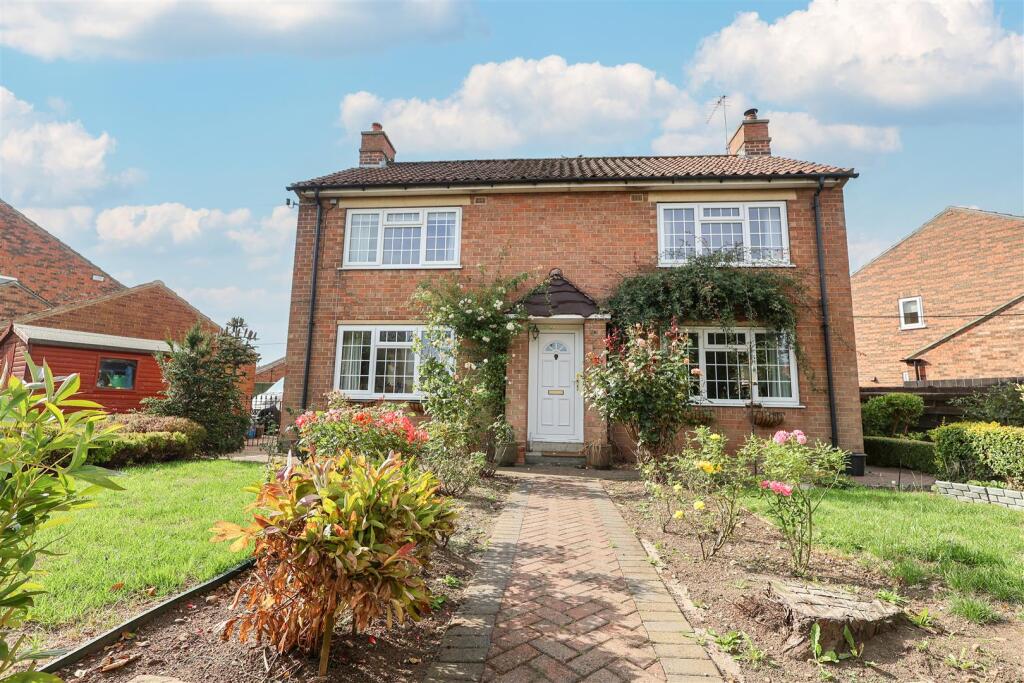
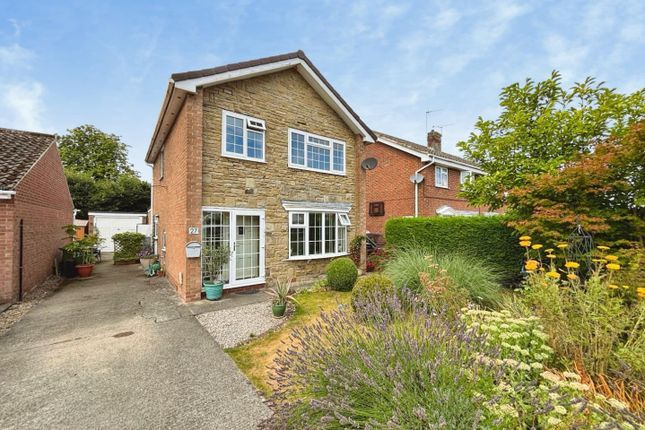
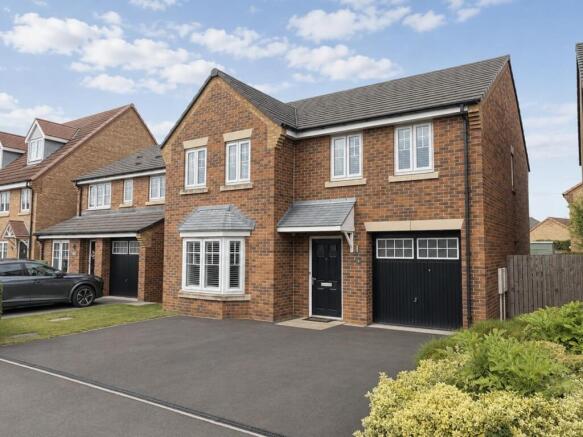
James Winn Estate Agents are delighted to offer for sale this outstanding 4 Bedroom, 2 reception, 3 Bathroom Detached property on Station Road, Thirsk.
Station Road is a well-connected, largely residential area featuring a mix of property types. Its proximity to Thirsk station makes it very commuter-friendly.
With good schools, local amenities, and solid property growth, it's an attractive option for families, professionals, and buyers/renters seeking convenient transport links and a quieter town-suburb environment.
This property has been constructed and internally finished using only the best of materials.
The 2 Reception rooms and large open plan kitchen/Diner, 4 Double sized bedrooms, family Bathroom, En-suite and ground floor Guest bathroom give the best possible family living and Entertainment space.
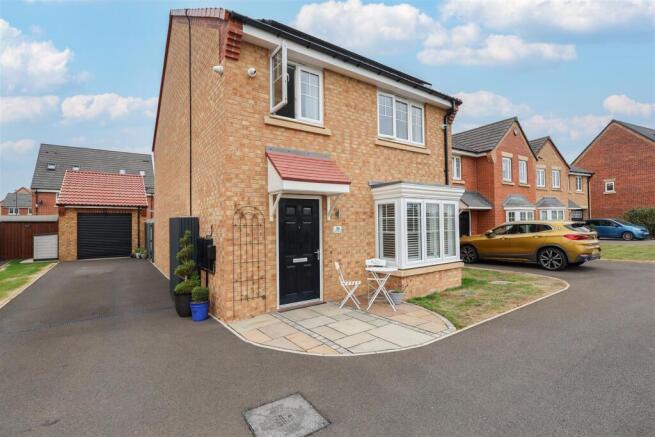
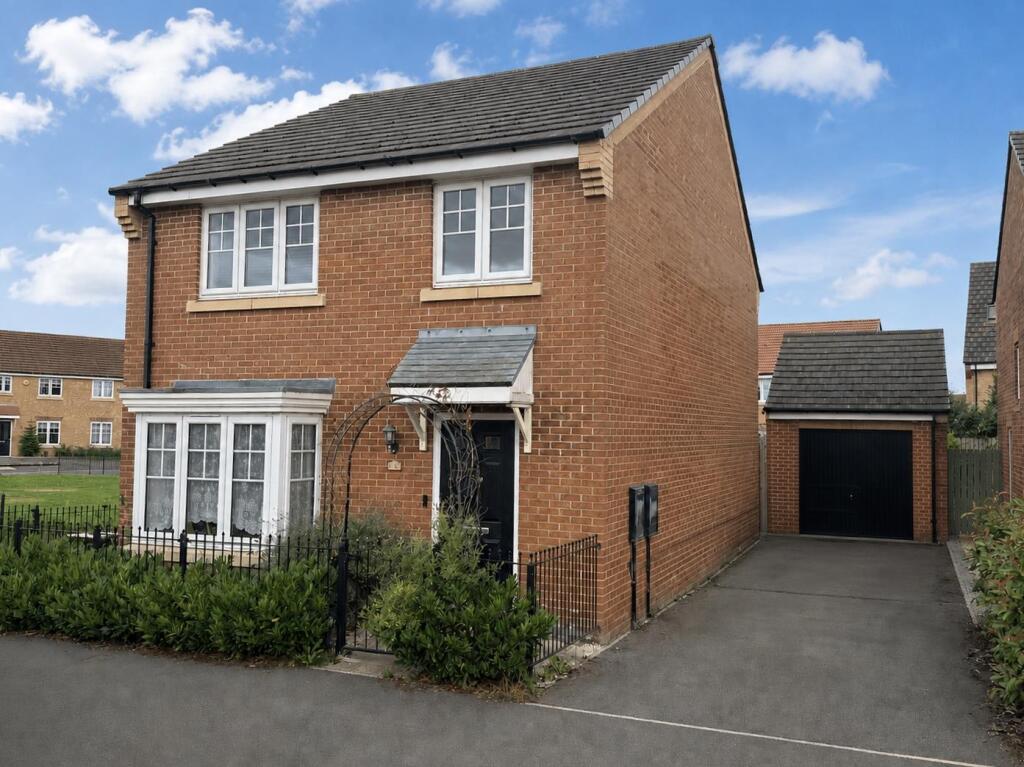
Externally there is a Double width drive and garage, good sized lawned and paved Front and back gardens.
EPC Band C Council Tax Band E Entrance Porch 1.84 x 1.89 - Modern UPVC entrance door, Double glazed window, Spot lights, Coir flooring.
Entrance Hall Leading to Stairs, French doors to second Reception/Snug, Radiator, Spot lights.
Living Room 7.41 x 3.86 - Double glazed windows to front and rear, French doors leading to Conservatory.
Electric fire with surround and Harth, Solid timber flooring, Radiator, Spot lights with dimmer switch.
Reception Room 2 / Snug 4.23 x 3.84 - Double glazed windows to front and side, Solid timber flooring, Radiator, Spot lights.
Kitchen Breakfast Room 6.44 x 4.28 - Large double glazed BI-folding doors leading to rear garden, Full range of wall and base units, full bank of tall larder units with built in Oven and Microwave, Granite work suffices, Island with Ceramic Hob and pop up Extractor, Breakfast bar, Under mounted Stainless Steel Sink, Integrated Washer and Dryer, Integrated Dish washer, Integrated Fridge/Freezer, Tiled flooring with under floor heating, Spot lights.
Cloakroom 2.45 x 1.06 - Double glazed window, WC and hand basin, Towel warmer, Spot lights.
Conservatory 3.68 x 3.16 - Victorian Style, French doors to rear garden, Laminate flooring, Centre light.
Landing Double glazed window, Small sitting area, Loft entrance, Storage cupboard housing Water tanks, Radiator, Spot lights. Loft Fully boarded, Ladder, Light.
Master Bedroom 4.17 x 3.95 - Double glazed window, Built in Double wardrobes, Timber flooring, radiator, Spot lights.
Ensuite Bathroom Double glazed window, Walk-in shower cubicle, bar shower, Double sink and vanity units, Low level toilet, Towel warmer, Tiled floor and walls, Spot lights Bedroom 2 4.3 x 4.3 - Double glazed window, Built in double wardrobes, Timber flooring, Radiator, Spot lights.
Bedroom 3 3.86 x 3.75 - Double glazed window, Timber flooring, Radiator, Spot lights. Bedroom 4 3.86 x 3.57 - Double glazed window, Timber flooring, Radiator, Spot lights.
Bathroom 3.23 x 2.11 - Double glazed window, bath and screen, Low level toilet, Sink with vanity, Fully tiled walls, Tiled flooring, Towel warmer, Spot lights.
Garage 5.50 x 5.50 - Double Up and over Doors, Side door to garden, Electric, lighting.
Garden Large lawned and paved front and rear gardens, Block paved double width driveway leading to garage.
Disclaimer 1/ James Winn Estate Agents has not tested any services, appliances or heating and no warranty is given or implied as to their condition.
2/ All measurements are approximate and intended as a guide only. All our measurements are carried out using a regularly calibrated laser tape but may be subject to a margin of error.
3/ We believe the property is freehold but we always recommend verifying this with your solicitor should you decide to purchase the property.
4/ Fixtures and fittings other than those included in the above details are to be agreed with the seller through separate negotiation.
5/ All EPCs are generated by a third party and James Winn Ltd accepts no liability for their accuracy.
6/ The floorplans that are provided are purely to give an idea of layout and as such should not be relied on for anything other than this.
It is highly likely the plans do not show cupboards, indents, fireplaces or recesses and are not drawn to scale or with doors, staircases and (truncated)
Value & comps
No previous sales on record.
Returns
Set an offer; the calculator follows it.
We're still gathering serviced-accommodation data for this area.
Archie refurb estimate: a Pro feature
0.0% below asking
This is not financial or investment advice. Prop AI Deals is not authorised by the Financial Conduct Authority (FCA) to provide investment advice.
All investment calculators, property analyses, and AI-generated insights are for informational purposes only. Property investment carries risk and may result in financial loss. All calculations should be independently verified and you should consult with FCA-authorised financial advisors before making any investment decisions.
Past performance does not guarantee future results. Tax implications vary by individual circumstances.
Deal
Properties like this can earn 2–3x BTL yields when converted to HMO, with retrofit costs around £10k/room. Sign in to see the full tier, yield projection, and cost breakdown.
Commercial properties like this can earn 30-50% higher yields when converted to residential under Class MA / Q / P / PA, with prior approval costing ~GBP 96/unit. Sign in to see the recommended route, yield uplift, and cost breakdown.
BRRR-suited properties can recycle 80-100% of investor capital on refi, leaving a high-yielding rental with most of the money out. Sign in to see the refurb cost stack, ARV projection, and refinance maths.
Detached + large garden = sub-division play. Pro tier unlocks the tier badge, plot size, uplift estimate, and regional land benchmark.
Short-lease flats trade at deep discount, but extending under the 1993 Act often costs far less than the discount. Pro tier unlocks the tier badge, premium breakdown, long-lease ARV and arbitrage maths.
See projected short-stay revenue vs a vanilla BTL for this property.
See real sub-let margins (HMO room rates & SA nightly rates) vs the landlord rent.
Area
Agent & docs

FAQ
About Mill Bank Court, Station Road, Thirsk, YO7
Explore nearby