4-bedroom house · OX2 6HX
Listing removedReduced £145k (−5.6%) on 7 JulListed 164 days
Opportunity summary
See Archie’s verdict, returns by strategy and what to check before viewing.
About
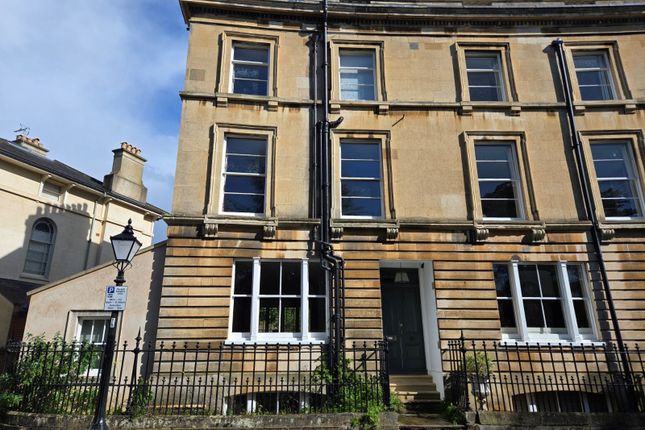
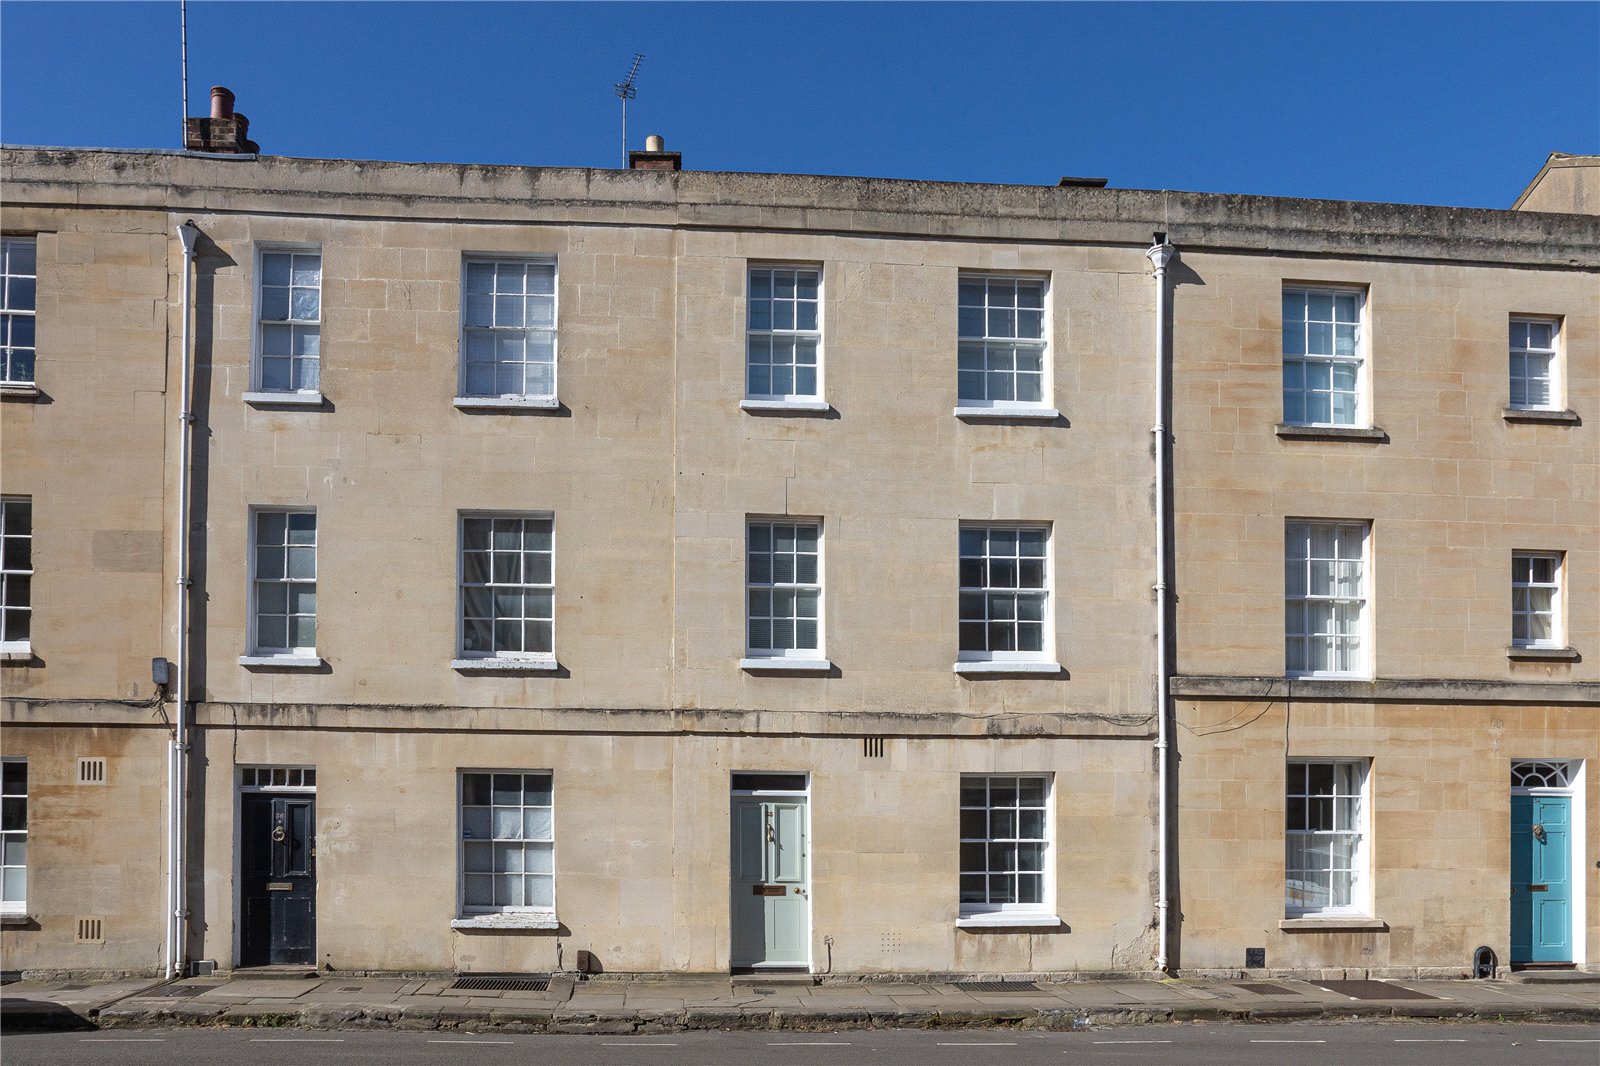
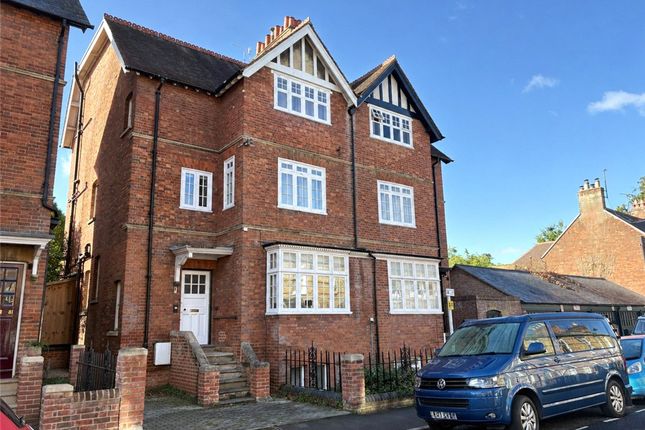
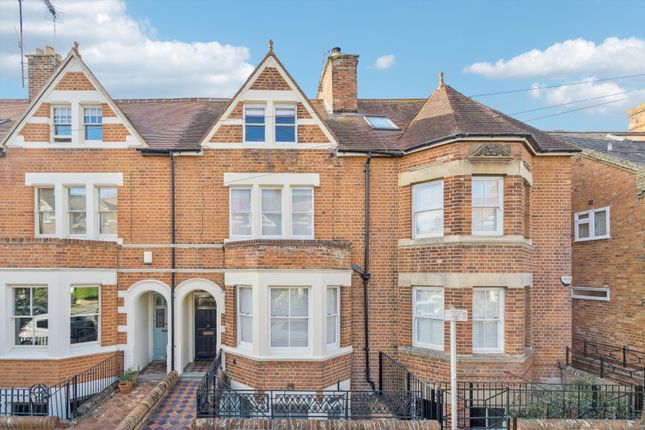
An elegant city house beautifully renovated to a particularly high standard whilst still retaining many period features of the Victorian era.
An elegant city house beautifully renovated to a particularly high standard whilst still retaining many period features of the Victorian era.
Built in 1875 the house is located in a prime location within Walton Manor and has been subject to a comprehensive refurbishment programme incorporating clever & practical design with attractive fenestration.
The spacious accommodation is arranged over five floors and includes a regal staircase at the front opening into the ground floor entrance hall, cloakroom, traditional front room and a rear living room with a fireplace and steps to the garden.
The lower ground floor is an ‘entertainment floor’ with under floor heating, stunning hand built kitchen with built in Bosch appliances and wrap around marble worksurfaces, neighbouring utility room, power room and family room.
The first floor offers a principle bedroom suite including walk-in wardrobe and bathroom with a shower, second en suite bedroom and two further en suite bedrooms on the second floor.
The attic room is a flexible space to use as an office with fabulous views, a playroom or simply storage. The front is laid to a pale gravel providing ample parking with bordering flower beds.
Gated access to the side provides a path to the stylish city rear garden incorporating a lower al fresco terrace and a higher lawn, fenced on all sides and attractively planted.
Specification The attractive Victorian era is still very prevalent and includes traditional herringbone oak floors, refurbished sash windows, high ceilings and column cast radiators.
The technology and contemporary elements were added to enhance the south facing natural light and provide central control of the utilities.
Thermal reflective k-glass on the lower two floors gives a contemporary element, enhanced by five pane bi-fold doors to the garden, two zone under floor heating and the designed kitchen includes an induction hob, wine cooler, larder fridge and freezers, a bank of ovens, coffee machine and mirrored splash backs.
The lighting can be balanced by the 3amp lamp system, each floor is a separate Wi-Fi zone and the home automation smart control system, Control 4, has touch screens on the primary floors and mobile phone controlling.
Situation The property is situated in a sought after side road in Central North Oxford, a privileged location close to the centre of town and is within walking distance of Port Meadow, the shopping facilities of Walton Street, including restaurants, bars and a cinema, and many of the leading private and state schools in North Oxford.
It is also within walking distance of the popular shops at Summertown. The more comprehensive facilities of Oxford City centre and the University are within 1 mile.
The Oxford mainline station has regular rail services to London Paddington, (approx.
One hour), or the Oxford Parkway station leads into London Marylebone (approx 55 mins), there are frequent buses to London Victoria, Heathrow, Gatwick and Stansted airports from the coach station at Gloucester Green.
Viewing Arrangements Strictly by appointment with Penny & Sinclair. Services All mains services are connected.
Tenure & Possession The property is freehold and offers vacant possession upon completion. Council Tax Council Tax Band 'G' amounting to £4,459.22 for the year 2026/27.
Local Authority Oxford City Council City Chambers Queen Street Oxford OX1 1EN Telephone
Value & comps
No previous sales on record.
Returns
Set an offer; the calculator follows it.
We're still gathering serviced-accommodation data for this area.
Archie refurb estimate: a Pro feature
0.0% below asking
This is not financial or investment advice. Prop AI Deals is not authorised by the Financial Conduct Authority (FCA) to provide investment advice.
All investment calculators, property analyses, and AI-generated insights are for informational purposes only. Property investment carries risk and may result in financial loss. All calculations should be independently verified and you should consult with FCA-authorised financial advisers before making any investment decisions.
Past performance does not guarantee future results. Tax implications vary by individual circumstances.
Deal
Properties like this can earn 2–3x BTL yields when converted to HMO, with retrofit costs around £10k/room. Sign in to see the full tier, yield projection, and cost breakdown.
Commercial properties like this can earn 30-50% higher yields when converted to residential under Class MA / Q / P / PA, with prior approval costing ~GBP 96/unit. Sign in to see the recommended route, yield uplift, and cost breakdown.
BRRR-suited properties can recycle 80-100% of investor capital on refi, leaving a high-yielding rental with most of the money out. Sign in to see the refurb cost stack, ARV projection, and refinance maths.
Detached + large garden = sub-division play. Pro tier unlocks the tier badge, plot size, uplift estimate, and regional land benchmark.
Short-lease flats trade at deep discount, but extending under the 1993 Act often costs far less than the discount. Pro tier unlocks the tier badge, premium breakdown, long-lease ARV and arbitrage maths.
See projected short-stay revenue vs a vanilla BTL for this property.
See real sub-let margins (HMO room rates & SA nightly rates) vs the landlord rent.
Area
Agent & docs
FAQ
About 21, Leckford Road, Oxfordshire
Explore nearby