2-bedroom terraced house · LS24 8AP
For saleListed 11 days
Opportunity summary
See Archie’s verdict, returns by strategy and what to check before viewing.
About
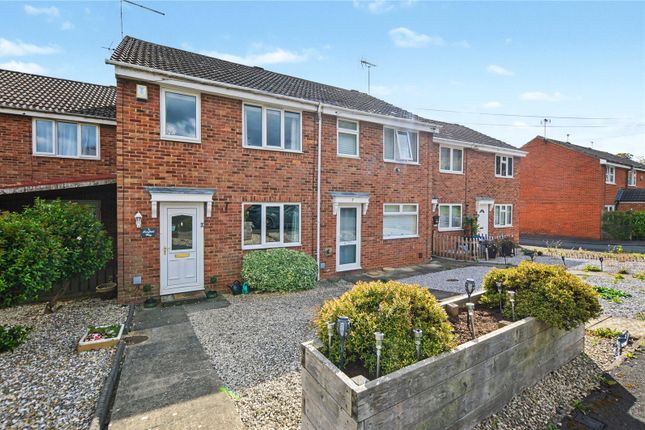
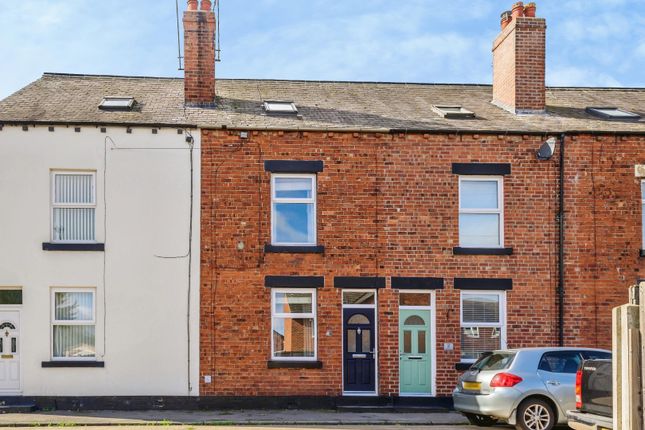
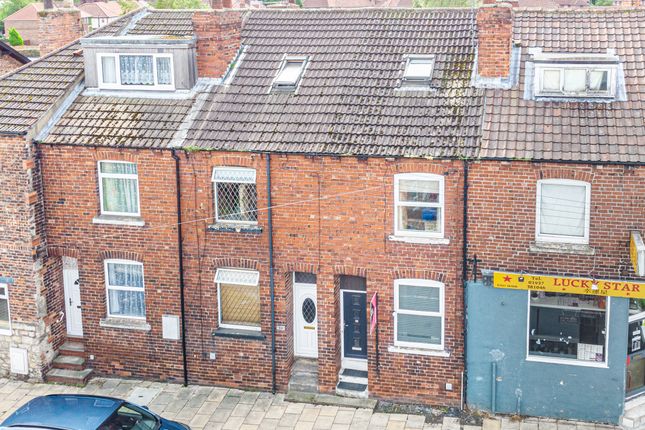
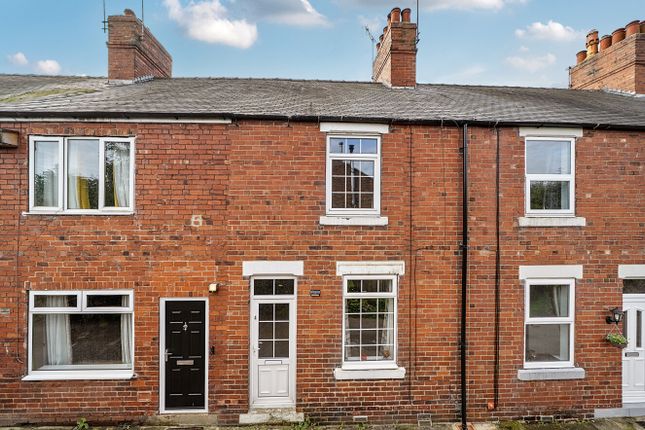
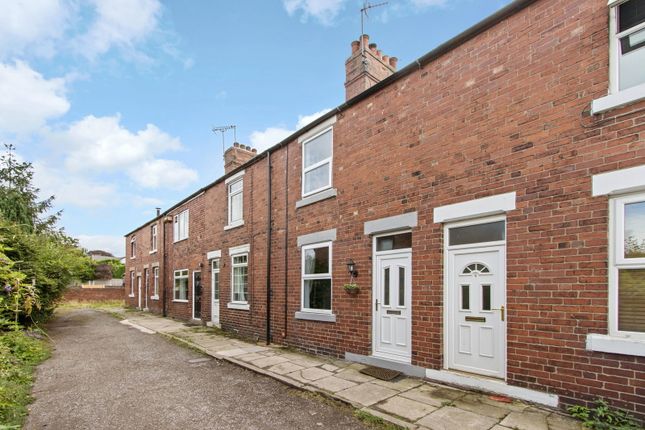
14 MAYFIELD TERRACE, TADCASTER LS24 8AP Modernised 2-bedroom END TOWNHOUSE (65 m² or 700 sq ft.) with a sunny, walled rear courtyard benefitting from good outlooks to the front and the rear, set back from York Road with limited off-street parking.
The interior was completely re-furbished a few years ago with an open-plan living area, new kitchen and bathroom fittings, new floor-coverings and improvements to the insulation; gas-fired central heating and upvc double-glazing.
PRICE: £185,000 Property ref: BR/2622 Viewing by appointment with the Agent Mayfield Terrace is situated just off York Road, away from the main noise of passing traffic, close to local shops, a primary school and town centre facilities.
There is a bus route between York and Leeds within 50 metres.
The accommodation comprises (with reference to the attached floor plan):- GROUND FLOOR ENTRANCE LOBBY: Having upvc part-glazed panelled entrance door with transom over.
Carpet to lobby and to staircase. Smoke alarm. Drayton room thermostat for the central heating system. SITTING ROOM: 3.75m. x 3.18m. with window to the front, curtain pole and curtains.
Fireplace surround with hardwood mantelpiece and coal-effect electric fire. T.V. aerial cable. 5 electrical sockets. Carpet. Open to the kitchen. DINING KITCHEN: 4.07m. x 3.60m.
fitted with ‘Howdens’ wall and base units having pale cream laminated surfaces, wood-strip effect laminated worktops and inset 1¼ bowl stainless steel sink.
Built-in appliances include Lamona ceramic electric hob, fan-assisted electric oven, cooker filter hood and stainless steel splash-back to hob, larder refrigerator and freezer.
Space and plumbing for dishwasher (appliance not included). Strip-lighting under wall units and central ceiling light with rose. Smoke alarm.
High level cupboard containing electricity fusebox and meter. Ceramic tiled floor. Window to rear facing south-south/east. UTILITY ROOM: 3.36m. x 1.72m. having side entrance door and window.
Ceramic tiled floor (as in kitchen). Large walk-in boiler cupboard with light. Ideal Isar gas-fired combination boiler with Danfoss electronic programmer.
Fitted with sink unit having stainless steel circular bowl, sink and drainer; tiled splash-backs. Space and plumbing for washing machine (appliance not provided). BATHROOM: 1.75m. x 1.72m.
having window to side. Fitted with white suite comprising panelled bath with Gainsborough Energy 2000X electric shower appliance and glass splash-screen to bath; washbasin and w.c.
Tiled walls around bath and splash-back to basin. Wall-mounted mirror. Extractor fan. Ceramic tiled floor. FIRST FLOOR LANDING: With carpet.
Access to the roof space which has been laid with thermal insulation. BEDROOM 1: 4.17m. x 3.60m. a double room with window to the rear, curtain pole and curtains. T.V. aerial lead. Carpet.
BEDROOM 2: 3.60m. x 3.20m. (plus recess 1.08m. x 0.9m.) a double room with window to the front with pair of curtains. T.V. aerial lead. Carpet.
CENTRAL HEATING: Radiator central heating and domestic hot water provided by the modern Ideal Isar gas-fired combination (condensing) boiler located in the utility room.
INSULATION: The gable end wall has been insulated internally and dry-lined together with supplementary damp-proofing at ground level.
OUTSIDE: Enclosed south-facing (approx.) rear courtyard, having brick boundary walls to about 1.50 metres high with wooden entrance gate. Concrete surface to yard.
OTHER INFORMATION Tenure: Freehold with vacant possession on completion; no upward chain.
Fixtures & Fittings: Items described in these details are included in the sale; all other items are excluded unless agreed otherwise by the vendor. Services: All main services connected to the house.
Services, fixtures and equipment referred to in these sales details have not been tested unless stated otherwise, and no warranty can be given about their condition.
Local Authority: North Yorkshire Council – Council Tax valuation band ‘B’. Viewing: By appointment with the Agent. ENERGY PERFORMANCE CERTIFICATE: Full details available in the Agent’s office.
ROAD DIRECTIONS: From the town centre, proceed towards York. Proceed past the crossroads and take the next turning left after ‘The Broken Bridge’ public house leading to Mayfield Terrace.
The property, first house in the terrace, is identified by our ‘for sale’ board.
The market town of TADCASTER, set in the scenic river Wharfe valley, is well situated for access to the A64 road (York 9 miles; Leeds 14 miles), A1 & M1 and motorway network.
There are good primary and secondary schools, including the renowned Tadcaster Grammar School, and a range of shopping facilities, together with a modern supermarket, medical centre, award-winning swimming pool with gymnasium and sports centre.
For further details, visit the town’s web-site N.B. We try hard to make our sales details accurate and reliable.
If there is any point which is of special importance to you, please contact our office and we will be pleased to check the information, particularly if you are contemplating travelling a considerable distance to view this property.
IMPERIAL room measurements are available on demand. The overall gross floor area is calculated from measurements between the interior surfaces of external walls and excludes any garages.
The floor plan, when included, is provided to give a general indication of the layout of the accommodation; its accuracy is not guaranteed and the plan should not be relied upon for any other purpose.
BR/2622 30/09/2026
Value & comps
No previous sales on record.
Returns
Set an offer; the calculator follows it.
We're still gathering serviced-accommodation data for this area.
Archie refurb estimate: a Pro feature
0.0% below asking
This is not financial or investment advice. Prop AI Deals is not authorised by the Financial Conduct Authority (FCA) to provide investment advice.
All investment calculators, property analyses, and AI-generated insights are for informational purposes only. Property investment carries risk and may result in financial loss. All calculations should be independently verified and you should consult with FCA-authorised financial advisors before making any investment decisions.
Past performance does not guarantee future results. Tax implications vary by individual circumstances.
Deal
Properties like this can earn 2–3x BTL yields when converted to HMO, with retrofit costs around £10k/room. Sign in to see the full tier, yield projection, and cost breakdown.
Commercial properties like this can earn 30-50% higher yields when converted to residential under Class MA / Q / P / PA, with prior approval costing ~GBP 96/unit. Sign in to see the recommended route, yield uplift, and cost breakdown.
BRRR-suited properties can recycle 80-100% of investor capital on refi, leaving a high-yielding rental with most of the money out. Sign in to see the refurb cost stack, ARV projection, and refinance maths.
Detached + large garden = sub-division play. Pro tier unlocks the tier badge, plot size, uplift estimate, and regional land benchmark.
Short-lease flats trade at deep discount, but extending under the 1993 Act often costs far less than the discount. Pro tier unlocks the tier badge, premium breakdown, long-lease ARV and arbitrage maths.
See projected short-stay revenue vs a vanilla BTL for this property.
See real sub-let margins (HMO room rates & SA nightly rates) vs the landlord rent.
Area
Agent & docs
FAQ
About 14, Mayfield Terrace, Tadcaster, North Yorkshire
Explore nearby