6-bedroom detached house · S80 4HS
For saleListed 73 days
Opportunity summary
See Archie’s verdict, returns by strategy and what to check before viewing.
About
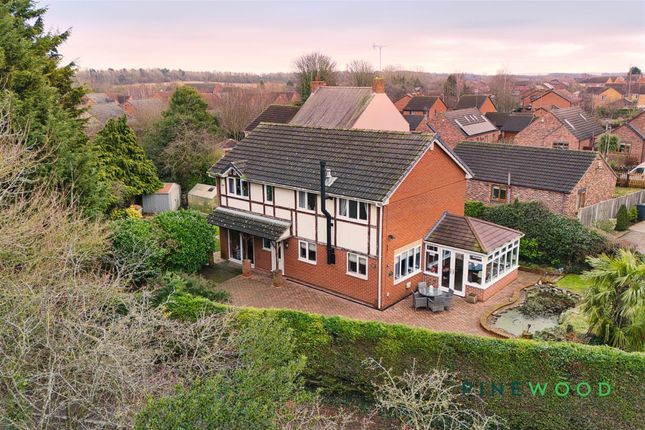
Exclusively with MSRE Global - Lower Mill | An Exceptional Country Home With Barn, Stables And Just Under Two Acres Private Viewing Event - Saturday 22nd August - By Invitation Only Hidden within just under two acres of beautifully established grounds, Lower Mill is an exceptional six-bedroom stone-built residence offering privacy, character and a wonderfully versatile country lifestyle.
Beyond its gated courtyard, the property brings together a substantial family home, expansive gardens, a natural stream and ponds, an integral double garage and a separate two-storey barn with adjoining stables.
The result is far more than a conventional family home.
Lower Mill is a place for entertaining, working, keeping animals and spending time outdoors, with further opportunities for the next owners to shape the property around their own ambitions.
The stone-built exterior establishes a timeless rural character, while the gated courtyard provides extensive parking for family and guests.
Mature trees surrounding the grounds create a welcome sense of separation and tranquillity. Inside, the home has been designed around generous family living.
At its heart is an impressive open-plan reception space bringing together the lounge, dining area, conservatory and fitted bar.
This is a room created for connection, whether gathering as a family, hosting dinner or welcoming friends for a larger celebration.
A wood-burning stove introduces warmth and atmosphere, creating a natural focal point during the colder months.
The bar adds another dimension, allowing the room to transition effortlessly from everyday living into a sophisticated entertaining environment.
The adjoining conservatory draws in natural light and strengthens the connection between the interior and the extensive grounds beyond.
For quieter moments, the separate snug provides a more intimate retreat.
Bifold doors open directly onto the patio and garden, allowing the room to become part of the landscape during the warmer months.
The breakfast kitchen combines contemporary styling with practical family functionality.
High-gloss cabinetry is complemented by quartz work surfaces and a range of integrated appliances, creating a clean and beautifully presented environment for everyday cooking.
A separate fitted spice kitchen provides valuable additional preparation and cooking space.
With its own integrated appliances, it is ideal for more aromatic cooking, catering for larger gatherings or simply keeping the principal kitchen clear while entertaining.
A ground-floor shower room adds further convenience and flexibility to the accommodation.
Across the first and second floors are six generously proportioned double bedrooms, each offering the space and storage required for a growing or multi-generational family.
The principal suite provides a private retreat with fitted wardrobes, a separate dressing room and an en-suite bathroom.
The remaining bedrooms are all comfortable doubles, allowing the accommodation to adapt easily for children, guests, home working or extended family.
A family bathroom serves the first floor, while an additional shower room on the second floor ensures the upper accommodation remains practical even when the house is full.
Outside is where the true lifestyle of Lower Mill reveals itself.
Extensive lawns stretch through the grounds, enclosed by mature trees that provide privacy and a beautiful natural backdrop throughout the seasons.
A stream flows through the garden and into a series of ponds, bringing movement and atmosphere to the landscape.
It creates a setting that feels peaceful, individual and increasingly difficult to replicate.
Generous patio areas provide space for outdoor dining, summer gatherings and quiet evenings overlooking the grounds.
The scale of the plot allows children to explore, families to entertain and keen gardeners to continue developing the landscape.
The separate stone-built two-storey barn and adjoining stables introduce another compelling layer of opportunity.
They may suit equestrian use, collections, storage, workshops or creative pursuits in their existing form.
Subject to planning permission, building regulations and all necessary consents, they could also present potential for secondary accommodation, a substantial home office, leisure facilities or a multi-generational annexe.
An integral double garage provides secure parking and additional storage, while the gated courtyard can accommodate multiple further vehicles.
Despite its private setting and rural outlook, Lower Mill remains conveniently positioned for Creswell, Worksop and Chesterfield.
Local shops, amenities, schools and countryside routes are within reach, while the M1 provides valuable connections across the wider region. Lower Mill is a home shaped by its surroundings.
The sound of flowing water, mature gardens and handsome stone buildings create a genuine feeling of escape, while the six-bedroom accommodation and open-plan entertaining spaces ensure it remains perfectly equipped for modern life.
Contact MSRE Global to arrange your private viewing of Lower Mill - a remarkable country residence where family living, natural beauty and extraordinary future potential come together.
Value & comps
No previous sales on record.
Returns
Set an offer; the calculator follows it.
We're still gathering serviced-accommodation data for this area.
Archie refurb estimate: a Pro feature
0.0% below asking
This is not financial or investment advice. Prop AI Deals is not authorised by the Financial Conduct Authority (FCA) to provide investment advice.
All investment calculators, property analyses, and AI-generated insights are for informational purposes only. Property investment carries risk and may result in financial loss. All calculations should be independently verified and you should consult with FCA-authorised financial advisors before making any investment decisions.
Past performance does not guarantee future results. Tax implications vary by individual circumstances.
Deal
Properties like this can earn 2–3x BTL yields when converted to HMO, with retrofit costs around £10k/room. Sign in to see the full tier, yield projection, and cost breakdown.
Commercial properties like this can earn 30-50% higher yields when converted to residential under Class MA / Q / P / PA, with prior approval costing ~GBP 96/unit. Sign in to see the recommended route, yield uplift, and cost breakdown.
BRRR-suited properties can recycle 80-100% of investor capital on refi, leaving a high-yielding rental with most of the money out. Sign in to see the refurb cost stack, ARV projection, and refinance maths.
Detached + large garden = sub-division play. Pro tier unlocks the tier badge, plot size, uplift estimate, and regional land benchmark.
Short-lease flats trade at deep discount, but extending under the 1993 Act often costs far less than the discount. Pro tier unlocks the tier badge, premium breakdown, long-lease ARV and arbitrage maths.
See projected short-stay revenue vs a vanilla BTL for this property.
See real sub-let margins (HMO room rates & SA nightly rates) vs the landlord rent.
Area
Agent & docs
FAQ
About Hazelmere Road, Worksop, S80
Explore nearby