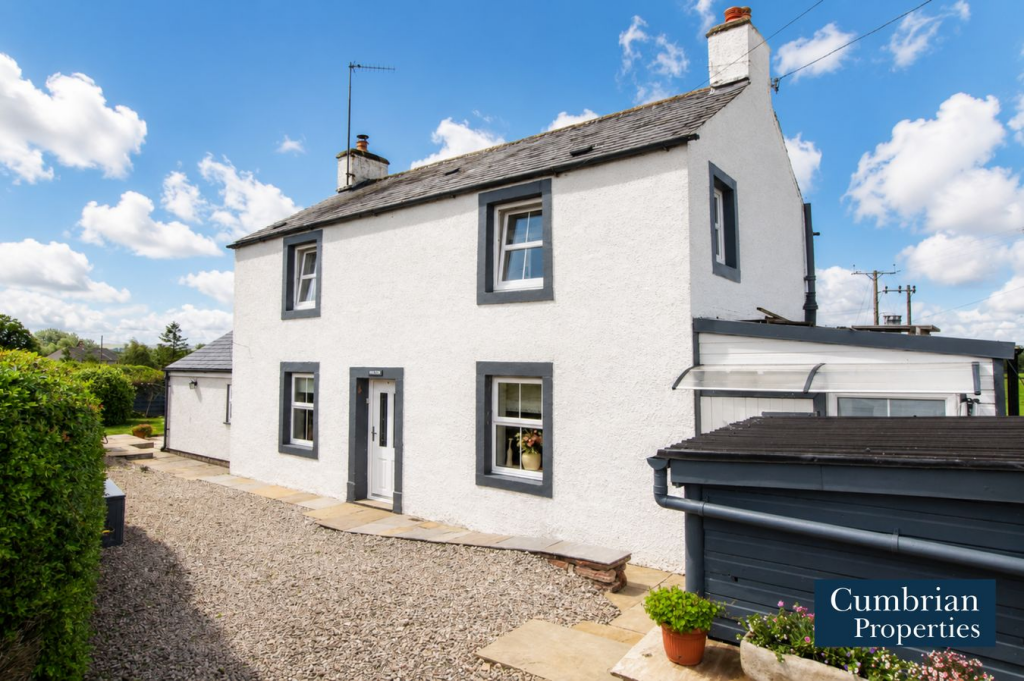
3-bedroom detached house · CA16 6SP
Listing removedListed 225 days
Opportunity summary
See Archie’s verdict, returns by strategy and what to check before viewing.
About
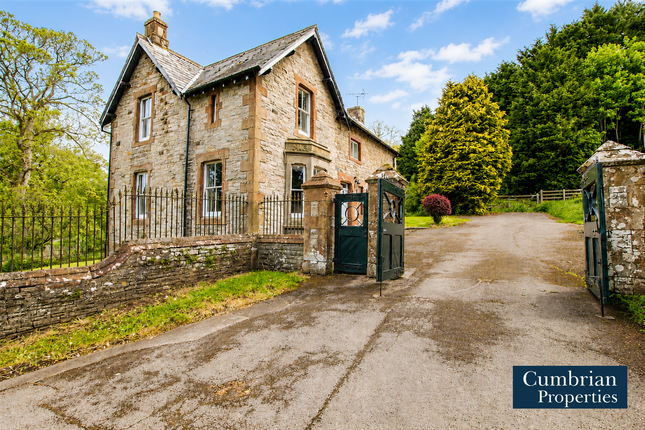
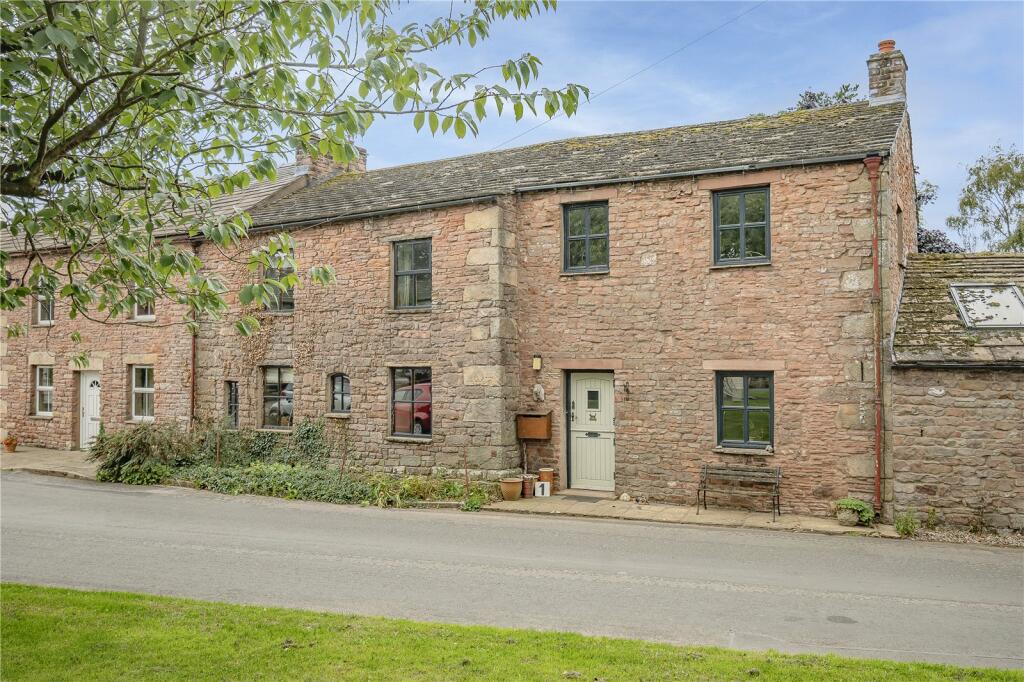
An opportunity to acquire a deceptively spacious, Grade II Listed detached 3 bedroomed property in a sought after location within the town of Appleby.
Enjoying a pleasant location this property has an abundance of scope, retaining many original features with the accommodation briefly comprising entrance hallway with stairs to the first floor, living room, snug with two good sized separate storage rooms, bathroom and a modern kitchen/dining room to the ground floor.
To the first floor, there are three good sized double bedrooms.
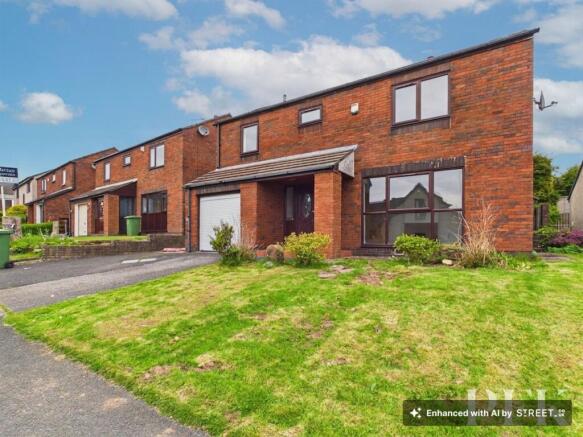
In addition to the generous rooms, the property also boasts excellent external space, with driveway parking to the front, and a lovely, private rear garden mainly laid to lawn with a large garden also lying to the side, again laid to lawn with perennial shrub borders and a vegetable area.
The gardens enjoy plenty of space for outside dining and entertaining. EPC Rating: D Entrance Hall Accessed via part glazed door.
With stairs to the first floor and doors giving access to the reception rooms.
Living Room 4.48m x 3.31m A dual aspect reception with window to the front with window seat and additional window to the rear, both overlooking the gardens.
Gas fire in a wood surround with marble hearth and backplate, wall mounted lighting, radiator and TV point.
Snug 4.52m x 2.96m A front aspect room with ceiling beams, multifuel stove on a tiled hearth with ceiling mounted laundry airer over, radiator and tiled flooring.
A door from this room leads to a large storage/larder area (1.20m x 1.83m (3' 11" x 6' 0") with wall mounted shelving and rear aspect window, with a further door giving access into the kitchen.
Inner Hallway With storage area and door leading to the bathroom.
Bathroom 1.85m x 2.74m Fitted with a three piece suite comprising WC, wash hand basin with mirror over and P shaped bath with Triton electric shower over.
Door to an inset storage cupboard, part tiled walls and tiled flooring, contemporary vertical radiator and obscured rear aspect window.
Inner Hallway 2 with coat pegs, side aspect window and door to an additional storage area.
Kitchen/Diner 4.63m x 3.5m Fitted with a range of modern wall and base units with complementary work surfacing, incorporating 1.5 bowl stainless steel sink and drainer unit with mixer tap and decorative, coloured tiled splashbacks.
Integrated Hotpoint electric oven with hob and extractor over, plumbing for washing machine and space for a fridge.
Ceiling beam, ample space for a dining table, TV point, contemporary vertical radiator, spotlighting, tiled flooring, front aspect window and door leading out to the rear garden.
FIREST FLOOR LANDING With loft access hatch, rear aspect window overlooking the garden, covered radiator and doors leading to the first floor rooms.
Bedroom 1 - Principal bedroom 3.69m x 4.62m A generous, dual aspect double bedroom with loft access hatch and covered radiator.
Bedroom 3 4.45m x 3.37m A front aspect double bedroom with door to a large storage cupboard, radiator and ceiling beam.
Bedroom 2 3.54m x 3.01m A front aspect double bedroom with large storage cupboard, wall mounted shelving and radiator.
Referral & Other Payments PFK work with preferred providers for certain services necessary for a house sale or purchase.
Our providers price their products competitively, however you are under no obligation to use their services and may wish to compare them against other providers.
Should you choose to utilise them PFK will receive a referral fee : Napthens LLP, Bendles LLP, Scott Duff & Co, Knights PLC, Newtons Ltd - completion of sale or purchase - £120 to £210 per transaction; Emma Harrison Financial Services – arrangement of mortgage & other products/insurances - average referral fee earned in 2024 was £221.00; M & G EPCs Ltd - EPC/Floorplan Referrals - EPC & Floorplan £35.00, EPC only £24.00, Floorplan only £6.00.
Anti Money Laundering (AML) compliance check via Landmark referral between £8.50 to £15.50. All figures quoted are inclusive of VAT.
Services Mains electricity, water, drainage & gas fired central heating; double glazing installed throughout.
Please note: measurements are approximate so may reflect the maximum dimensions and the mention of any appliances/services within these particulars does not imply that they are in full and efficient working order.
Directions Rhondda house, 2a Scattergate Green can be located using the postcode CA16 6SP or by using What3words ratty.spellings.warns Garden A cottage style garden with perennials, shrub and floral borders and a pathway leading to the front door.
To the side, there is a long garden with a lawned area to sit out, vegetable patch, shrubs and perennials.
To the rear, the enclosed garden is mainly laid to lawn with mature trees, perennials and shrub and floral borders. The property also benefits from an outside storage shed.
Value & comps
No previous sales on record.
Returns
Set an offer; the calculator follows it.
We're still gathering serviced-accommodation data for this area.
Archie refurb estimate: a Pro feature
0.0% below asking
This is not financial or investment advice. Prop AI Deals is not authorised by the Financial Conduct Authority (FCA) to provide investment advice.
All investment calculators, property analyses, and AI-generated insights are for informational purposes only. Property investment carries risk and may result in financial loss. All calculations should be independently verified and you should consult with FCA-authorised financial advisors before making any investment decisions.
Past performance does not guarantee future results. Tax implications vary by individual circumstances.
Deal
Properties like this can earn 2–3x BTL yields when converted to HMO, with retrofit costs around £10k/room. Sign in to see the full tier, yield projection, and cost breakdown.
Commercial properties like this can earn 30-50% higher yields when converted to residential under Class MA / Q / P / PA, with prior approval costing ~GBP 96/unit. Sign in to see the recommended route, yield uplift, and cost breakdown.
BRRR-suited properties can recycle 80-100% of investor capital on refi, leaving a high-yielding rental with most of the money out. Sign in to see the refurb cost stack, ARV projection, and refinance maths.
Detached + large garden = sub-division play. Pro tier unlocks the tier badge, plot size, uplift estimate, and regional land benchmark.
Short-lease flats trade at deep discount, but extending under the 1993 Act often costs far less than the discount. Pro tier unlocks the tier badge, premium breakdown, long-lease ARV and arbitrage maths.
See projected short-stay revenue vs a vanilla BTL for this property.
See real sub-let margins (HMO room rates & SA nightly rates) vs the landlord rent.
Area
Agent & docs
FAQ
About Rhondda House, 2a Scattergate Green, Appleby-in-Westmorland, Cumbria CA16 6SP
Explore nearby