2-bedroom flat · WS15 1GR
To rentReduced £30 (−3.2%) on 23 OctListed 25 days
Opportunity summary
See Archie’s verdict, returns by strategy and what to check before viewing.
About
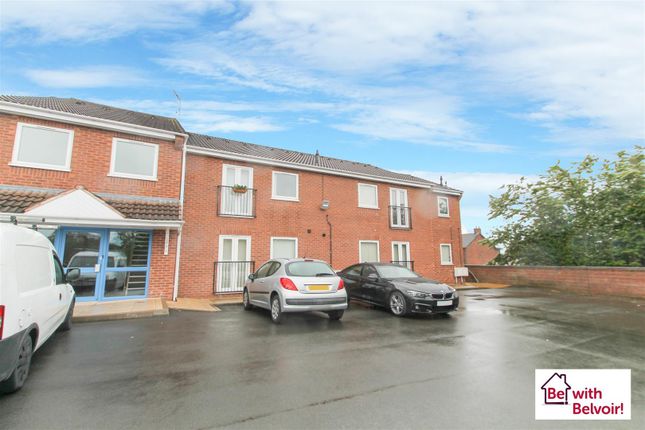
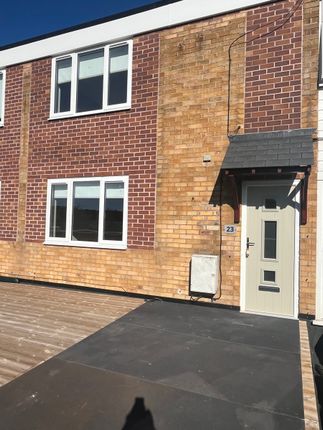
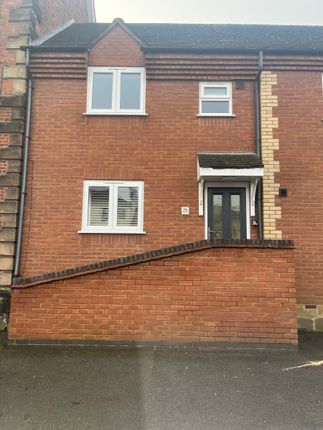
This well-presented two bedroom first floor apartment offers spacious and versatile accommodation, ideal for professionals, couples or small families seeking a modern and comfortable home.
Upon entering, you are welcomed by a generous hallway that leads to the heart of the property, a contemporary open plan kitchen and living room.
The kitchen area is fitted with a range of sleek cabinets, integrated appliances and ample worktop space, making it well-suited for both cooking and entertaining.
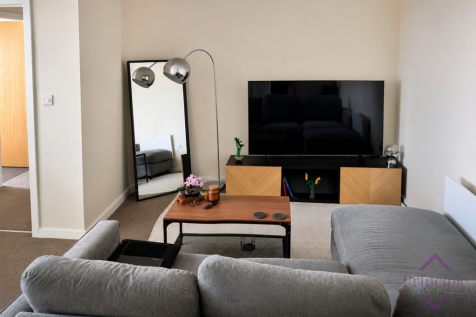
The adjoining living area provides plenty of room for both dining and relaxation, with large windows that allow natural light to flow through the space.
The property features two well-proportioned bedrooms, with the principal bedroom benefiting from a stylish en-suite shower room for added convenience and privacy.
A separate family bathroom, finished to a high standard, serves the second bedroom and guests.
Additional features include double glazing, efficient electric heating and a neutral décor throughout, allowing you to move in and personalise the space with ease.
The apartment comes with a dedicated parking space and is available for immediate occupation, subject to referencing.
The property is offered on an unfurnished basis, providing flexibility for tenants to furnish to their own taste.
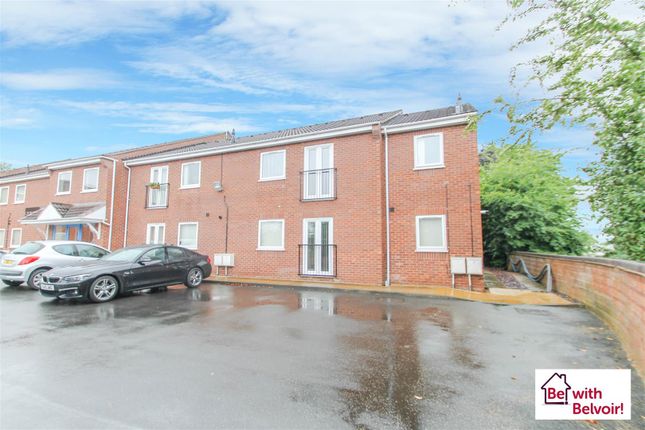
Located in a well-maintained development with secure entry, the apartment provides excellent access to local amenities, shops, transport links and schools, making it a practical choice for those seeking convenience and connectivity.
This property combines spacious interiors, a modern specification and a prime location, presenting an excellent opportunity for those looking to secure a quality home in the area.
Early viewing is highly recommended, for further information or to arrange a viewing, please contact our office at your earliest convenience.
Copyright and Social Media All photographs, floorplans, descriptions, and marketing materials produced by Dourish and Day Lettings remain the copyright of the company.
These materials must not be copied, reproduced, or redistributed without prior written consent.
Any use of our marketing content on social media platforms must be authorised in advance and must not be altered, misrepresented, or used in a misleading context.
Property Information We believe the information provided to be accurate; however, it cannot be guaranteed.
Any point which is of particular importance should be verified, and we will endeavour to assist wherever possible. All measurements quoted are approximate.
Services – change if oil – or off mains water etc We are advised that the property benefits from mains electricity, gas, water, and drainage services.
No tests have been carried out on any services, appliances, or systems, and prospective tenants are advised to satisfy themselves as to their suitability and condition.
Energy Performance Certificate – Rating C Holding Deposit – £213 Holding Deposit – One Week’s Rent A holding deposit equivalent to one week’s rent is required to reserve a property.
Please note that the holding deposit may be withheld if any relevant person (including any guarantor(s)): - Withdraws from the tenancy application - Fails a Right to Rent check - Provides materially significant false or misleading information - Fails to sign the tenancy agreement and/or Deed of Guarantee within 15 calendar days (or such other deadline as may be mutually agreed in writing) The holding deposit will be dealt with in accordance with the Tenant Fees Act 2019.
Any discussions or negotiations regarding a potential tenancy are strictly subject to contract and must be completed in writing and acknowledgment from the agent received and agreed before a holding deposit is paid.
Email Deposit - £925 The balance of the deposit will be due before key handover alongside the first month’s rent.
Client Money Protection (cmp) Dourish and Day Lettings is a member of an approved Client Money Protection (cmp) scheme and holds cmp through Propertymark.
This provides protection for client money held by us on behalf of landlords and tenants, ensuring that funds are safeguarded in accordance with current UK regulations.
Client Money Protection is a legal requirement for letting agents and is designed to offer reassurance that client funds are protected should a member firm be unable to account for them.
Data Protection and Use of Personal Information When you request a viewing of a property, we will require certain personal information.
Once you apply for a tenancy, you will be required to complete a full tenancy application via our provider Goodlord who process your personal information for the purposes of carrying out credit and referencing checks.
By completing and submitting a tenancy application, you consent to your personal information being processed and shared with third parties for these purposes and the landlord of the property, in accordance with applicable data protection legislation.
Privacy policy is available via our website Right to Rent All prospective tenants are required to provide valid identification documents to confirm their legal Right to Rent in the UK, in accordance with current legislation.
Our chosen referencing provider will ask for copy identification for all parties over the age of 18 who are moving into the property and completing referencing.
We will also ask you for any relevant share codes. Photographic id i.e.
Passport will need to be provided by all tenants over the age of 18 moving into the property to our office for a member of staff to witness and certify before the tenancy starts.
Each tenant must conform to this check.
Fees and Charges Landlord Fees Details of all fees and charges applicable to landlords are published on our website in accordance with transparency requirements.
Please refer to the following link for full details: Tenant Fees Under the UK Tenant Fees Act 2019, Dourish and Day (in line with all letting agents) is generally prohibited from charging tenants fees for services such as: - Referencing - Check-ins - Tenancy renewals Permitted payments are strictly limited and may include only the following: - Rent - A refundable tenancy deposit (capped at the statutory limit) - A refundable holding deposit - Payments for late rent (where applicable and in accordance with the legislation) - Reasonable costs for replacement keys or security devices - Early termination fees, where requested by the tenant - Payments for utilities, council tax, television licence, or communication services, where specified in the tenancy agreement All permitted payments are charged strictly in line with current legislation.
Redress Scheme – The Property Ombudsman Dourish and Day Lettings is a member of The Property Ombudsman (TPO) scheme, which provides an independent redress service for consumers.
If you have a complaint that cannot be resolved through our internal complaints procedure, you may refer the matter to The Property Ombudsman for independent review.
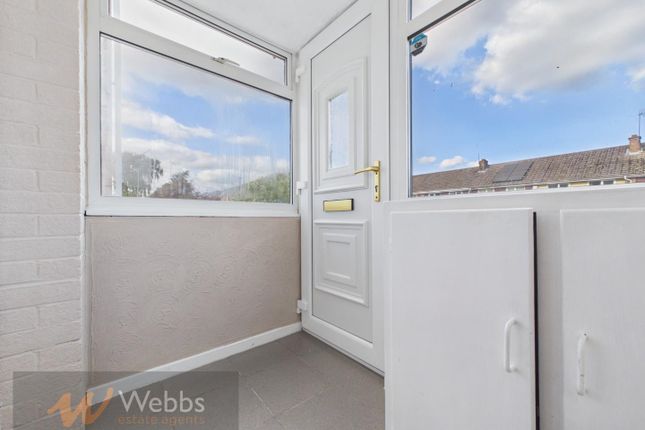
Further information about the scheme is available at: Communal Entrance Hall With stairs leading to the apartment located on the first floor.
Entrance Hallway Having intercom, two storage cupboards, electric radiator and doors leading to bedrooms, bathroom and open plan kitchen/living room.
Open Plan Kitchen/Living Room Dimensions: 23' 2'' x 9' 9'' (7.056m x 2.966m).
The kitchen area has a range of modern wall and base units, one and a half bowl stainless steel sink and drainer, ceramic hob with extractor over, electric oven, free standing washing machine, space for under counter fridge and laminate flooring.
The Living Room area is fully carpeted with an attractive window seat set into the bay window and having two electric radiators. Bedroom One Dimensions: 13' 2'' x 8' 7'' (4.007m x 2.620m).
Having free standing wardrobe, electric radiator and door leading to the en-suite shower room. En-Suite Having wash hand basin, W.C., shower cubicle, electric radiator and vinyl flooring.
Bedroom Two Dimensions: 10' 10'' x 8' 2'' (3.313m x 2.493m). Having electric radiator. Bathroom Dimensions: 6' 9'' x 6' 2'' (2.062m x 1.890m). Having wash hand basin, W.C., bath and electric radiator.
Externally The property comes with 1 parking space.
Value & comps
No previous sales on record.
Rental comparables are shown in the Rental section below. Sold comparables remain for area capital context only.
Returns
We're still gathering serviced-accommodation data for this area.
This is not financial or investment advice. Prop AI Deals is not authorised by the Financial Conduct Authority (FCA) to provide investment advice.
All investment calculators, property analyses, and AI-generated insights are for informational purposes only. Property investment carries risk and may result in financial loss. All calculations should be independently verified and you should consult with FCA-authorised financial advisers before making any investment decisions.
Past performance does not guarantee future results. Tax implications vary by individual circumstances.
Deal
Properties like this can earn 2–3x BTL yields when converted to HMO, with retrofit costs around £10k/room. Sign in to see the full tier, yield projection, and cost breakdown.
Commercial properties like this can earn 30-50% higher yields when converted to residential under Class MA / Q / P / PA, with prior approval costing ~GBP 96/unit. Sign in to see the recommended route, yield uplift, and cost breakdown.
BRRR-suited properties can recycle 80-100% of investor capital on refi, leaving a high-yielding rental with most of the money out. Sign in to see the refurb cost stack, ARV projection, and refinance maths.
Detached + large garden = sub-division play. Pro tier unlocks the tier badge, plot size, uplift estimate, and regional land benchmark.
Short-lease flats trade at deep discount, but extending under the 1993 Act often costs far less than the discount. Pro tier unlocks the tier badge, premium breakdown, long-lease ARV and arbitrage maths.
See projected short-stay revenue vs a vanilla BTL for this property.
See real sub-let margins (HMO room rates & SA nightly rates) vs the landlord rent.
Area
Agent & docs

FAQ
About 19 The Lindens, Rugeley
Explore nearby