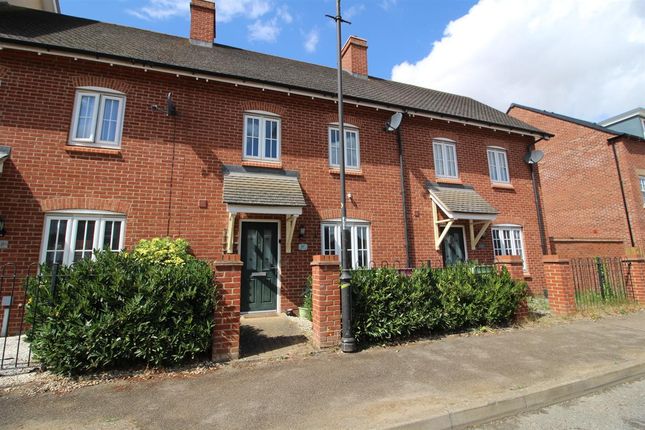
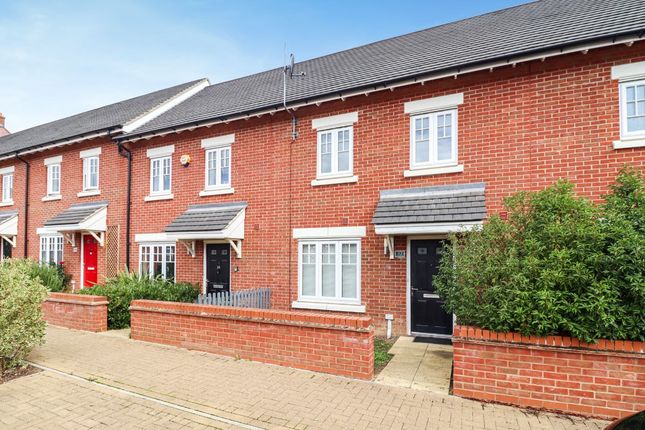
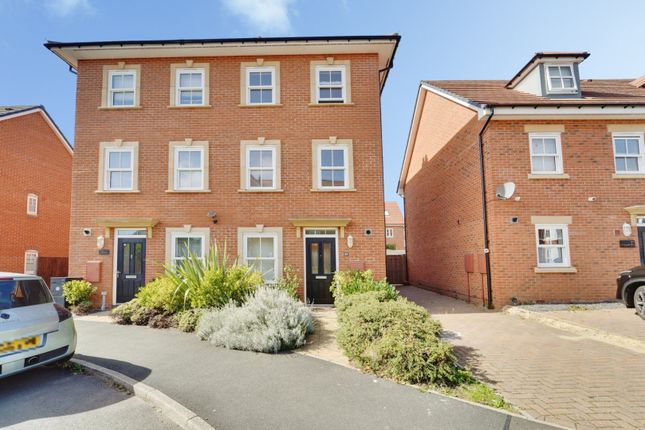
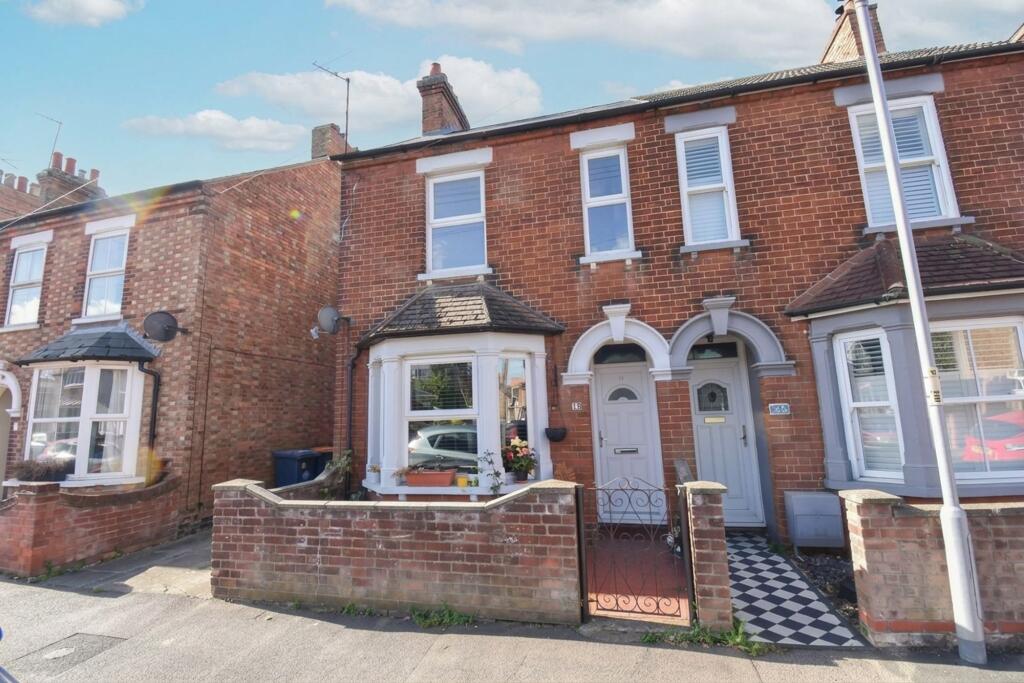
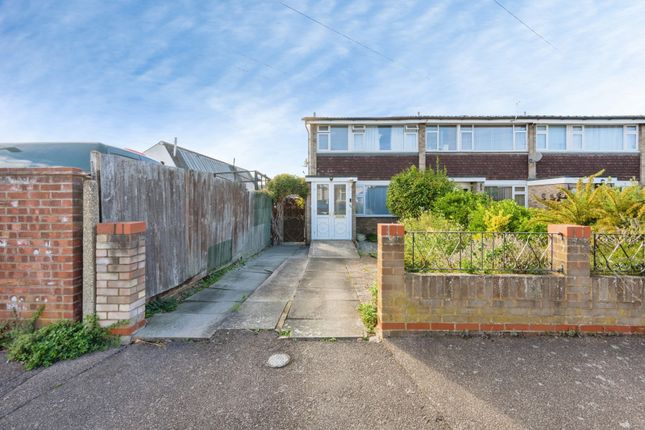
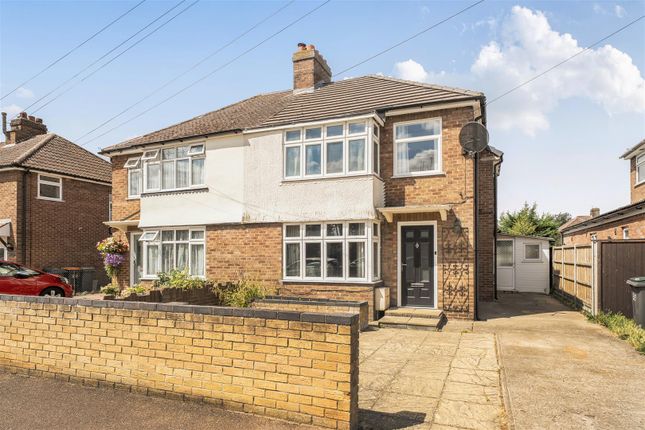
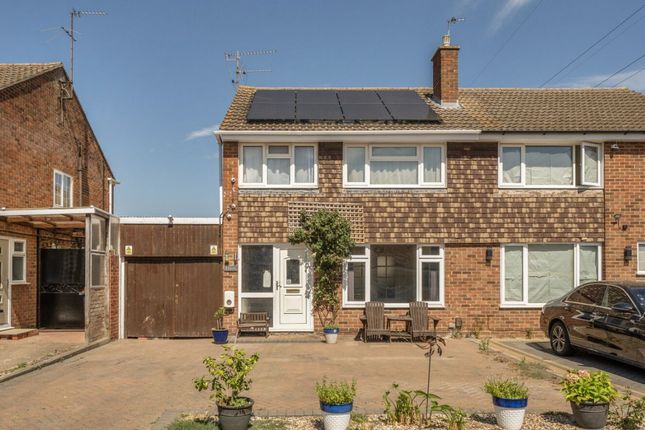
3-bedroom house · MK40 4SD
For saleListed 29 days
Opportunity summary
See Archie’s verdict, returns by strategy and what to check before viewing.
About
Why buy this home?
Set within the popular Great Denham development, this well-presented three-bedroom home offers almost 1,000 sq ft of accommodation arranged across three floors, with a particularly flexible layout that can adapt to suit its next owner.
The location makes everyday life straightforward, with a good range of amenities within walking distance, including local schools, shops, pharmacy and dentist.
For commuters, Great Denham is also conveniently positioned for access to the A421 and A428, while Bedford railway station provides mainline services further afield.
Step inside and the ground floor opens into what is arguably one of the home's biggest surprises, a kitchen/dining room stretching to almost 28ft in length.
Currently arranged as a spacious kitchen and dining area, there is plenty of room for a substantial dining table, making this a great space for entertaining friends and family.
The room is also dual aspect, with a window to the front and French doors at the opposite end opening directly onto the rear garden, helping natural light travel through the space.
The proportions also give the room plenty of flexibility.
Some owners of similar homes have chosen to incorporate a living area here, creating more of an open-plan kitchen/dining/family room something that could become particularly useful depending on how the upper floors are used.
A downstairs WC and useful storage complete the ground floor. Moving up to the first floor, the current owners have retained the front room as their separate living room.
Two windows provide plenty of natural light and there is ample space for a large corner sofa and additional furniture, creating a comfortable room to relax away from the kitchen.
However, this is where the versatility of the house really starts to show.
For anyone needing additional bedroom space, this room could potentially become a fourth bedroom, with the generous ground-floor accommodation taking over as the main living space.
Also on the first floor is a good-sized double bedroom together with a recently refitted en suite shower room, providing modern facilities that are ready to use from day one.
The second floor provides two further rooms and the family bathroom. Bedroom two is particularly impressive and is currently being used by the owners as their main bedroom.
Despite being on the top floor, it offers excellent proportions with plenty of room for a large bed, wardrobes and additional furniture.
Bedroom three is currently being used as a walk-in wardrobe/dressing room, but again the space can adapt to suit the next owner.
It could work as a single bedroom or nursery, while the Velux window makes it a particularly appealing option for a home office, providing plenty of natural light and a degree of separation from the rest of the house.
The family bathroom is conveniently positioned on the same floor and remains in good, well-kept condition, with a bath and another Velux window bringing natural light into the room.
Outside, the rear garden is a nice, manageable size without feeling overly overlooked.
French doors connect it directly with the kitchen/dining room, while a combination of lawn and patio provides space for outdoor seating and entertaining. There is also a garden shed for storage.
A gate at the end of the garden leads directly through to the property's two allocated off-road parking spaces, arranged one behind the other, while additional visitor parking can be found to the front.
Overall, this is a home that offers far more flexibility than you might initially expect.
It works perfectly well in its current arrangement as a three-bedroom home with a separate first-floor living room, but equally provides the opportunity to create a fourth bedroom, dedicated home office or a more open-plan ground-floor living arrangement.
More about the location... Welcome to Great Denham!
Set on the western edge of Bedford and surrounded by the River Great Ouse, Great Denham may be a relatively modern community, but the area has a fascinating history, with archaeological evidence of human activity dating back around 5,000 years and later evidence of both Roman and Saxon settlement.
Today, Great Denham is a popular and well-established residential area, offering an excellent range of everyday amenities including local shops, cafés, a pharmacy, medical facilities and community centre.
The area also benefits from Great Denham Primary School, rated ‘Outstanding’ by Ofsted following its 2024 inspection.
For those who enjoy the outdoors, Great Denham Country Park provides plenty of green space, with walking and cycling routes, sports pitches and a large children's play area.
The River Great Ouse runs along the parish boundary, while a network of public footpaths connects Great Denham with neighbouring Biddenham and Kempston.
Great Denham is also particularly convenient for commuters, with easy access to the A421 and wider road network, while Bedford railway station is the nearest mainline station.
Regular bus routes also run through the development towards Bedford.
Combining modern living, excellent local amenities and plenty of surrounding green space, Great Denham offers a convenient lifestyle within easy reach of Bedford town centre and its wider selection of shops, restaurants and transport connections.
Note for Purchasers We have a legal obligation to undertake digital identification checks on all purchasers who have an offer accepted on any property marketed by us.
We use a Government Certified specialist third party service to do this. There will be a non-refundable charge of £24 (£20+VAT) per person, per check, for this service.
Please note that any failed checks may need to be resubmitted at a further cost of £24 each.
Buyers will also be asked to provide full proof and source of funds - full details of acceptable proof will be provided upon receipt of your offer.
The mention of any appliance and/or services to this property does not imply that they are in full and efficient working order, and their condition is unknown to us.
Unless fixtures and fittings are specifically mentioned in these details, they are not included in the asking price.
Even if any such fixtures and fittings are mentioned in these details it should be verified at the point of negotiation if they are still to remain.
Some items may be available subject to negotiation with the vendor.
We may recommend services to clients, to include financial services and solicitor recommendations for which we may receive a referral fee, typically between £0 and £250 + VAT Disclaimer The mention of any appliance and/or services to this property does not imply that they are in full and efficient working order, and their condition is unknown to us.
Unless fixtures and fittings are specifically mentioned in these details, they are not included in the asking price.
Even if any such fixtures and fittings are mentioned in these details it should be verified at the point of negotiation if they are still to remain.
Some items may be available subject to negotiation with the vendor.
We may recommend services to clients, to include financial services and solicitor recommendations for which we may receive a referral fee, typically between £0 and £250 + VAT
Value & comps
No previous sales on record.
Returns
Set an offer; the calculator follows it.
We're still gathering serviced-accommodation data for this area.
Archie refurb estimate: a Pro feature
0.0% below asking
This is not financial or investment advice. Prop AI Deals is not authorised by the Financial Conduct Authority (FCA) to provide investment advice.
All investment calculators, property analyses, and AI-generated insights are for informational purposes only. Property investment carries risk and may result in financial loss. All calculations should be independently verified and you should consult with FCA-authorised financial advisors before making any investment decisions.
Past performance does not guarantee future results. Tax implications vary by individual circumstances.
Deal
Properties like this can earn 2–3x BTL yields when converted to HMO, with retrofit costs around £10k/room. Sign in to see the full tier, yield projection, and cost breakdown.
Commercial properties like this can earn 30-50% higher yields when converted to residential under Class MA / Q / P / PA, with prior approval costing ~GBP 96/unit. Sign in to see the recommended route, yield uplift, and cost breakdown.
BRRR-suited properties can recycle 80-100% of investor capital on refi, leaving a high-yielding rental with most of the money out. Sign in to see the refurb cost stack, ARV projection, and refinance maths.
Detached + large garden = sub-division play. Pro tier unlocks the tier badge, plot size, uplift estimate, and regional land benchmark.
Short-lease flats trade at deep discount, but extending under the 1993 Act often costs far less than the discount. Pro tier unlocks the tier badge, premium breakdown, long-lease ARV and arbitrage maths.
See projected short-stay revenue vs a vanilla BTL for this property.
See real sub-let margins (HMO room rates & SA nightly rates) vs the landlord rent.
Area
Agent & docs
FAQ
About 61, Anglia Way, Bedford
Explore nearby