3-bedroom house · NR22 6DE
Listing removedListed 36 days
Opportunity summary
See Archie’s verdict, returns by strategy and what to check before viewing.
About
Tucked away in the sought-after village of Walsingham, this well-presented three-bedroom semi-detached home has been thoughtfully modernised throughout.
Featuring a stylish kitchen, contemporary bathroom, and a cosy sitting room with a woodburner, the property offers comfortable, move-in-ready living.
With a brand-new combi boiler, full rewiring within the last five years, and a generous plot including a long rear garden and private driveway, this charming home blends convenience with character – ideal for families or first-time buyers seeking a peaceful village lifestyle.
Entrance Hallway A welcoming and practical space, providing access to the sitting room, kitchen, and downstairs bathroom, with stairs leading to the first floor.
Sitting Room A warm and inviting space at the front of the home, filled with natural light from the large bay window.
A wood-burning stove adds charm and comfort, making it an ideal spot for relaxing or entertaining.
Kitchen Stylish and functional, the kitchen has been updated with modern shaker-style units, wood-effect worktops, and integrated appliances.
A window above the sink offers views to the garden, and there is direct access to the rear.
W/C (First Floor) An additional upstairs WC, perfect for convenience, fitted with modern fixtures and neutral décor.
Bedroom One A spacious principal bedroom at the front of the home with toilet, large window and ample room for wardrobes or built-in storage.
Bedroom Two A comfortable double room overlooking the rear garden – ideal as a guest bedroom or for children. Bedroom Three A versatile single bedroom suitable for a nursery, study, or dressing room.
Bathroom (Ground Floor) Contemporary and well-finished with stylish tiling, the bathroom features a full-size bath with rainfall shower over, vanity unit, WC, and a chrome towel radiator.
Rear Garden A standout feature of the home – the generous rear garden is fully enclosed and mostly laid to lawn, offering plenty of space for family use, pets, or further landscaping.
There's also a gravel seating area and side access from the front.
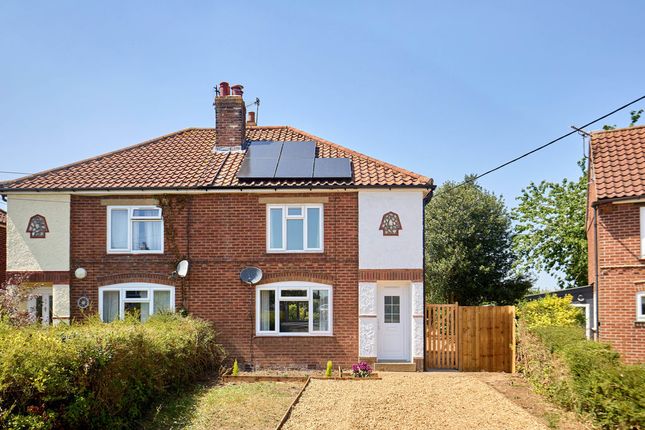
Front Of Property Set back from the road, the home benefits from a generous gravel driveway offering off-road parking for multiple vehicles.
Neat lawn areas and well-maintained hedging add to the curb appeal of this traditional red-brick semi-detached house.
Disclaimer Whilst we have endeavoured to ensure these details are a fair and accurate representation of the property at the point of listing, please note that they are for guidance purposes only and we do not seek advice from the seller's legal representative or liaise with management companies, planning departments or building control in their preparation.
We strongly advise that you inspect the property and surrounding area on Google maps and street view prior to viewing.
Please also note the photographs do not infer that items shown are included in the sale, the measurements quoted are approximate and the fixtures, fittings and appliances have not been tested, therefore no guarantee can be given that they are in working order.
If there is any point which is of particular importance to you then please obtain professional confirmation of it.
Value & comps
No previous sales on record.
Returns
Set an offer; the calculator follows it.
We're still gathering serviced-accommodation data for this area.
Archie refurb estimate: a Pro feature
0.0% below asking
This is not financial or investment advice. Prop AI Deals is not authorised by the Financial Conduct Authority (FCA) to provide investment advice.
All investment calculators, property analyses, and AI-generated insights are for informational purposes only. Property investment carries risk and may result in financial loss. All calculations should be independently verified and you should consult with FCA-authorised financial advisors before making any investment decisions.
Past performance does not guarantee future results. Tax implications vary by individual circumstances.
Deal
Properties like this can earn 2–3x BTL yields when converted to HMO, with retrofit costs around £10k/room. Sign in to see the full tier, yield projection, and cost breakdown.
Commercial properties like this can earn 30-50% higher yields when converted to residential under Class MA / Q / P / PA, with prior approval costing ~GBP 96/unit. Sign in to see the recommended route, yield uplift, and cost breakdown.
BRRR-suited properties can recycle 80-100% of investor capital on refi, leaving a high-yielding rental with most of the money out. Sign in to see the refurb cost stack, ARV projection, and refinance maths.
Detached + large garden = sub-division play. Pro tier unlocks the tier badge, plot size, uplift estimate, and regional land benchmark.
Short-lease flats trade at deep discount, but extending under the 1993 Act often costs far less than the discount. Pro tier unlocks the tier badge, premium breakdown, long-lease ARV and arbitrage maths.
See projected short-stay revenue vs a vanilla BTL for this property.
See real sub-let margins (HMO room rates & SA nightly rates) vs the landlord rent.
Area
Agent & docs

FAQ
About 67, Mount Pleasant, Walsingham
Explore nearby