4-bedroom detached house · DN17 4JW
For saleListed 221 days
Opportunity summary
See Archie’s verdict, returns by strategy and what to check before viewing.
About
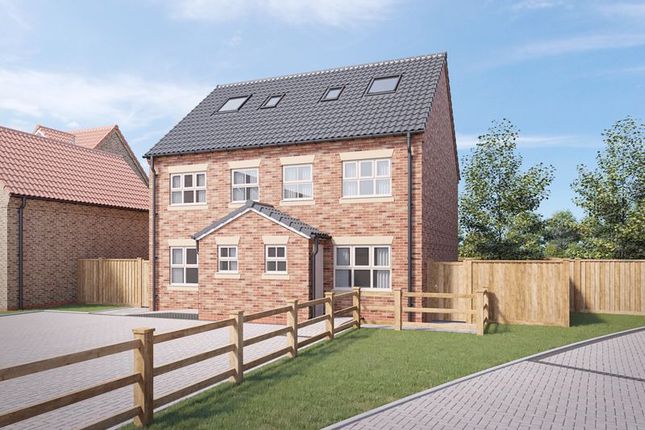
THE PROPERTY A rare and exceptional opportunity to acquire this stunning four-bedroom detached Victorian residence, beautifully situated in the picturesque village of Ealand.
Blending timeless elegance with modern luxury, this charming property is rich in original period features while offering contemporary living at its finest.
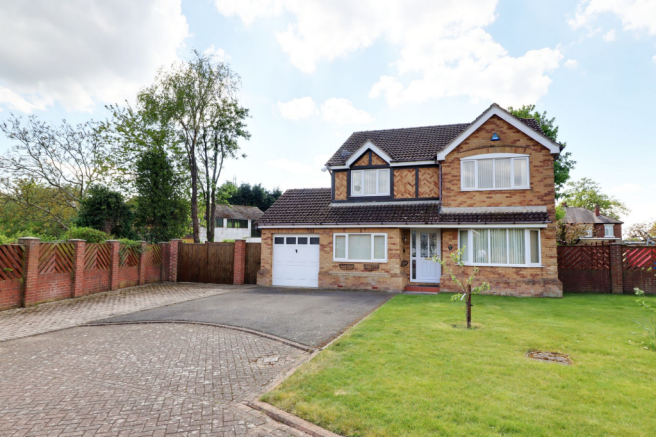
Set on a generous plot, the home boasts attractively landscaped gardens, private driveway parking for multiple vehicles, and two brick outbuildings providing excellent storage and a sense of privacy.
Step through the original entrance door with coloured glass into an impressive hallway, where high ceilings, intricate cornicing, and original fireplaces immediately capture the essence of Victorian architecture.
The ground floor features a welcoming sitting room with a feature fireplace, an elegant dining/living room and a well-appointed kitchen with modern fittings.
An inner lobby leads to a practical utility room, a study or storage space, a WC, and an additional storage room.
A split-level staircase leads to a stylish bathroom and a second landing that gives access to three spacious bedrooms, including a primary with ensuite.
A few steps up, you'll find bedroom four - ideal as a guest suite, creative studio, or additional living space.
This home is full of character, with notable features including working fireplaces and even a personal hatch to what was once the servants' quarters - a charming nod to its history.
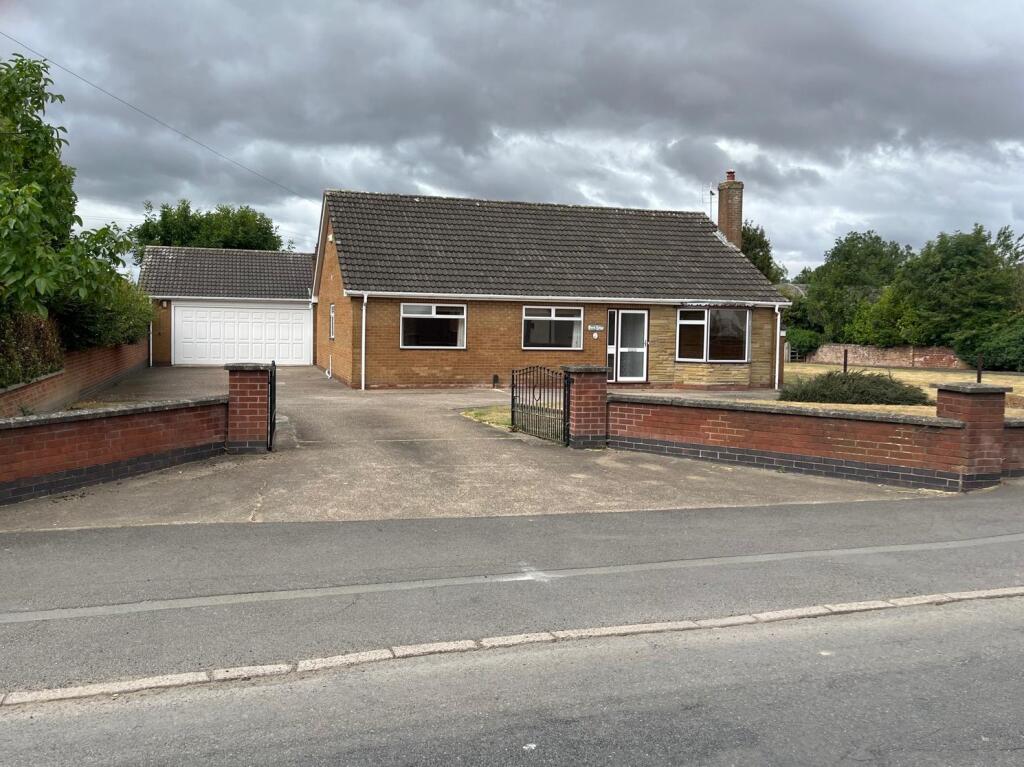
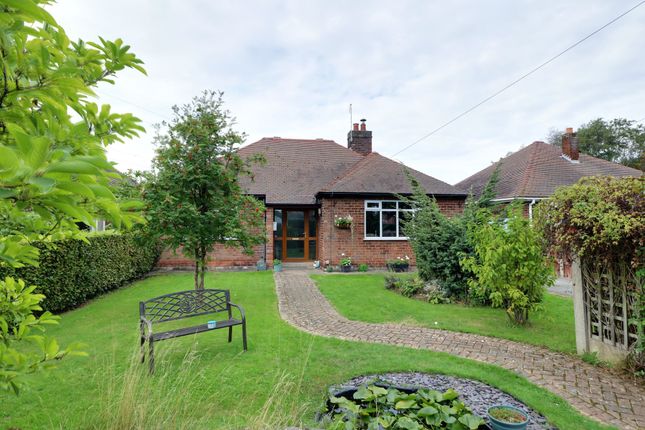
Outside, the property enjoys vast lawned gardens, a raised garden area, and a central gate flanked by a low brick wall at the front.
The outbuildings look onto the rear garden, enhancing the sense of seclusion and privacy.
Viewing is essential to truly appreciate the warmth, charm, and unique lifestyle this exceptional home has to offer.
ENTRANCE DOOR Entrance door with coloured glass top into impressive hallway with many original features. Archway doorway into hallway with staircase to first floor landing and bedrooms. Radiator.
SITTING ROOM 21' 6" x 14' 11" (6.568m x into Bay 4.564m) Front facing bay window. Impressive marble fireplace surround, inset and tiled hearth with multi purpose wood burner. High ceiling.
Karndean floor. Television point. Radiator. DINING ROOM / LIVING ROOM 17' 3" x 14' 10" (5.283m x 4.526m) Front facing bay window and additional side facing window overlooking garden.
Inglenook style fireplace with slate tile hearth and multi purpose stove fire. Laminate floor. Television point. Radiator.
KITCHEN 15' 4" x 15' 0" (4.687m x 4.589m) Rear facing window and side entrance door. Fitted base and wall cupboards with drawers.
Worktop incorporating corniche one and half bowl single drainer sink with mixer tap. Tiled splashbacks. Integrated dishwasher and fridge. Larder cupboard.
Recess space with tiles, lights and beam over for oven. Movable central island breakfast bar cupboard. Tiled floor. Arched recess with lights. Tiled floor. Delf rail. Radiator.
INNER LOBBY Rear entrance door and personal door with stained glass feature leading into hallway. Laminate floor. STEP UP INTO:- UTILITY ROOM 14' 11" x 6' 1" (4.556m x 1.868m) Rear facing window.
Fitted base cupboard. Worktop incorporating a stainless steel single bowl drainer with mixer tap and tiled splash back. Wall units and built in cupboard. Provision for whitegoods.
Internal window overlooking:- STUDY / STORAGE 9' 6" x 5' 4" (2.896m x 1.634m) Shelving. Radiator. Power points. WC Side facing window. Low flush WC. Tiled walls and laminate floor.
STORAGE 8' 10" x 5' 10" (2.715m x 1.792m) Rear entrance door and window. FIRST FLOOR Split level staircase. Rear facing arch window.
Steps up into:- BATHROOM 14' 9" x 12' 1" (4.500m x 3.706m) Double aspect windows. Rustic twin vanity sink unit with drawers and display shelving. Free standing bath with central tap and hand shower.
Walk-in double shower cubicle with hand and rain shower. Downlights. Laminate floor. Built-in storage. Radiator and heated towel rail. Separate WC with rear facing window and laminate floor.
2ND LANDING Radiator. BEDROOM 1 18' 2" x 13' 9" (5.561m x 4.192m) Front facing window. Extensively fitted wardrobes, overhead cupboard and matching bedside drawers. Original cast iron fireplace.
Television point. Radiator. ENSUITE 9' 3" x 5' 11" (2.843m x 1.827m) Front facing window. Vanity sink unit and WC. Walk-in double shower cubicle with hand and rain shower heads. Tiled floor.
Down lights. Heated towel radiator. BEDROOM 2 15' 7" x 14' 10" (4.763m x 4.532m) Front facing window. Original fireplace. Arched recess. Radiator. Television point.
BEDROOM 3 15' 3" x 13' 9" (4.655m x 4.192m) Rear facing window. Fitted wardrobes with high level cupboards. Original fireplace. Two separate built-in storage cupboards. Radiator.
STEPS FROM LANDING UP INTO: BEDROOM 4 14' 11" x 12' 7" (4.567m x 3.848m) Side facing window. Fitted wardrobes with wall display shelving. Original hatch to servants quarters. Radiator.
OUTSIDE The property sits on a generous plot to include vast lawned areas, mature trees and borders and two large outbuildings.
There is a private gravel driveway with ample parking for several vehicles. The gardens are enclosed by low brick wall to the front with a centre gate and pathway to the front door.
The lawned areas to the side offer fabulous sun traps and space. The extensive borders are full of mature shrubs and plants.
The two outbuildings positioned to the side of the garden at the rear overlook the rear lawned garden creating a boundary to one side and a wooden fence to the other. Outside lighting and tap.
Value & comps
No previous sales on record.
Returns
Set an offer; the calculator follows it.
We're still gathering serviced-accommodation data for this area.
Archie refurb estimate: a Pro feature
0.0% below asking
This is not financial or investment advice. Prop AI Deals is not authorised by the Financial Conduct Authority (FCA) to provide investment advice.
All investment calculators, property analyses, and AI-generated insights are for informational purposes only. Property investment carries risk and may result in financial loss. All calculations should be independently verified and you should consult with FCA-authorised financial advisers before making any investment decisions.
Past performance does not guarantee future results. Tax implications vary by individual circumstances.
Deal
Properties like this can earn 2–3x BTL yields when converted to HMO, with retrofit costs around £10k/room. Sign in to see the full tier, yield projection, and cost breakdown.
Commercial properties like this can earn 30-50% higher yields when converted to residential under Class MA / Q / P / PA, with prior approval costing ~GBP 96/unit. Sign in to see the recommended route, yield uplift, and cost breakdown.
BRRR-suited properties can recycle 80-100% of investor capital on refi, leaving a high-yielding rental with most of the money out. Sign in to see the refurb cost stack, ARV projection, and refinance maths.
Detached + large garden = sub-division play. Pro tier unlocks the tier badge, plot size, uplift estimate, and regional land benchmark.
Short-lease flats trade at deep discount, but extending under the 1993 Act often costs far less than the discount. Pro tier unlocks the tier badge, premium breakdown, long-lease ARV and arbitrage maths.
See projected short-stay revenue vs a vanilla BTL for this property.
See real sub-let margins (HMO room rates & SA nightly rates) vs the landlord rent.
Area
Agent & docs
FAQ
About Wharf Road, Ealand
Explore nearby