4-bedroom detached house · WR6 6NT
For saleListed 263 days
Opportunity summary
See Archie’s verdict, returns by strategy and what to check before viewing.
About
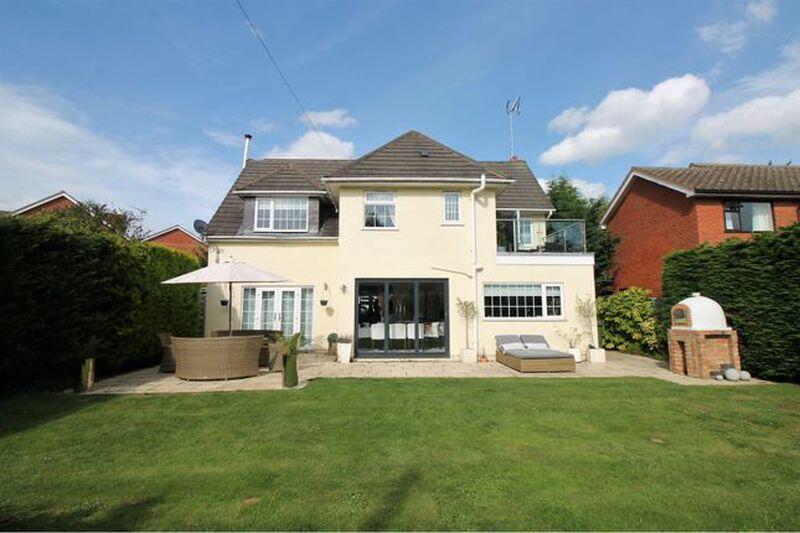
An impressive, detached family home with excellent accommodation. Situated towards the end of a cul de sac in this sought after village.
•Entrance hall, reception hall, cloakroom, large lounge, dining room, conservatory. Superb breakfast kitchen, study/gym. •Generous landing, four bedrooms, three with fitted wardrobe cupboards.
En-suite bathroom, shower room. •Carport, brick paved driveway. Landscaped lawned fore garden, enclosed rear garden.
Situation 10 Woodbury Park lies within the very popular and accessible village of Holt Heath which provides a range of amenities.
These include a post office/store, the much-regarded Broomfields farmshop with café, village hall, village public house and the Holt Heath millennium green park.
In addition, there is the Holt Heath riverside pub together with the Top Barn farmshop and the superb amenities in the picturesque village of Ombersley.
Local schooling is available at Grimley and Holt Heath primary school and importantly the property sits in the catchment for the highly recommended high school of The Chantry.
The cathedral city of Worcester is only 6 miles distant with direct trains to Birmingham and London Paddington. Nearby Droitwich Spa also has good rail links and a Waitrose supermarket.
There is excellent motorway access via junction 5 at Wychbold and junction 6 at Worcester. Description This is a stylish and creatively presented 1980's family home.
There is generous double-glazed accommodation. This splendid house is approached by an entrance hall leading to a reception hall.
Lying off the hall is a study/gym forming part of the original garage with cushioned floor together with a separate cloakroom with contemporary white suite.
The substantial lounge has windows to the front, a feature electric fireplace and recess suitable for a large flatscreen TV.
A direct opening leads to the superb large dining room with a range of fitted cupboards including illuminated display cabinets and sliding double glazed doors to the double-glazed conservatory with tiled floor and doors to the exterior.
The very well-appointed breakfast kitchen has a range of wall and floor mounted cabinets, wall tiling, tiled floor and breakfast bar with granite working surface.
Appliances include a four ring gas hob with electric oven beneath and extractor over together with a dishwasher. Ceiling spotlighting, door to the exterior.
There is a separate utility room and rear porch. The first floor provide a good sized central landing with airing cupboard.
The house benefits from four bedrooms (three doubles) and three with fitted wardrobe cupboards and bedroom furniture.
The master has an impressive en-suite bathroom very well appointed with a very well-appointed white suite comprising a panelled bath with tiled surround with shower over and vanity wash hand basin with cupboards and drawers.
The large stylish family shower room has a substantial tiled shower cubicle with overhead shower, vanity wash hand basin, attractive tiled floor and wall tiling and spotlighting to ceiling.
Outside A brick paved driveway leads to a covered carport with pitched roof together with a useful store (forming part of the original garage).
The well landscaped front garden has shaped lawns and a variety of trees and shrubs together with a brick and gated paved side access.
The rear includes a paved patio onto a lawn, being enclosed by timber panel fencing. Please note the hot tub and overhead canopy or excluded from the sale. Electric charging point.
General information Energy Performance Current Rating: 55D Potential Rating: 60D Carried out: 25th January 2026 Services Mains electricity, water and drainage. Lpg central heating.
Local Authority - Malvern Hills District Council Fixtures and Fittings Any items of this nature not specifically mentioned within the confines of these sales particulars are to be excluded from the sale.
Viewing - Via the Sole Agent's Great Witley Office Tel: Directions-What3words ///broadens.eyepieces.slowly
Value & comps
No previous sales on record.
Returns
Set an offer; the calculator follows it.
We're still gathering serviced-accommodation data for this area.
Archie refurb estimate: a Pro feature
0.0% below asking
This is not financial or investment advice. Prop AI Deals is not authorised by the Financial Conduct Authority (FCA) to provide investment advice.
All investment calculators, property analyses, and AI-generated insights are for informational purposes only. Property investment carries risk and may result in financial loss. All calculations should be independently verified and you should consult with FCA-authorised financial advisors before making any investment decisions.
Past performance does not guarantee future results. Tax implications vary by individual circumstances.
Deal
Properties like this can earn 2–3x BTL yields when converted to HMO, with retrofit costs around £10k/room. Sign in to see the full tier, yield projection, and cost breakdown.
Commercial properties like this can earn 30-50% higher yields when converted to residential under Class MA / Q / P / PA, with prior approval costing ~GBP 96/unit. Sign in to see the recommended route, yield uplift, and cost breakdown.
BRRR-suited properties can recycle 80-100% of investor capital on refi, leaving a high-yielding rental with most of the money out. Sign in to see the refurb cost stack, ARV projection, and refinance maths.
Detached + large garden = sub-division play. Pro tier unlocks the tier badge, plot size, uplift estimate, and regional land benchmark.
Short-lease flats trade at deep discount, but extending under the 1993 Act often costs far less than the discount. Pro tier unlocks the tier badge, premium breakdown, long-lease ARV and arbitrage maths.
See projected short-stay revenue vs a vanilla BTL for this property.
See real sub-let margins (HMO room rates & SA nightly rates) vs the landlord rent.
Area
Agent & docs
FAQ
About 10, Woodbury Park, Worcester
Explore nearby