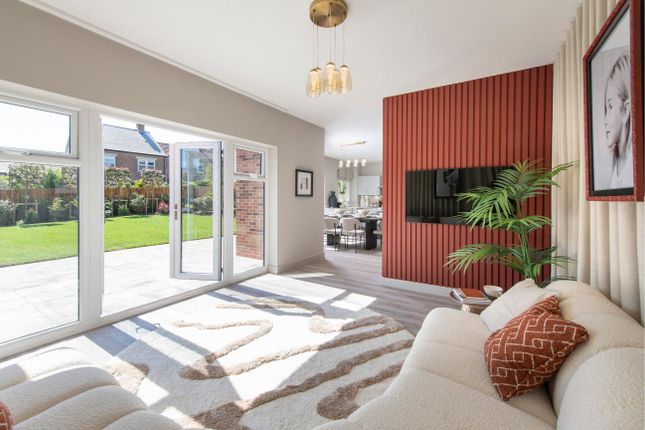
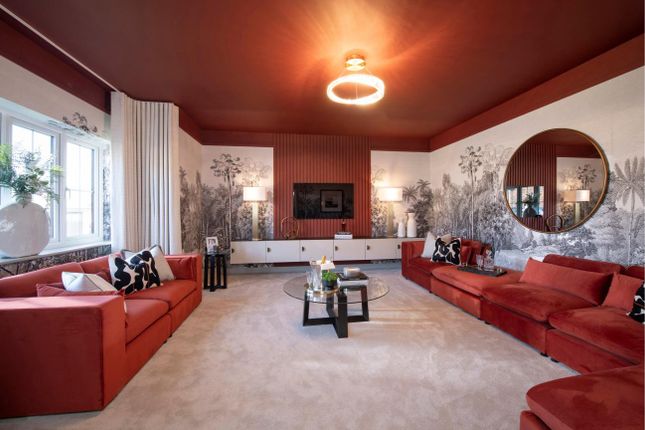
6-bedroom terraced house · NE64 6PL
For saleListed 1042 days
Opportunity summary
See Archie’s verdict, returns by strategy and what to check before viewing.
About
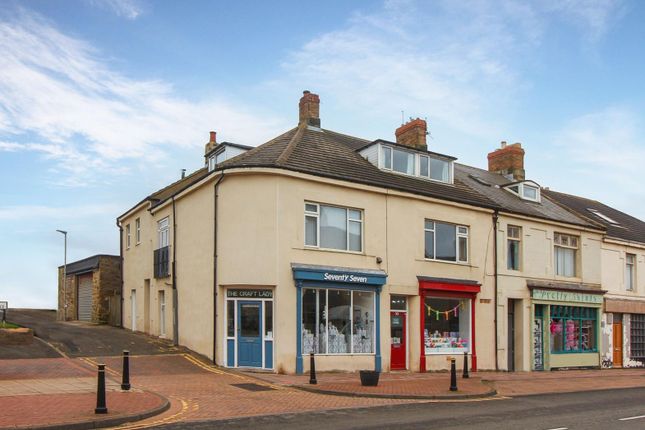
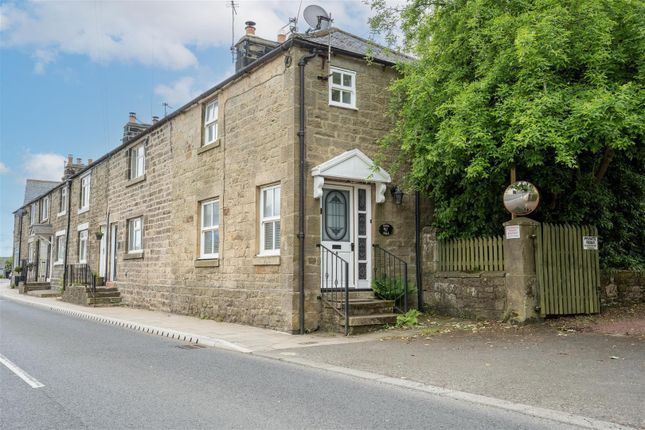
Signature North East is thrilled to introduce this exquisite six-bedroom terraced home, located in the highly sought-after area of Newbiggin-by-the-Sea.
Meticulously renovated, and rebuilt throughout, this property features sash windows, high ceilings and spacious rooms and enjoys a prime location with proximity to a wealth of amenities, including the beautiful coast, excellent eateries, and local shops.
Furthermore, the home is conveniently situated near outstanding schools, presenting an excellent opportunity for families.
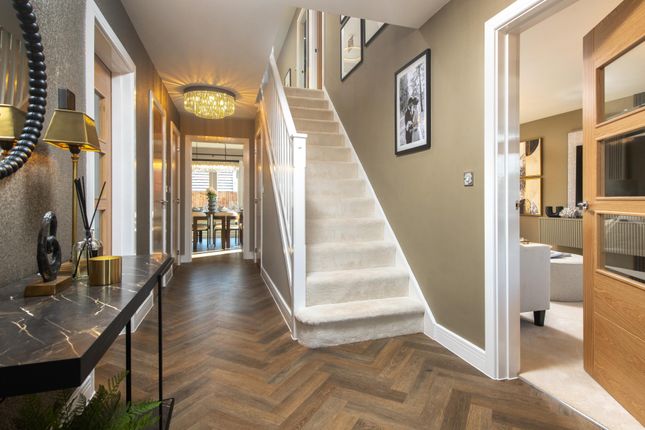
Upon entering, a welcoming vestibule guides you to a central hallway, providing access to the home's main principal rooms.
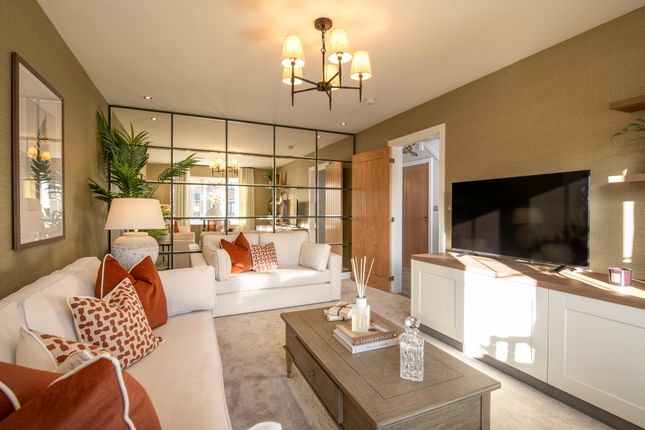
The journey begins in the impressive living room, where natural light floods through the elegant bay window.
This room offers abundant space for your desired furnishings and features a fireplace with surround, creating a cosy ambiance.
Flowing seamlessly from the living room is the dining room, offering ample space for a family dining table. Step into the delightful open-plan kitchen/diner, designed for both style and functionality.
Tasteful shaker-style wall and base units provide plenty of storage and are complemented by sleek worktops.
This kitchen area easily accommodates a family dining table, creating a casual dining setting.
Additionally, the kitchen boasts a conveniently attached boot room leading to the rear garden and a utility room.
Completing the ground floor is the impressive shower room, featuring a walk-in shower, hand basin, and a W.C.
As you ascend to the first floor, an expansive hallway unfolds, guiding you to three bedrooms and a conveniently located W.C.
Two of these bedrooms effortlessly accommodate a double bed and your desired furnishings, while the third provides a versatile space that can be transformed into a home office, adapting to your needs.
Completing the first floor is the impressive main bathroom, featuring a bathtub with a hand shower, his and her hand basins, and a walk-in shower.
Living Room (4.87 x 4.72 (15'11" x 15'5")) Dining Room (4.84 x 4.01 (15'10" x 13'1")) Kitchen / Diner (5.94 x 3.42 (19'5" x 11'2")) Utility Room (4.19 x 3.56 (13'8" x 11'8")) Shower Room (4.19 x 2.01 (13'8" x 6'7")) Boot Room (3.42 x 2.51 (11'2" x 8'2")) Bedroom One (4.75 x 4.08 (15'7" x 13'4")) Bedroom Two (4.82 x 4.11 (15'9" x 13'5")) Bedroom Three (4.82 x 4.16 (15'9" x 13'7")) Bedroom Four (4.3 x 3.1 (14'1" x 10'2")) Bedroom Five (3.53 x 2.07 (11'6" x 6'9")) Bedroom Six (3.99 x 2.12 (13'1" x 6'11")) Bathroom (4.35 x 3.42 (14'3" x 11'2")) Shower Room (2.48 x 1.55 (8'1" x 5'1")) Wc (1.48 x 1.3 (4'10" x 4'3")) As you ascend to the second floor, you'll find three more generously sized bedrooms.
Two of these bedrooms easily accommodate a double bed and your desired furnishings, while the final bedroom offers versatility, allowing it to be transformed into a dressing room based on your needs.
Completing this home is the charming shower room, featuring a walk-in shower, hand basin, and a W.C.
To the rear of the home, this property boasts a spacious backyard, providing abundant space for personalization.
To the front, a delightful garden awaits, featuring ample and beautifully manicured lawn. Additionally off street parking is provided through a garage and driveway.
Value & comps
No previous sales on record.
Returns
Set an offer; the calculator follows it.
We're still gathering serviced-accommodation data for this area.
Archie refurb estimate: a Pro feature
0.0% below asking
This is not financial or investment advice. Prop AI Deals is not authorised by the Financial Conduct Authority (FCA) to provide investment advice.
All investment calculators, property analyses, and AI-generated insights are for informational purposes only. Property investment carries risk and may result in financial loss. All calculations should be independently verified and you should consult with FCA-authorised financial advisors before making any investment decisions.
Past performance does not guarantee future results. Tax implications vary by individual circumstances.
Deal
Properties like this can earn 2–3x BTL yields when converted to HMO, with retrofit costs around £10k/room. Sign in to see the full tier, yield projection, and cost breakdown.
Commercial properties like this can earn 30-50% higher yields when converted to residential under Class MA / Q / P / PA, with prior approval costing ~GBP 96/unit. Sign in to see the recommended route, yield uplift, and cost breakdown.
BRRR-suited properties can recycle 80-100% of investor capital on refi, leaving a high-yielding rental with most of the money out. Sign in to see the refurb cost stack, ARV projection, and refinance maths.
Detached + large garden = sub-division play. Pro tier unlocks the tier badge, plot size, uplift estimate, and regional land benchmark.
Short-lease flats trade at deep discount, but extending under the 1993 Act often costs far less than the discount. Pro tier unlocks the tier badge, premium breakdown, long-lease ARV and arbitrage maths.
See projected short-stay revenue vs a vanilla BTL for this property.
See real sub-let margins (HMO room rates & SA nightly rates) vs the landlord rent.
Area
Agent & docs
FAQ
About 30, Front Street, Newbiggin-By-The-Sea
Explore nearby