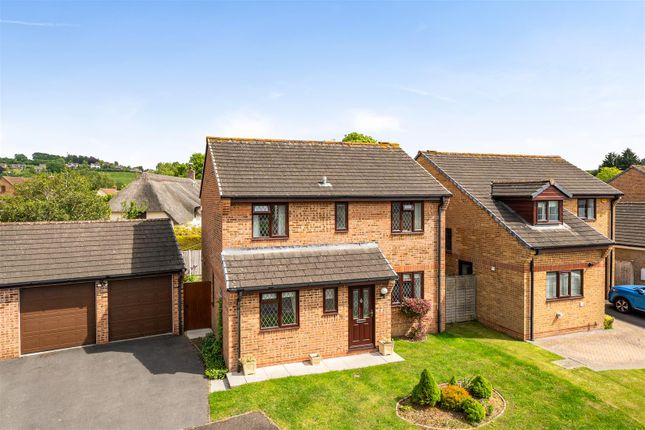
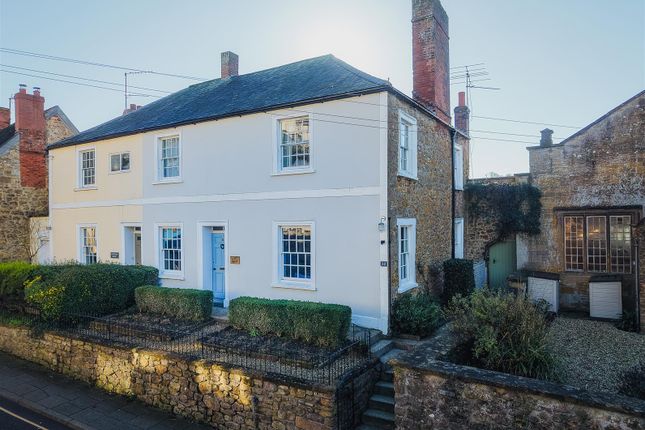
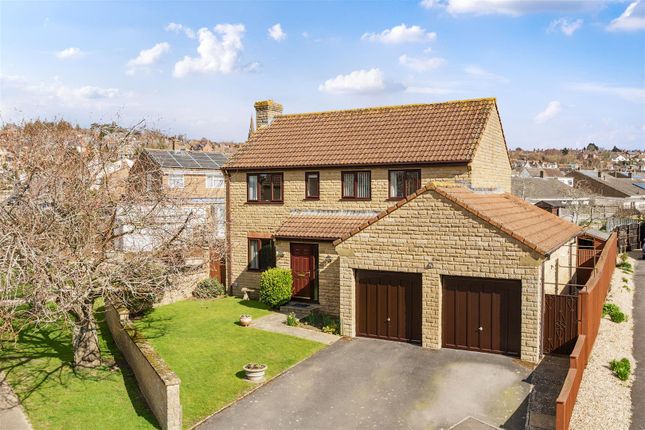
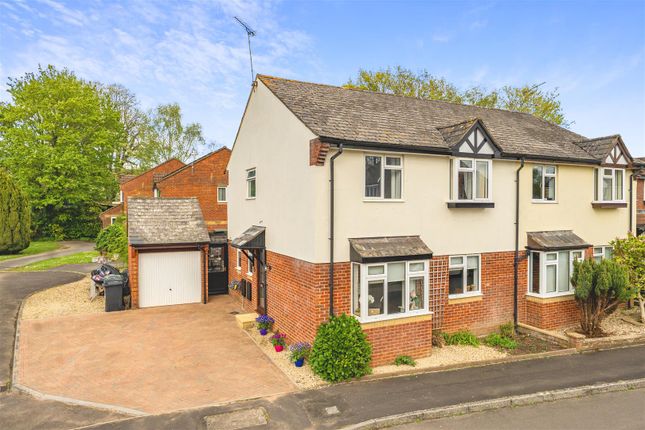
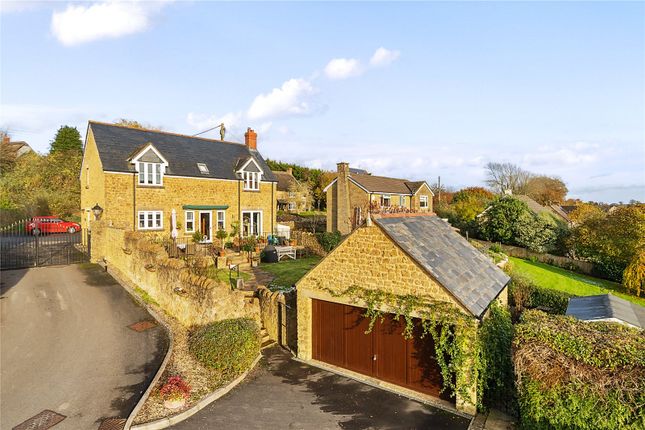
4-bedroom house · TA19 9DH
Listing removedListed 211 days
Opportunity summary
See Archie’s verdict, returns by strategy and what to check before viewing.
About
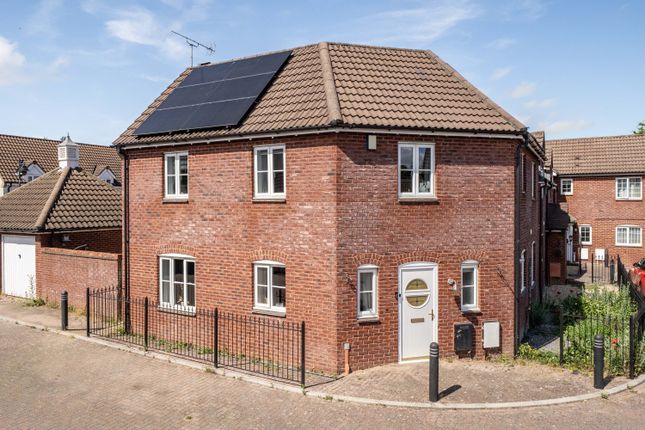
Stylishly presented from top to bottom, this spacious three storey townhouse offers flexible accommodation including an optional ground floor bedroom / study and shower-room, all within walking distance of the recreation ground and local facilities.
The Property This beautifully presented townhouse is ideal for anyone who prefers generous indoor living with minimal outdoor upkeep.
Most of the main accommodation is arranged across the first and second floors, while the ground floor offers a highly versatile space.
Here you’ll find a practical fourth bedroom or additional reception room – perfect for a dependent relative, older children seeking more independence, or a dedicated home office.
Alternatively, it could simply serve as a hobby room or a quiet retreat. Whatever your needs, the flexible ground floor layout provides a valuable extra dimension to the home.
Accommodation The property can be approached either via the front pathway or through the rear parking area. From the front, a shared walkway along the terrace leads to the main entrance.
Inside, the ground floor is laid with large marble-effect porcelain tiles throughout, creating a bright and spacious feel from the moment you step into the hallway.
This flooring continues into the versatile ground floor bedroom/reception room, as well as the stylish downstairs shower room.
The shower room features a contemporary white suite with a concealed cistern WC, wash hand basin, and a shower cubicle with dual-head mains shower, complemented by rustic white glazed vertical metro tiling.
A separate utility room doubles as a practical rear hall, providing access to the courtyard garden and making unloading shopping easy.
Recently refitted, the utility space includes modern charcoal grey units with acrylic worktops, a stainless steel sink with industrial-style mixer tap, and horizontal metro tiling.
The design incorporates space for a tumble dryer (with the washing machine located here as well) and neatly conceals the wall-mounted gas boiler, while still offering valuable storage.
The staircase has been elegantly finished in oak, which continues onto the landing, living room, and kitchen/dining area.
The living room benefits from two south-facing windows, filling the space with natural light, and includes built-in shelving to one side.
The redesigned kitchen/dining room has been thoughtfully reconfigured to improve flow. Entering through the dining area, a bespoke alcove with recessed downlighters creates a striking feature wall.
The kitchen itself is fitted with dark blue contemporary units paired with light acrylic worktops, and a ceramic one-and-a-half bowl sink unit.
Additional features include an integrated dishwasher, integrated tumble dryer, an alcove designed for an American-style fridge/freezer, and space for a range-style electric cooker.
On the second floor, the landing provides access to an airing cupboard housing the Megaflo hot water cylinder, along with three further bedrooms.
The master bedroom is well presented, with a rear-facing dormer window offering far-reaching views across the town to the hills beyond.
A modern en-suite complements the room, fitted with a double shower cubicle with dual-head mains shower, glass screen, WC, and wash hand basin, all finished with marble-effect porcelain tiling.
The second bedroom is a comfortable double, while the third is ideal as a single room or home office/study.
The family bathroom is also located on this floor, featuring a modern suite with a panelled bath and overhead shower with glass screen, a wall-hung vanity wash basin in a stylish grey-green finish, WC, and practical tile-effect vinyl flooring, combining comfort with easy maintenance.
Outside To the rear, there is vehicular access over a shared area leading to the driveway, in front of which are two allocated parking spaces.
This provides access through double gates into the enclosed driveway which doubles as a courtyard garden, and in turn leads to the integral single garage.
The garage has an up and over door, power and light. Alongside the driveway is a small, paved courtyard area.
There’s no lawn to mow so it’s great if you want a no-hassle outside space, and if you park outside of your drive on your allocated parking spaces and close the gates there’s even more room to enjoy.
It’s completely enclosed by fencing making it nice and safe, and there’s a handy outside tap.
Situation Canal Way is part of a modern development on the southern side of the town and ideally placed for families with a level walk to the recreation ground, play area and tennis courts, and close to the start of the Ilminster - Chard traffic free cycle path.
It's also conveniently placed within a walking distance of the doctors' surgeries and local school, as well as the wide range of facilities in the town centre which are a level walk away.
The town is also well served by a Tesco store with ample free parking just a short walk from the town centre. Alongside the supermarket is a bowls club and tennis club.
There is also a town library nearby whilst the Ilminster also has its own theatre.
On East Street, Ilminster Arts centre is a vibrant arts venue with cafe and there are plenty of other places to eat and drink including pubs, cafes and takeaways.
The town benefits from several hairdressers / beauty salons and a dental surgery. Directions What3words///cyber.victory.attend Services Mains gas, water, drainage and electricity are connected.
Gas boiler located in the Utility Room. Ultrafast broadband is available. There is mobile coverage in the area, please refer to Ofcom's website for more details.
Material Information Somerset Council Band D Most local buyers will be aware of the planning permission granted for homes on the opposite side of Canal Way and details for this can be found on the Somerset Council Planning Portal.
Flooding - The Governments's flood risk assessment at gives the flood risk of an area, not a specific property.
The owners report there have been no issues for this property with flooding during their or previous ownerships.
The following items may be available for separate negotiation: Kenwood electric range cooker and Fridge Freezer
Value & comps
No previous sales on record.
Returns
Set an offer; the calculator follows it.
We're still gathering serviced-accommodation data for this area.
Archie refurb estimate: a Pro feature
0.0% below asking
This is not financial or investment advice. Prop AI Deals is not authorised by the Financial Conduct Authority (FCA) to provide investment advice.
All investment calculators, property analyses, and AI-generated insights are for informational purposes only. Property investment carries risk and may result in financial loss. All calculations should be independently verified and you should consult with FCA-authorised financial advisors before making any investment decisions.
Past performance does not guarantee future results. Tax implications vary by individual circumstances.
Deal
Properties like this can earn 2–3x BTL yields when converted to HMO, with retrofit costs around £10k/room. Sign in to see the full tier, yield projection, and cost breakdown.
Commercial properties like this can earn 30-50% higher yields when converted to residential under Class MA / Q / P / PA, with prior approval costing ~GBP 96/unit. Sign in to see the recommended route, yield uplift, and cost breakdown.
BRRR-suited properties can recycle 80-100% of investor capital on refi, leaving a high-yielding rental with most of the money out. Sign in to see the refurb cost stack, ARV projection, and refinance maths.
Detached + large garden = sub-division play. Pro tier unlocks the tier badge, plot size, uplift estimate, and regional land benchmark.
Short-lease flats trade at deep discount, but extending under the 1993 Act often costs far less than the discount. Pro tier unlocks the tier badge, premium breakdown, long-lease ARV and arbitrage maths.
See projected short-stay revenue vs a vanilla BTL for this property.
See real sub-let margins (HMO room rates & SA nightly rates) vs the landlord rent.
Area
Agent & docs
FAQ
About 116, Canal Way, Ilminster
Explore nearby