4-bedroom detached house · CB7 6AD
For saleListed 43 days
Opportunity summary
See Archie’s verdict, returns by strategy and what to check before viewing.
About
Soham Soham is the second largest town in East Cambridgeshire and is located between Ely (6 miles) and Newmarket (7 miles), both of which have a wide range of shopping and leisure facilities.
The A142 has good connections with Cambridge via the A14/A11.
Soham has its own range of local shops including the Co-Op & Asda and small eateries, pubs, hairdressers, leisure centre and doctor's surgery.
The town is a popular place to live for families due to the area’s proximity to Cambridge, Ely and Bury St Edmunds. There are three primary schools feeding into the highly-rated Soham Village College.
Soham train station links to Ely and the mainline to Cambridge and London. London Stansted airport is a 40-minute drive via the A11/M11.
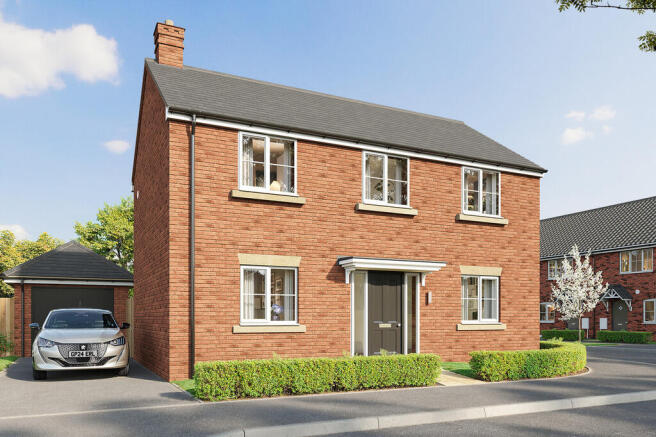
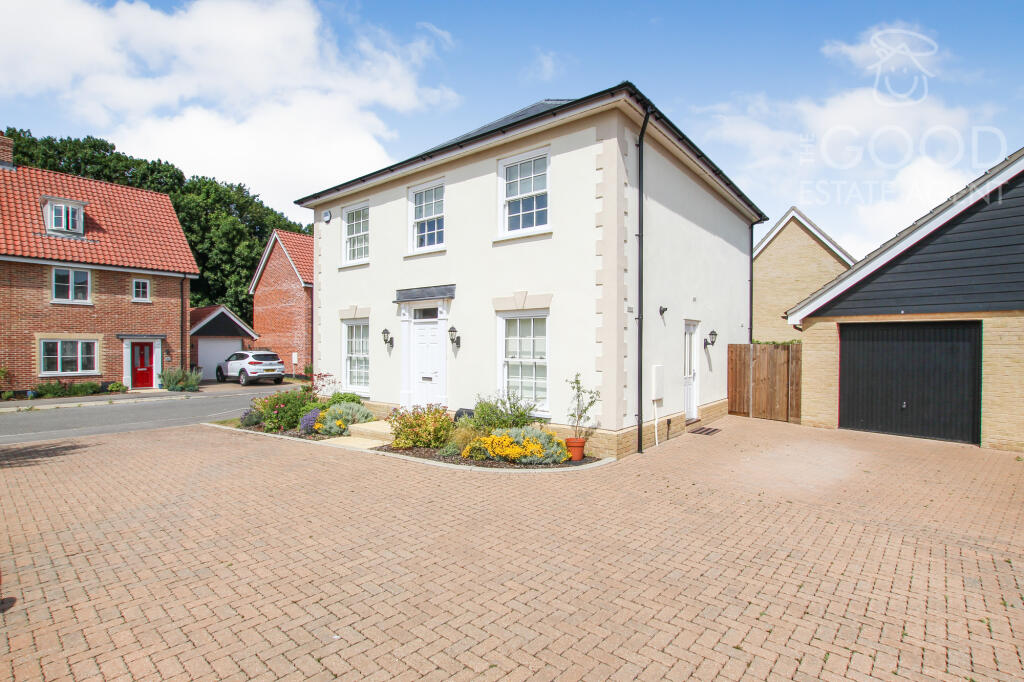
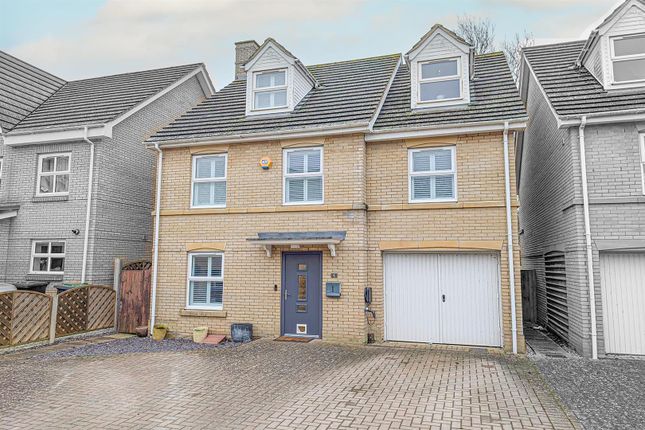
Description Offered under the shared ownership scheme, this 4 bed detached house, located in a cul-de-sac on this popular residential development, offers gas central heating, double glazing, solar panels, EV charging point, study, WC, Ensuite, kitchen/diner with integrated appliances, utility, garage and parking .
With up to 100% share available to purchase, viewing is recommended. Entrance Hall Part double glazed entrance door. Radiator. Stairs to first floor with understairs storage cupboard.
Central heating thermostat. Mains wired fire alarm. Spotlights. WC - 1.65m x 0.91m (5'5" x 3'0") Low level WC. Wall hung wash basin. Radiator. Fuse box and switch for solar panels. Spotlights.
Tiled splash areas. Living Room - 4.52m x 3.05m (14'10" x 10'0") Double glazed patio doors to the rear garden. Two radiators. TV & Telephone points. Pendant light point.
Study - 2.77m x 2.06m (9'1" x 6'9") Double glazed window to the front aspect. Radiator. Pendant light point.
Kitchen/Diner - 6.65m x 2.72m (21'10" x 8'11") Range of units at base and wall level with work surfaces over and incorporating a one and a half bowl stainless-steel sink with mixer tap.
Tiled splash areas. Integrated AEG single electric oven with AEG 4-ring induction hob over and AEG extractor above. Integrated Zanussi dishwasher and integrated Zanussi fridge freezer.
Double glazed windows to both front and rear aspect. Two radiators. Spotlights Utility Room - 2.11m x 1.63m (6'11" x 5'4") Part double glazed door to the rear garden. Radiator.
Space and plumbing for automatic washing machine. Cupboard housing wall mounted Worcester gas fired boiler serving central heating and hot water. Tiled splash areas. Spotlights.
Landing Access to loft space. Radiator. Storage cupboard. Further cupboard housing hot water tank. Bedroom 1 - 3.33m x 3m (10'11" x 9'10") Double glazed window to the rear aspect. Radiator.
Built-in double wardrobe. Central heating thermostat. Door to: Ensuite - 2.13m x 1.63m (7'0" x 5'4") Low level WC. Wall hung wash basin. Heated towel rail. Corner shower cubicle. Tiled splash areas.
Spotlights. Extractor fan. Double glazed window to the rear aspect. Bedroom 2 - 3.07m x 2.46m (10'1" x 8'1") Double glazed window to the front aspect. Radiator. Pendant light point.
Bedroom 3 - 3m x 2.77m (9'10" x 9'1") Double glazed window to the rear aspect. Radiator. Pendant light point. Bedroom 4 - 2.77m x 2.49m (9'1" x 8'2") Double glazed window to the front aspect.
Radiator. Pendant light point. Bathroom Double glazed window to the front aspect. Low level WC. Wall hung wash basin. Panelled bath with mixer tap, shower attachment & shower screen over.
Tiled splash areas. Heated towel rail. Spotlights. Extractor fan. Shaver socket. Outside The frontage of the property has an area of lawn with a path to the canopied entrance door.
Gas and electric meter cupboards.
To the side is a block paved driveway providing parking for 2 cars with an EV charging point, leading to a single garage with power, light and personal door to the rear garden.
There is also a personal gate from the driveway to the rear garden.
The good-sized rear garden is laid mainly to lawn with a small patio are, outs tap, power points and part timber, part brick walls to boundaries. Property information.
Local Council is East Cambridgeshire District Council - Council Tax Band is D.
The property is registered under Title CB494191 The property price shown is a 40% share (£400,000 at Full price value) The property can be staircased to the full 100% share.
Leasehold, with an expiry date of 28/02/3015 - 989 years remaining. Monthly cost of 40% Share is £573.84 (tbc) Including site service charge and building insurance.
All main utility services are connected. Flood Risk is very low. The property has Solar Panels. There are no Restrictive Covenants, Wayleaves, Easements or Rights of Way.
Estimated broadband speeds are Standard 14mbps, Superfast 49mbps & Ultrafast 1800mbps.
Eligibility criteria for shared ownership - Buyers must be at least 18 years old - Buyers must have a total household income under £80,000 (£90,000 in London) - Buyers must meet the Homes England affordability and sustainability assessments (see the Homes England calculator guidance for further information) - Buyers are expected to use any savings and assets towards the purchase of their home.
This may mean selling assets such as bonds, shares, land and any other financial investments.
- Buyers in receipt of benefits are eligible for shared ownership provided they meet the Homes England affordability assessment (not all benefits are eligible) - Self-employed buyers must be able to provide 2-years evidence of their income - Buyers must purchase the maximum share they can reasonably afford within the parameters of the Homes England calculator - Shared owners must be first time buyers or do not own another property in the UK or any other country or they have a memorandum of sale for their existing property.
- Buyers must have good credit history and must not have the following (for more information on acceptable credit for Home Reach please refer to the credit policy): A mortgage or rent arrears, Other bad debts, County Court Judgements.
- Buyers must have a minimum 5% deposit towards the share they are purchasing - Buyers may retain a portion of their savings to cover the costs of purchase and moving home (typically up to £5,000).
Value & comps
No previous sales on record.
Returns
Set an offer; the calculator follows it.
We're still gathering serviced-accommodation data for this area.
Archie refurb estimate: a Pro feature
0.0% below asking
This is not financial or investment advice. Prop AI Deals is not authorised by the Financial Conduct Authority (FCA) to provide investment advice.
All investment calculators, property analyses, and AI-generated insights are for informational purposes only. Property investment carries risk and may result in financial loss. All calculations should be independently verified and you should consult with FCA-authorised financial advisers before making any investment decisions.
Past performance does not guarantee future results. Tax implications vary by individual circumstances.
Deal
Properties like this can earn 2–3x BTL yields when converted to HMO, with retrofit costs around £10k/room. Sign in to see the full tier, yield projection, and cost breakdown.
Commercial properties like this can earn 30-50% higher yields when converted to residential under Class MA / Q / P / PA, with prior approval costing ~GBP 96/unit. Sign in to see the recommended route, yield uplift, and cost breakdown.
BRRR-suited properties can recycle 80-100% of investor capital on refi, leaving a high-yielding rental with most of the money out. Sign in to see the refurb cost stack, ARV projection, and refinance maths.
Detached + large garden = sub-division play. Pro tier unlocks the tier badge, plot size, uplift estimate, and regional land benchmark.
Short-lease flats trade at deep discount, but extending under the 1993 Act often costs far less than the discount. Pro tier unlocks the tier badge, premium breakdown, long-lease ARV and arbitrage maths.
See projected short-stay revenue vs a vanilla BTL for this property.
See real sub-let margins (HMO room rates & SA nightly rates) vs the landlord rent.
Area
Agent & docs
FAQ
About 5, Crucion Way, Soham
Explore nearby