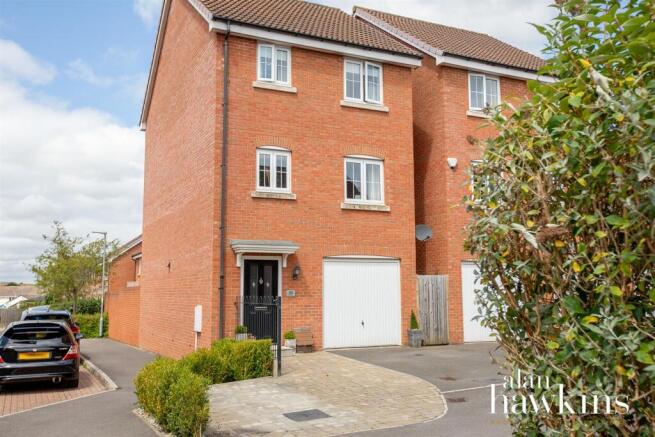
4-bedroom detached house · SN4 8GA
Listing removedListed 98 days
Opportunity summary
See Archie’s verdict, returns by strategy and what to check before viewing.
About
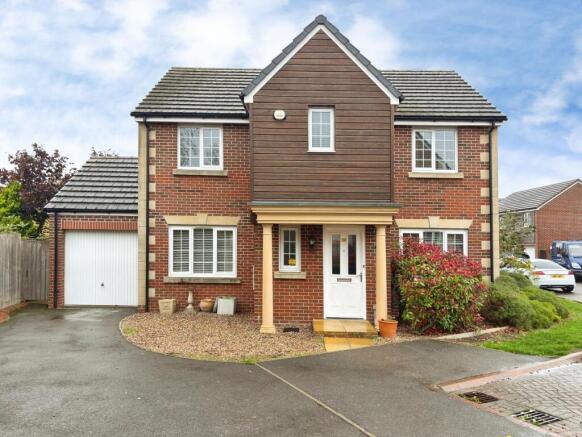
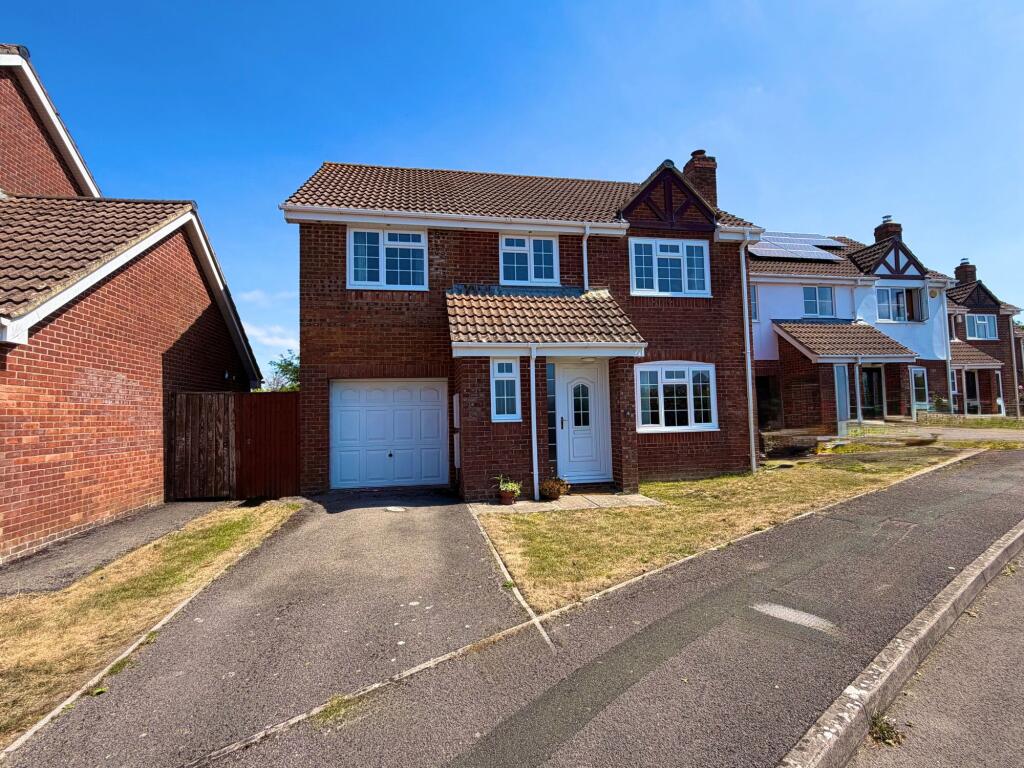
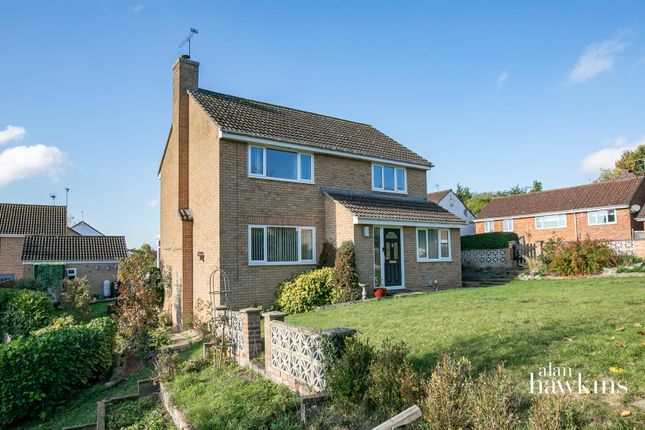
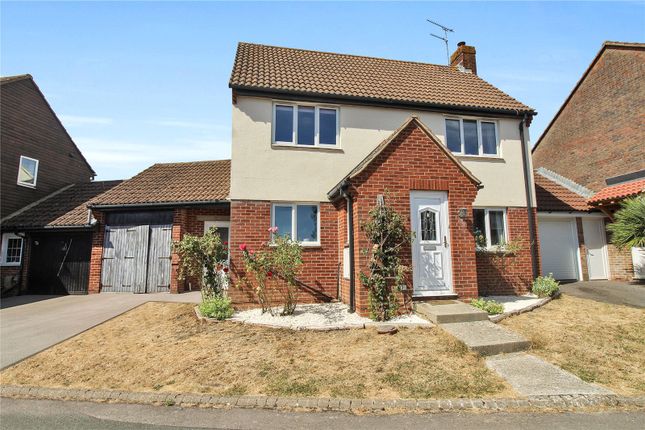
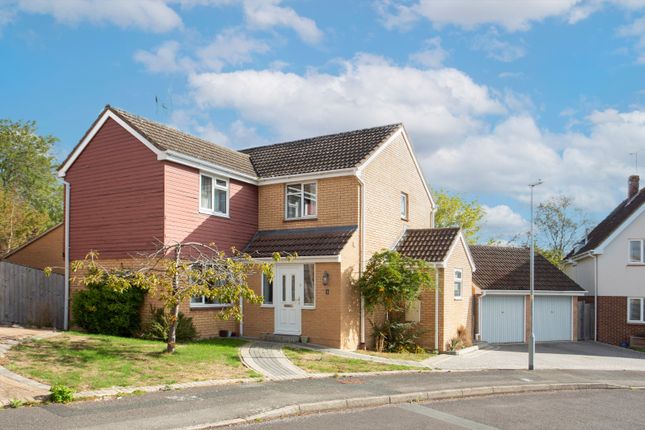
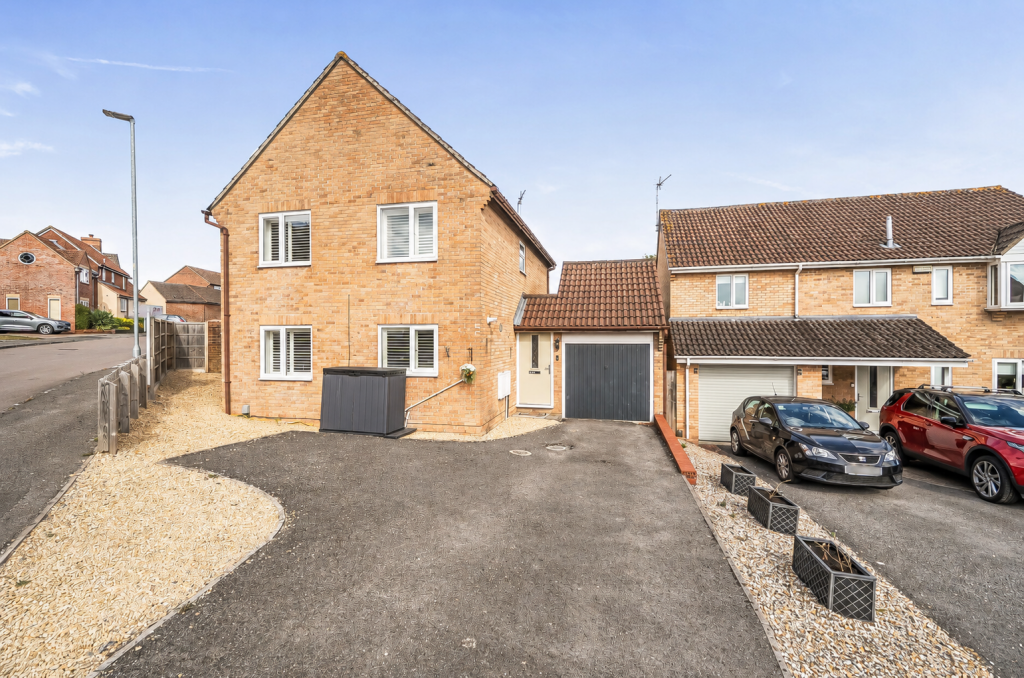
Tucked away on a quiet no-through road and enjoying uninterrupted views across open green space, this is a home that offers space, flexibility and exciting potential in equal measure.
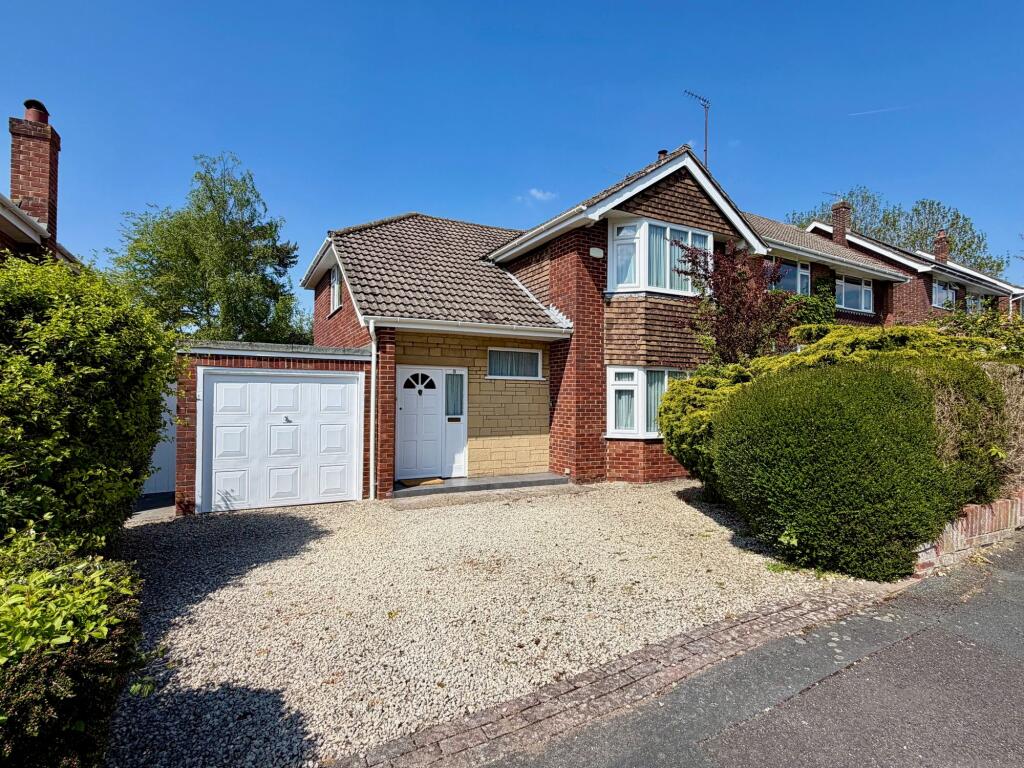
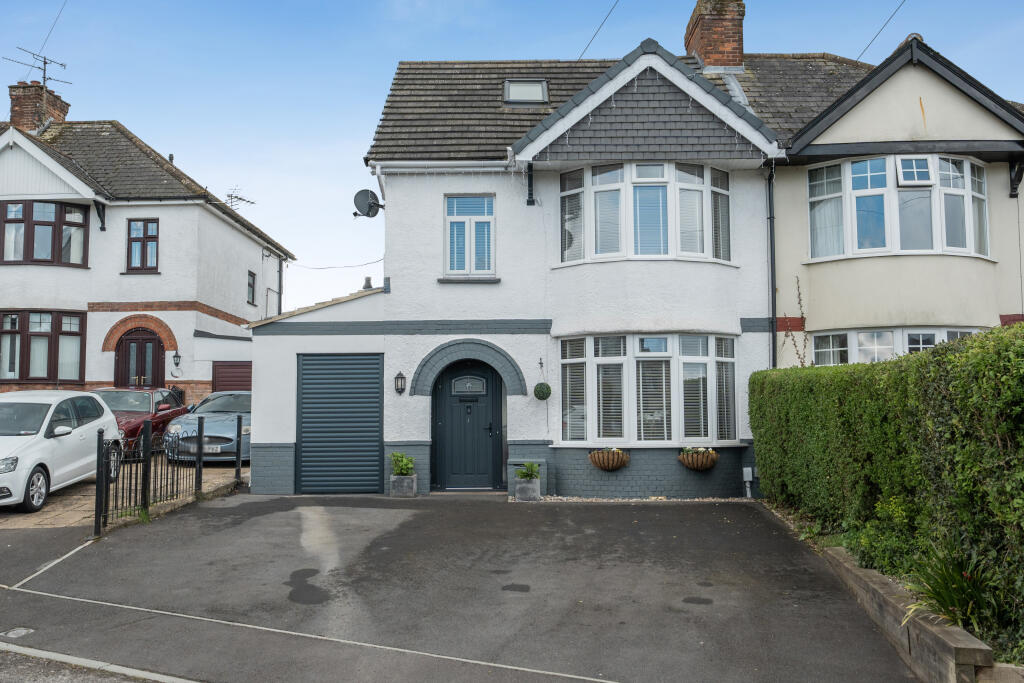
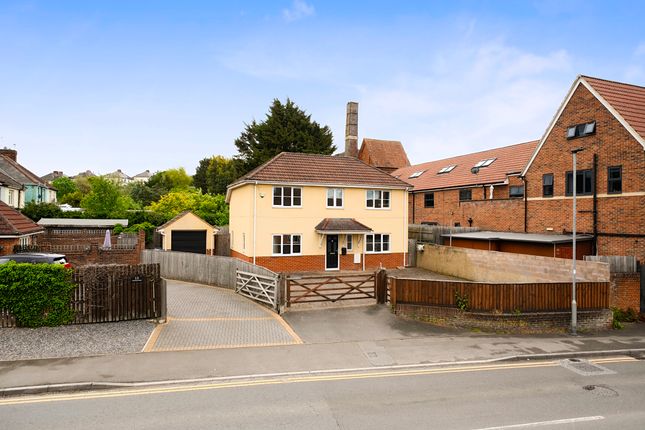
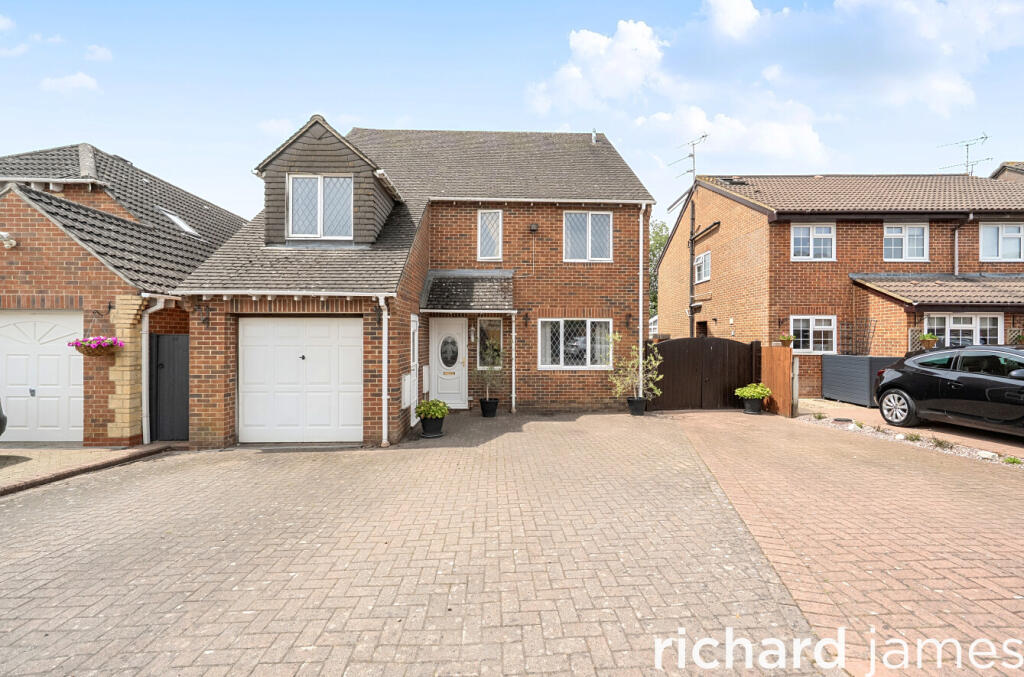
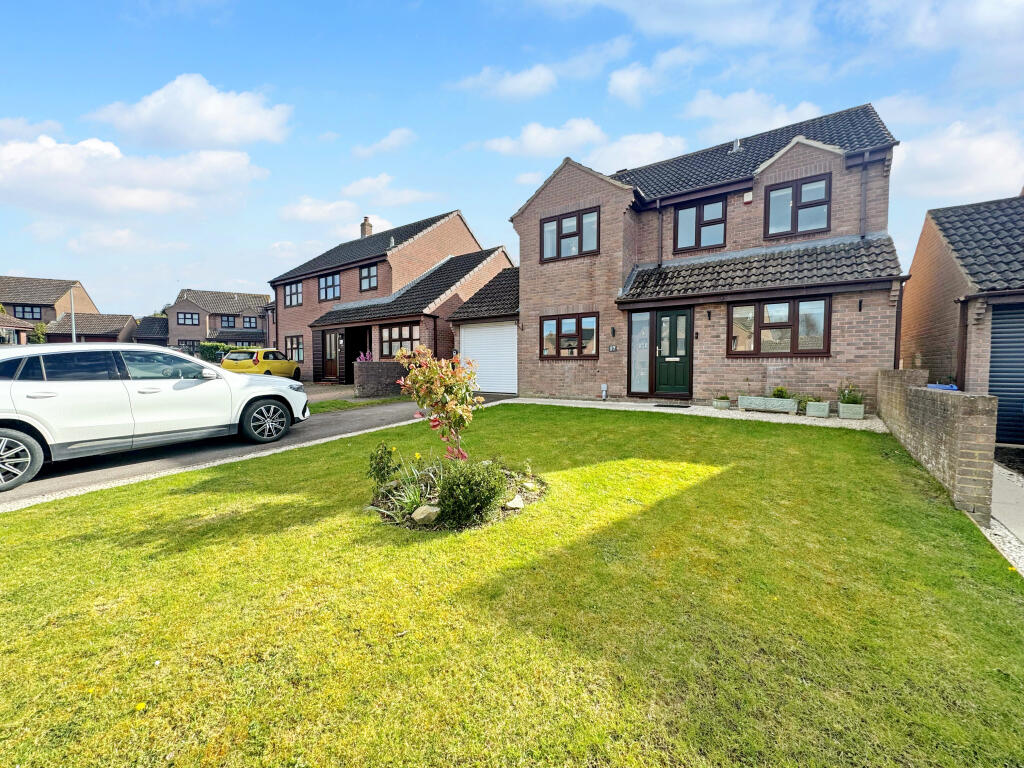
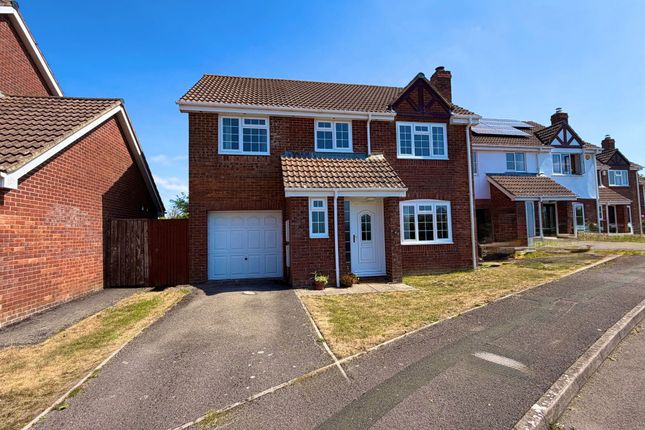
Pull onto the generous driveway, where there's room for several vehicles alongside the double garage, before making your way up to the front door.
From here you'll discover a cleverly designed split-level home that's ideal for modern family life. Head upstairs and you'll find the heart of the home.
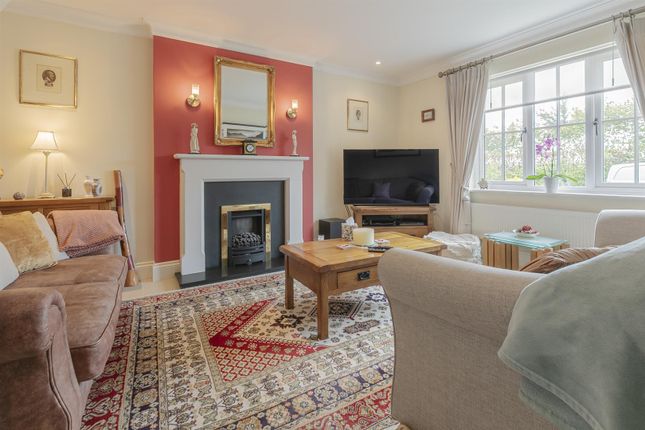
The spacious living room is a wonderful place to unwind after a busy day, with plenty of room for everyone to spread out.
Whether it's cosy evenings in front of the TV or entertaining family and friends, this is a room you'll love spending time in.
To the rear sits the kitchen/dining room - a sociable space where family life naturally comes together.
There's an excellent range of fitted cupboards, integral appliances and generous worktop space, while the dining area sits perfectly in front of the patio doors, making mealtimes feel that little bit more special with views out across the garden.
This level also offers three genuine double bedrooms - no arguing over who gets the box room here!
The principal bedroom enjoys its own en-suite shower room, while the remaining bedrooms are served by a well-appointed family bathroom.
But it's downstairs where this home really begins to set itself apart. The lower ground floor provides a fantastic additional room that could be whatever you need it to be.
A fourth bedroom for an older child wanting their own independence... A snug for movie nights... A home office... A playroom... Or even a hobby room.
With double doors opening directly onto the garden, it feels wonderfully private and separate from the main living accommodation.
Alongside this you'll find a utility room and cloakroom, but here's where it gets really exciting...
There's already plumbing in place, meaning this area could potentially be transformed into a shower room, making the downstairs ideal for multi-generational living or guest accommodation.
Better still, there's a substantial hidden void beneath the property which offers buyers the opportunity to create an even larger downstairs living area, subject to the necessary work.
Plans are available should you'd like to explore the possibilities. Outside is where this home really steals the show. The rear garden is simply enormous.
In fact, it's one of the largest plots on the entire development.
Whether you dream of football goals, trampolines, outdoor entertaining, growing your own vegetables or simply having enough space that the children (and the dog!) can run until they're exhausted, this garden delivers.
There's still plenty of room left over for those summer barbecues and relaxing evenings with friends. To add to the energy efficency of the home, there are 16 x etp-p-660-250WW Solar Panels.
Location, Location, Location... Hyde Road enjoys one of Royal Wootton Bassett's most desirable positions.
Overlooking open green space and tucked away from passing traffic, it offers the perfect balance of peace and convenience.
Royal Wootton Bassett is loved for its welcoming community feel, bustling High Street, independent shops, cafés, restaurants, pubs, supermarkets and excellent local schools.
Everything you need is close at hand, while beautiful countryside walks are never far away. For commuters, it couldn't be better placed.
Junction 16 of the M4 is just minutes away, providing easy access towards Swindon, Bristol, Reading and London.
Swindon railway station is also within easy reach, offering direct services to London Paddington in under an hour.
Homes that combine flexible living, generous bedrooms, an exceptional garden and genuine future potential rarely come to market.
If you're searching for a forever family home that's just that little bit different from everything else you've seen... We'd love to show you around.
Entrance Hall Living Room 4.47m x 4.22m - 14'8” x 13'10” Kitchen Diner 6.78m x 2.83m - 22'3” x 9'3” Bedroom (Double) With Ensuite 3.9m x 3.52m - 12'10” x 11'7” Bedroom 4.32m x 2.48m - 14'2” x 8'2” Bedroom 3.19m x 2.72m - 10'6” x 8'11” Bedroom 3.9m x 3.52m - 12'10” x 11'7” Bathroom 2.06m x 1.66m - 6'9” x 5'5” Cloakroom Utility Room 2.51m x 1.55m - 8'3” x 5'1” Garage (Double) 5.67m x 5.36m - 18'7” x 17'7”
Value & comps
No previous sales on record.
Returns
Set an offer; the calculator follows it.
We're still gathering serviced-accommodation data for this area.
Archie refurb estimate: a Pro feature
0.0% below asking
This is not financial or investment advice. Prop AI Deals is not authorised by the Financial Conduct Authority (FCA) to provide investment advice.
All investment calculators, property analyses, and AI-generated insights are for informational purposes only. Property investment carries risk and may result in financial loss. All calculations should be independently verified and you should consult with FCA-authorised financial advisers before making any investment decisions.
Past performance does not guarantee future results. Tax implications vary by individual circumstances.
Deal
Properties like this can earn 2–3x BTL yields when converted to HMO, with retrofit costs around £10k/room. Sign in to see the full tier, yield projection, and cost breakdown.
Commercial properties like this can earn 30-50% higher yields when converted to residential under Class MA / Q / P / PA, with prior approval costing ~GBP 96/unit. Sign in to see the recommended route, yield uplift, and cost breakdown.
BRRR-suited properties can recycle 80-100% of investor capital on refi, leaving a high-yielding rental with most of the money out. Sign in to see the refurb cost stack, ARV projection, and refinance maths.
Detached + large garden = sub-division play. Pro tier unlocks the tier badge, plot size, uplift estimate, and regional land benchmark.
Short-lease flats trade at deep discount, but extending under the 1993 Act often costs far less than the discount. Pro tier unlocks the tier badge, premium breakdown, long-lease ARV and arbitrage maths.
See projected short-stay revenue vs a vanilla BTL for this property.
See real sub-let margins (HMO room rates & SA nightly rates) vs the landlord rent.
Area
Agent & docs
FAQ
About 25, HYDE ROAD, SWINDON
Explore nearby