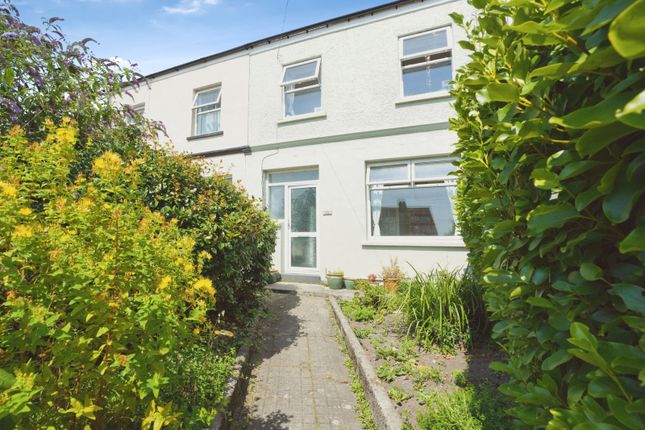
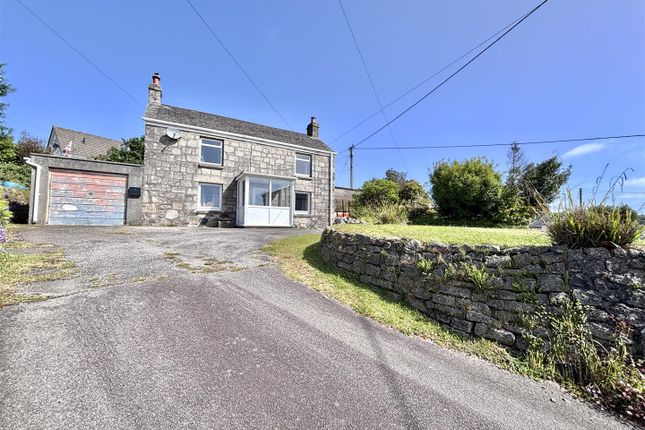
3-bedroom detached house · PL25 4DL
To rentListed 24 days
Opportunity summary
See Archie’s verdict, returns by strategy and what to check before viewing.
About
Smart Millerson is pleased to present this spacious three bedroom detached house, with all three bedrooms being doubles, benefiting from gas central heating, a generous lounge, kitchen/diner, downstairs WC and first-floor shower room.
The property also offers exceptional additional facilities, including a large detached workshop with a four-post vehicle ramp and a separate garage.
Offering substantial space for vehicles, storage, hobbies or workshop use, this is a versatile property in a convenient St Austell location.
EPC E52 Council Tax Band C Available For Long Term Let A holding deposit of £323 will be required to reserve the property The Tenancy Will Be Managed By Smart Millerson After Move In Entrance (4.25 x 1.17 (13'11" x 3'10")) A welcoming entrance providing access to the main living accommodation and stairs to the first floor.
Kitchen/Diner (5.67 x 2.50 (18'7" x 8'2")) A good-sized kitchen and dining area fitted with a range of wall and base units, work surfaces and sink.
There is ample room for a dining table and chairs, making this a practical everyday living space.
Lounge (6.29 x 3.52 (20'7" x 11'6")) A particularly spacious reception room with plenty of natural light, offering generous space for sofas and additional furniture. W.C.
(1.34 x 2.57 (4'4" x 8'5")) Convenient ground-floor WC. Bedroom 1 (3.48 x 3.52 (11'5" x 11'6")) A well-proportioned double bedroom. Bedroom 2 (3.71 x 2.53 (12'2" x 8'3")) A further good-sized bedroom.
Bedroom 3 (3.18 x 2.71 (10'5" x 8'10")) A versatile third bedroom, ideal for a child’s bedroom, home office or occasional guest room.
Shower Room (2.17 x 2.53 (7'1" x 8'3")) Fitted with a shower enclosure, WC and wash hand basin. Garage (4.55m x 5.41m) A substantial garage providing useful vehicle, storage or workshop space.
Workshop A particularly impressive additional building offering approximately 467 sq ft of space.
The workshop has previously been arranged with vehicle/workshop facilities and provides considerable scope for storage, hobbies or other practical uses, subject to any necessary permissions.
Material Information # Verified Material Information ## Costs and tenure Tenure: Freehold Council tax band: C EPC rating: E Monthly rent: £1,400 Security deposit: £1,615 ## The building Detached house, standard construction 3 bedrooms, 2 bathrooms, 1 reception Accessibility adaptations: None ## Services Mains electricity Mains water Mains foul drainage Mains surface water drainage Mains gas central heating Heating features: Double glazing Broadband: FTTP (Fibre to the Premises) Mobile coverage: O2 good, Vodafone good, Three good, EE good Parking: Private, Rear, Off Street, Gated, and Garage Not in a controlled parking zone No disabled parking available ## Risks and restrictions Not a listed building Not in a conservation area No tree preservation order Public right of way: The bottom of the driveway is shared with 101, they have walking access to their property only Title register restrictions (CL389073): - The owner is responsible for boundary structures as set out in a legal document from 1912.
- The owner does not own the mines and minerals beneath the property, as these were kept by a previous owner in 1924 and 1970.
Title register restrictions (CL394187): - The property is subject to any restrictive covenants-which are legal promises that prevent an owner from doing certain things on their land-that were made before 13 March 2026 and are still legally valid.
Non-coal mining area: Yes All information is provided without warranty. Contains hm Land Registry data © Crown copyright and database right 2021.
This data is licensed under the Open Government Licence v3.0. The information contained is intended to help you decide whether the property is suitable for you.
You should verify any answers which are important to you with your property lawyer or surveyor or ask for quotes from the appropriate trade experts: Builder, plumber, electrician, damp, and timber expert.
Value & comps
No previous sales on record.
Rental comparables are shown in the Rental section below. Sold comparables remain for area capital context only.
Returns
We're still gathering serviced-accommodation data for this area.
This is not financial or investment advice. Prop AI Deals is not authorised by the Financial Conduct Authority (FCA) to provide investment advice.
All investment calculators, property analyses, and AI-generated insights are for informational purposes only. Property investment carries risk and may result in financial loss. All calculations should be independently verified and you should consult with FCA-authorised financial advisers before making any investment decisions.
Past performance does not guarantee future results. Tax implications vary by individual circumstances.
Deal
Properties like this can earn 2–3x BTL yields when converted to HMO, with retrofit costs around £10k/room. Sign in to see the full tier, yield projection, and cost breakdown.
Commercial properties like this can earn 30-50% higher yields when converted to residential under Class MA / Q / P / PA, with prior approval costing ~GBP 96/unit. Sign in to see the recommended route, yield uplift, and cost breakdown.
BRRR-suited properties can recycle 80-100% of investor capital on refi, leaving a high-yielding rental with most of the money out. Sign in to see the refurb cost stack, ARV projection, and refinance maths.
Detached + large garden = sub-division play. Pro tier unlocks the tier badge, plot size, uplift estimate, and regional land benchmark.
Short-lease flats trade at deep discount, but extending under the 1993 Act often costs far less than the discount. Pro tier unlocks the tier badge, premium breakdown, long-lease ARV and arbitrage maths.
See projected short-stay revenue vs a vanilla BTL for this property.
See real sub-let margins (HMO room rates & SA nightly rates) vs the landlord rent.
Area
Agent & docs
FAQ
About 103, Tregonissey Road, St. Austell
Explore nearby