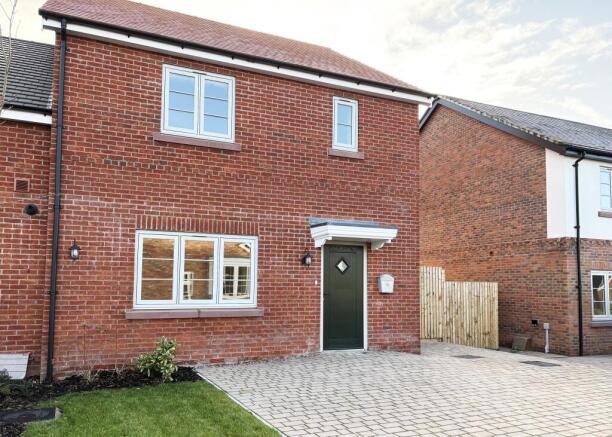
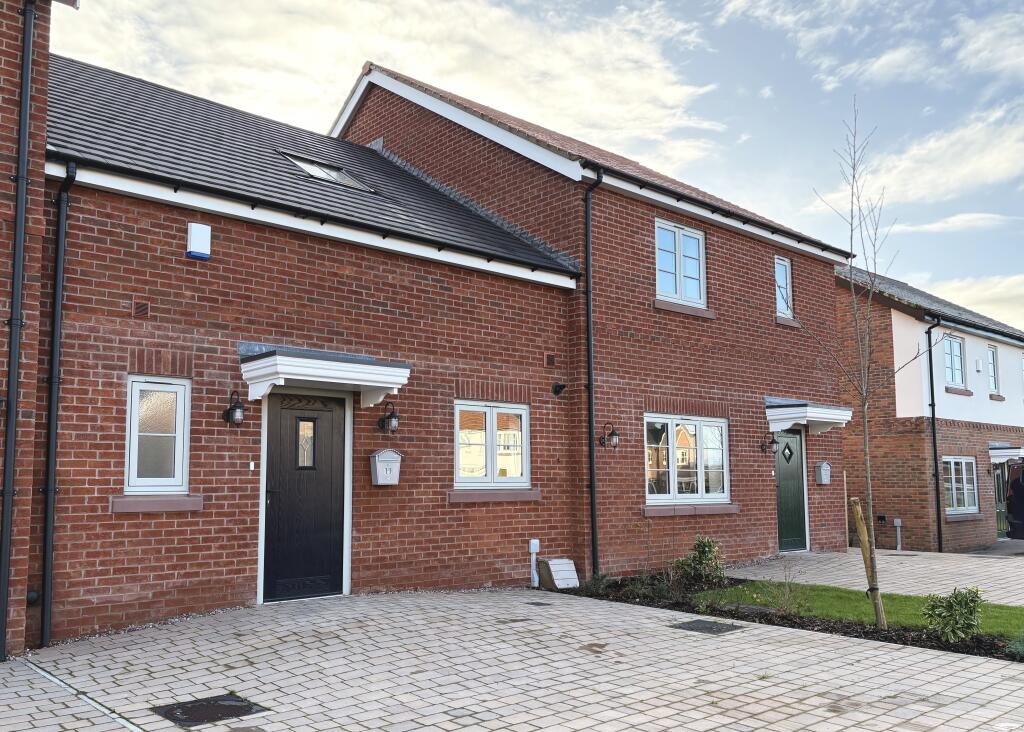
5-bedroom detached house · CH3 9FZ
Under offerListed 302 days
Opportunity summary
See Archie’s verdict, returns by strategy and what to check before viewing.
About
Set within the tranquil south corner of this exclusive development, Chatsworth is an outstanding 5 bedroom, three-storey detached home offering the very best of luxurious family living.
Description **Show home available to view and for sale** Built in the heart of the Cheshire countryside in the charming village of Tattenhall is Millbrook Meadow Positioned on the outskirts of the vibrant village, the property adjoin open countryside and are just a short distance from characteristic pubs and local amenities.
Chatsworth ?
An Exceptional Countryside Residence Set within the tranquil south corner of this exclusive development, Chatsworth is an outstanding three-storey detached home offering the very best of luxurious family living in a picturesque Cheshire village setting.
Boasting a substantial south and west-facing garden?complete with a private wildlife area that gently borders a stream?this five-bedroom, five-bathroom home is a rare opportunity to enjoy nature-rich surroundings, privacy, and timeless design.
Accessed via a striking stone portico and oversized front door, the spacious entrance hall sets the tone for the elegant interiors within.
The ground floor features a versatile formal dining room at the front of the home, ideal as a media room, home office, snug, or playroom.
An expansive living room offers the option of a log-burning stove, perfect for cosy evenings. At the heart of the home is a showstopping open-plan kitchen, living and dining space.
Designed for both everyday life and entertaining, it features handcrafted, hand-painted in-frame Shaker cabinetry, a generous central island, and integrated appliances by Siemens and Neff?including a fridge-freezer, dishwasher, Belfast sink, and extractor.
Buyers are invited to personalise the space with their choice of freestanding range cooker.
French doors lead directly from this light-filled space to the private garden, inviting seamless indoor-outdoor living.
A separate utility and boot room with a sink and ample storage ensures practicality and ease for busy family life, while a walk-in pantry offers the ultimate touch of countryside luxury for aspiring home chefs.
The first floor is home to the impressive principal suite, stretching the full depth of the house.
It features a stylish dressing area and a grand en-suite with walk-in shower, soaking tub, double vanity, and WC.
Two additional double bedrooms, each with their own en-suite bathrooms, complete this floor?one featuring its own freestanding bath.
The second floor provides two more generous double bedrooms, both with en-suite bathrooms, creating an ideal retreat for older children, extended family, or guests seeking their own space and privacy.
With a detached double garage, extensive gardens, and interiors designed for modern country living, Chatsworth offers an exceptional lifestyle in one of Cheshire?s most desirable villages.
Designers and developers Lister Carter Homes have handpicked a palette of external materials to ensure the homes complement their picturesque surroundings ?
appearing timeless, yet requiring minimum upkeep to remain immaculate. Please contact Savills for further details!
Location Tattenhall is a very popular village with a thriving community and a good range of amenities to include a general store with post office, butchers, pharmacy, restaurants, independent shops and a doctor's surgery.
Sport & Leisure Tattenhall is a sports club owned and run on a voluntary basis by its members and it provides recreational hub for the community with various clubs and activities available.
There are numerous wonderful walks locally including the Sandstone Trail.
There are several well regarded schools in the area including an Ofsted "outstanding" primary school in Tattenhall, and Abbey Gate College and King's and Queen's Schools in Chester.
Square Footage: 3,504 sq ft
Value & comps
No previous sales on record.
Returns
Set an offer; the calculator follows it.
We're still gathering serviced-accommodation data for this area.
Archie refurb estimate: a Pro feature
0.0% below asking
This is not financial or investment advice. Prop AI Deals is not authorised by the Financial Conduct Authority (FCA) to provide investment advice.
All investment calculators, property analyses, and AI-generated insights are for informational purposes only. Property investment carries risk and may result in financial loss. All calculations should be independently verified and you should consult with FCA-authorised financial advisers before making any investment decisions.
Past performance does not guarantee future results. Tax implications vary by individual circumstances.
Deal
Properties like this can earn 2–3x BTL yields when converted to HMO, with retrofit costs around £10k/room. Sign in to see the full tier, yield projection, and cost breakdown.
Commercial properties like this can earn 30-50% higher yields when converted to residential under Class MA / Q / P / PA, with prior approval costing ~GBP 96/unit. Sign in to see the recommended route, yield uplift, and cost breakdown.
BRRR-suited properties can recycle 80-100% of investor capital on refi, leaving a high-yielding rental with most of the money out. Sign in to see the refurb cost stack, ARV projection, and refinance maths.
Detached + large garden = sub-division play. Pro tier unlocks the tier badge, plot size, uplift estimate, and regional land benchmark.
Short-lease flats trade at deep discount, but extending under the 1993 Act often costs far less than the discount. Pro tier unlocks the tier badge, premium breakdown, long-lease ARV and arbitrage maths.
See projected short-stay revenue vs a vanilla BTL for this property.
See real sub-let margins (HMO room rates & SA nightly rates) vs the landlord rent.
Area
Agent & docs
FAQ
About Millbrook Meadow, 26 Tilney Way, Tattenhall, Chester, CH3
Explore nearby