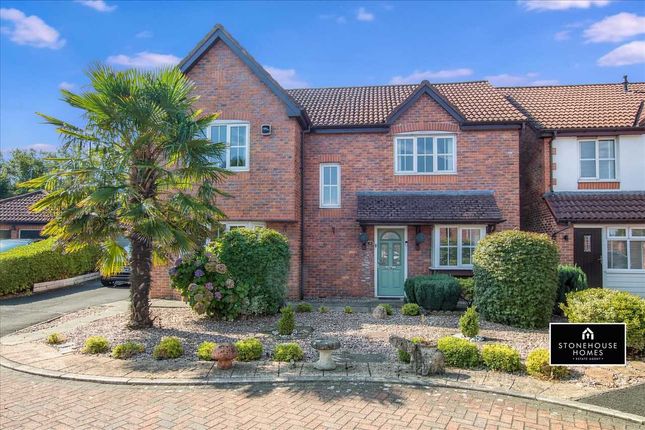
4-bedroom detached house · PR5 6AG
For saleListed 55 days
Opportunity summary
See Archie’s verdict, returns by strategy and what to check before viewing.
About
*** £10,000 towards deposit *** high specification throughout *** no chain freehold property *** 4 Bedrooms with Ensuite to Bedroom 1 * Large Living Room * Family Dining Kitchen with Fully Integrated Appliances * roca Bathroom Sanitary Ware * porcelanosa Ceramic Tiles to Bathrooms * Enclosed Rear Garden * Integral Single Garage * Electric Charging Point * Cottage Gardens is an exclusive cul de sac development of just 11 detached homes accessed from a previous Dorbcrest site.
With its close proximity to Bamber Bridge Centre its ideally placed to make the most of the amenities offer.
Just a short drive to both the towns of Chorley and Leyland and an excellent area for local schools, and shops. With fantastic travel links via the nearby M6, M61 and M65 motorways.
Even has it's own train station. The properties themselves incorporate flexible living space with a modern twist. Finished to a very high standard and attention to detail.
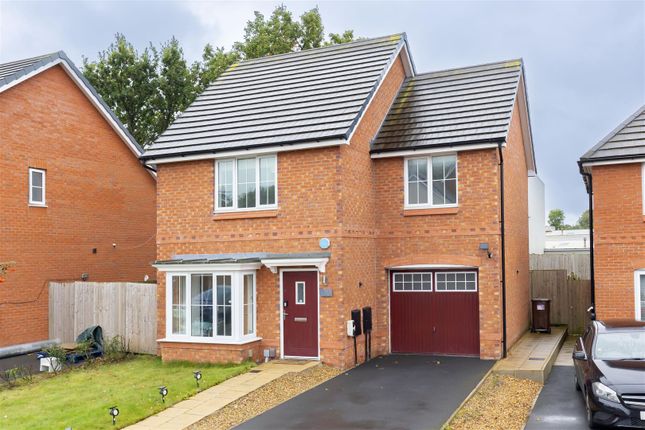
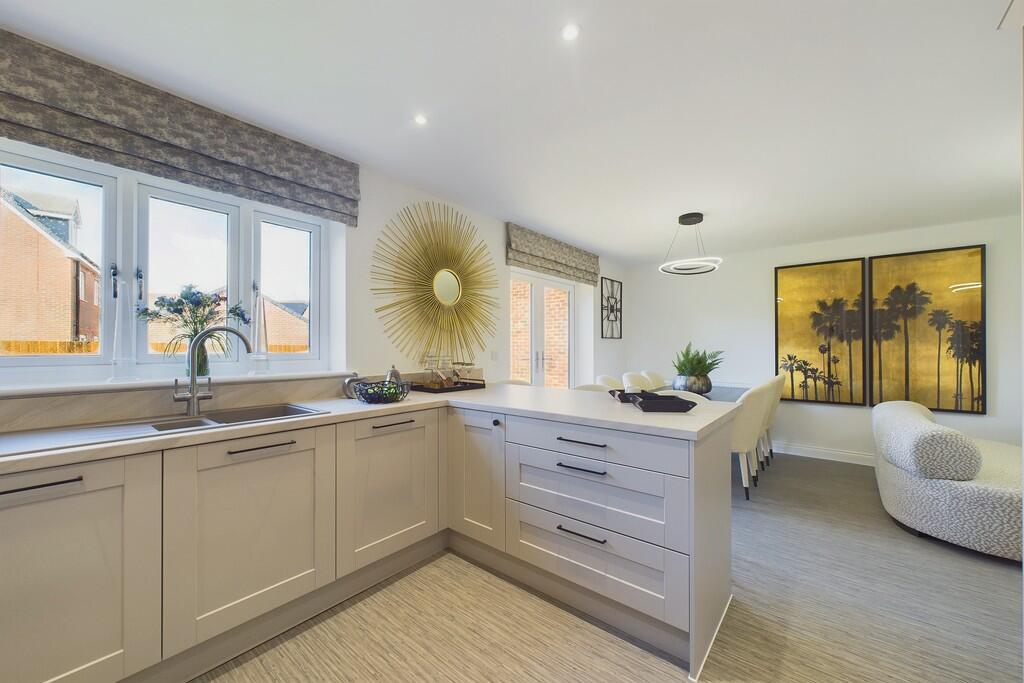
This four bed detached home comes with a large living room, family dining Kitchen with doors opening onto rear garden, and downstairs WC, 4 bedrooms with ensuite to main bedroom.
Roca sanitary ware and porcelanosa tiles to bathrooms. Externally, rear garden, and integral single garage with electric charging point.
These amazing homes are being lovingly constructed to a high specification and will appeal to the discerning buyer. Built by The Dorbcrest family for your family to enjoy.
Contact us to arrange an appointment to view the plans of this home that is under construction. These properties are Freehold. The Service Fee is £300 per annum. Contact us for more details.
Viewings by appointment only.
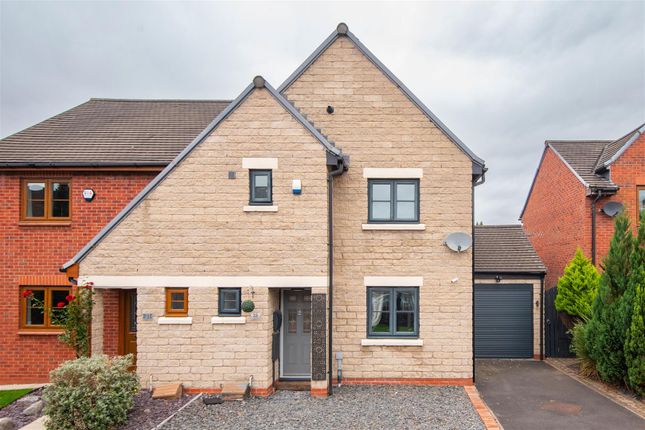
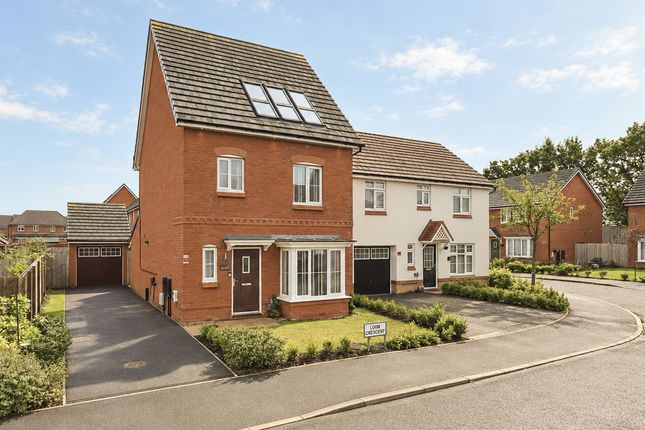
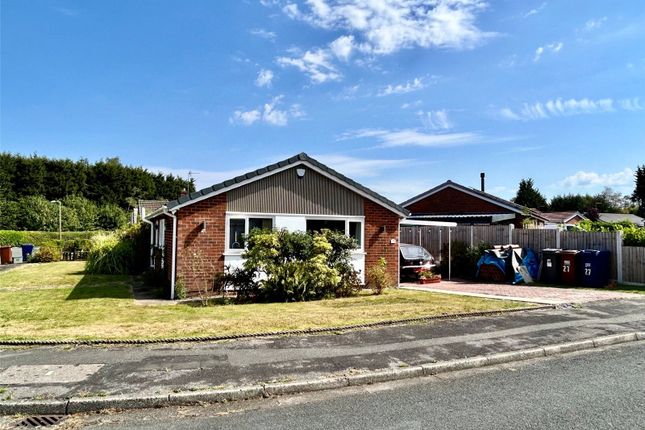
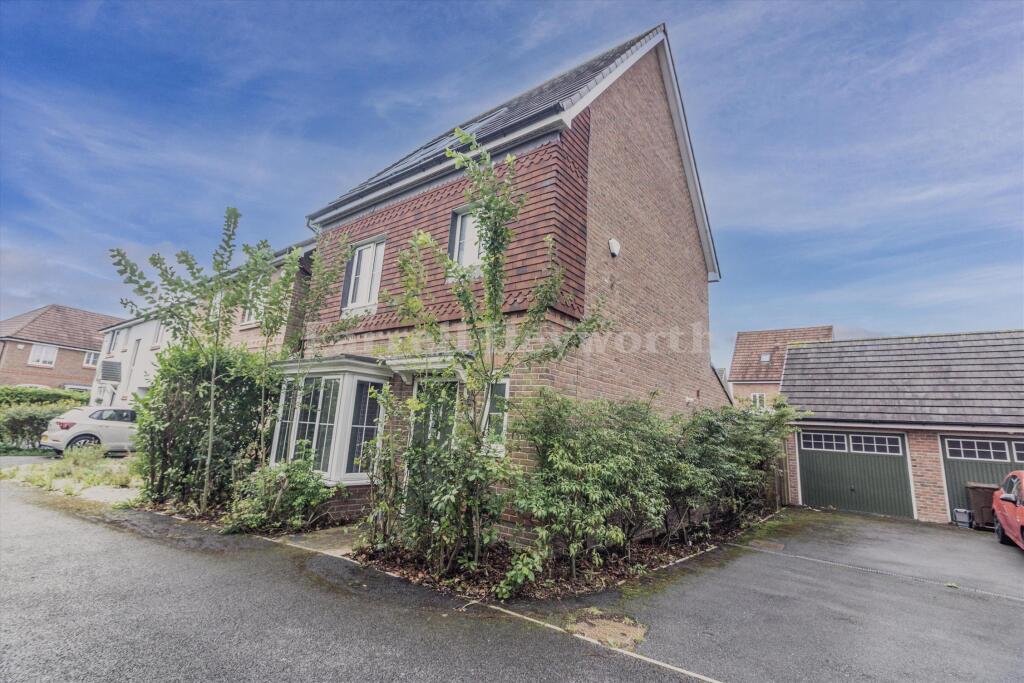
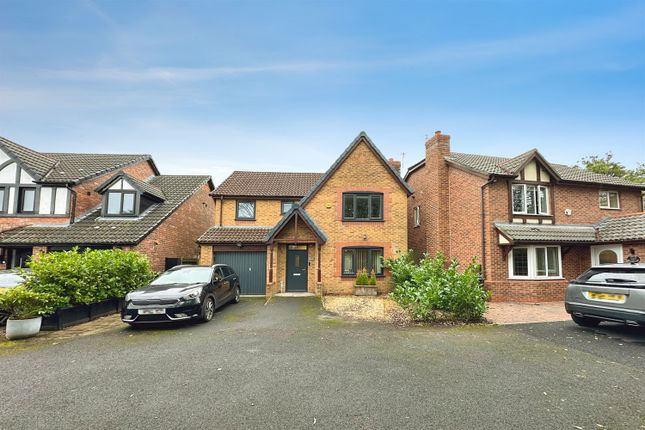
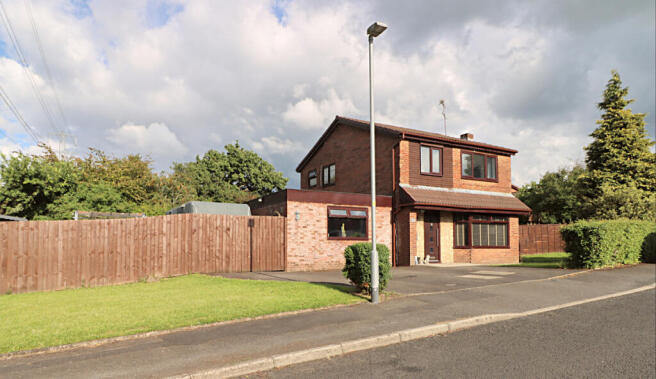
Please note that the photos featured in this listing are of The Beeley Show Home, currently on-site, and are intended to illustrate the high standard of finish you can expect.
Porch living room 11' 8" x 16' 9" (3.56m x 5.11m) family dining kitchen 21' 10" x 13' 2" (6.65m x 4.01m) downstairs WC 7' 9" x 3' 8" (2.36m x 1.12m) garage 9' 6" x 20' 3" (2.9m x 6.17m) * Electric Charging Point * landing bedroom one 12' 11" x 13' 8" (3.94m x 4.17m) * Wired for TV/Sky/Virgin * ensuite 8' 1" x 6' 9" (2.46m x 2.06m) * White roca sanitaryware throughout * Contemporary brassware by roca * Feature light and vanity mirror by roca above basin unit to main bath and ensuite * plot specific * Chrome towel radiators to main bath and ensuite * Two drawer Victoria N basin vanity unit with soft close doors by roca * porcelanosa ceramic wall tiles * Isolated extractor * Shaver socket to ensuite * bedroom two 8' 7" x 13' 8" (2.62m x 4.17m) bedroom three 11' 3" x 10' (3.43m x 3.05m) bedroom four 10' 4" x 10' (3.15m x 3.05m) bathroom 8' 8" x 6' 2" (2.64m x 1.88m) * White roca sanitaryware throughout * Contemporary brassware by roca * Feature light and vanity mirror by roca above basin unit to main bath and ensuite * plot specific * Chrome towel radiators to main bath and ensuite * Two drawer Victoria N basin vanity unit with soft close doors by roca * porcelanosa ceramic wall tiles * Isolated extractor * outside * Integral Garage * Turf to front and rear gardens * Landscaped in accordance with site development plan * 1.8m high timber fencing * Privacy gate to side of property with bolt and latch * Tarmac driveway * York stone effect flagged path and patio area * Dark Grey concrete roof tile with dry ridge/verge * Whilst we believe the data within these statements to be accurate, any person(s) intending to place an offer and/or purchase the property should satisfy themselves by inspection in person or by a third party as to the validity and accuracy.
Please call to arrange a viewing on this property now. Available by appointment only on Fridays, and office hours from 10:00 am to 5:30 pm on Saturdays and 12:00 pm to 4:00 pm on Sundays
Value & comps
No previous sales on record.
Returns
Set an offer; the calculator follows it.
We're still gathering serviced-accommodation data for this area.
Archie refurb estimate: a Pro feature
0.0% below asking
This is not financial or investment advice. Prop AI Deals is not authorised by the Financial Conduct Authority (FCA) to provide investment advice.
All investment calculators, property analyses, and AI-generated insights are for informational purposes only. Property investment carries risk and may result in financial loss. All calculations should be independently verified and you should consult with FCA-authorised financial advisors before making any investment decisions.
Past performance does not guarantee future results. Tax implications vary by individual circumstances.
Deal
Properties like this can earn 2–3x BTL yields when converted to HMO, with retrofit costs around £10k/room. Sign in to see the full tier, yield projection, and cost breakdown.
Commercial properties like this can earn 30-50% higher yields when converted to residential under Class MA / Q / P / PA, with prior approval costing ~GBP 96/unit. Sign in to see the recommended route, yield uplift, and cost breakdown.
BRRR-suited properties can recycle 80-100% of investor capital on refi, leaving a high-yielding rental with most of the money out. Sign in to see the refurb cost stack, ARV projection, and refinance maths.
Detached + large garden = sub-division play. Pro tier unlocks the tier badge, plot size, uplift estimate, and regional land benchmark.
Short-lease flats trade at deep discount, but extending under the 1993 Act often costs far less than the discount. Pro tier unlocks the tier badge, premium breakdown, long-lease ARV and arbitrage maths.
See projected short-stay revenue vs a vanilla BTL for this property.
See real sub-let margins (HMO room rates & SA nightly rates) vs the landlord rent.
Area
Agent & docs
FAQ
About The Redfearn, 26, Plot 11, Bamber Bridge
Explore nearby