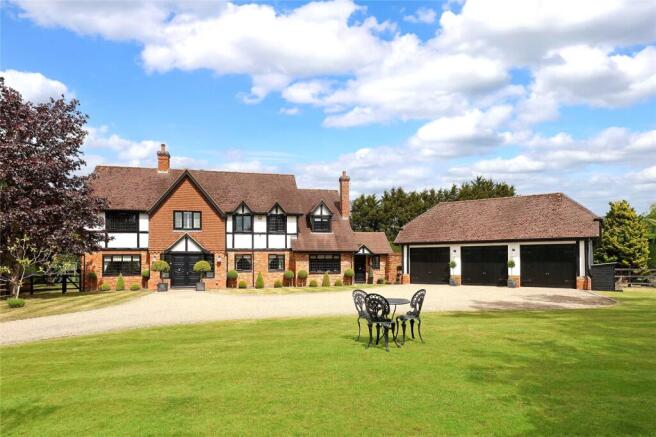
5-bedroom detached house · HP9 1SG
Sold STCListed 145 days
Opportunity summary
See Archie’s verdict, returns by strategy and what to check before viewing.
About
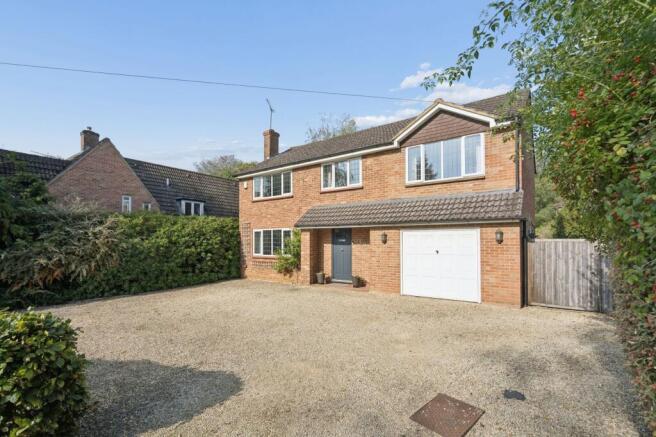
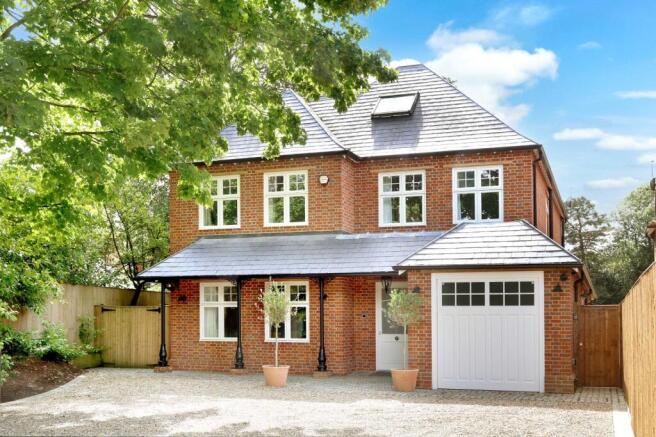
A substantially extended detached family home in a truly outstanding plot which extends to approximately 0.49 acres.
Within school catchment of the highly regarded Butlers Court schools which include Infant, Junior and Beaconsfield High (Grammar Academy) for girls, they are all just a short walk away.
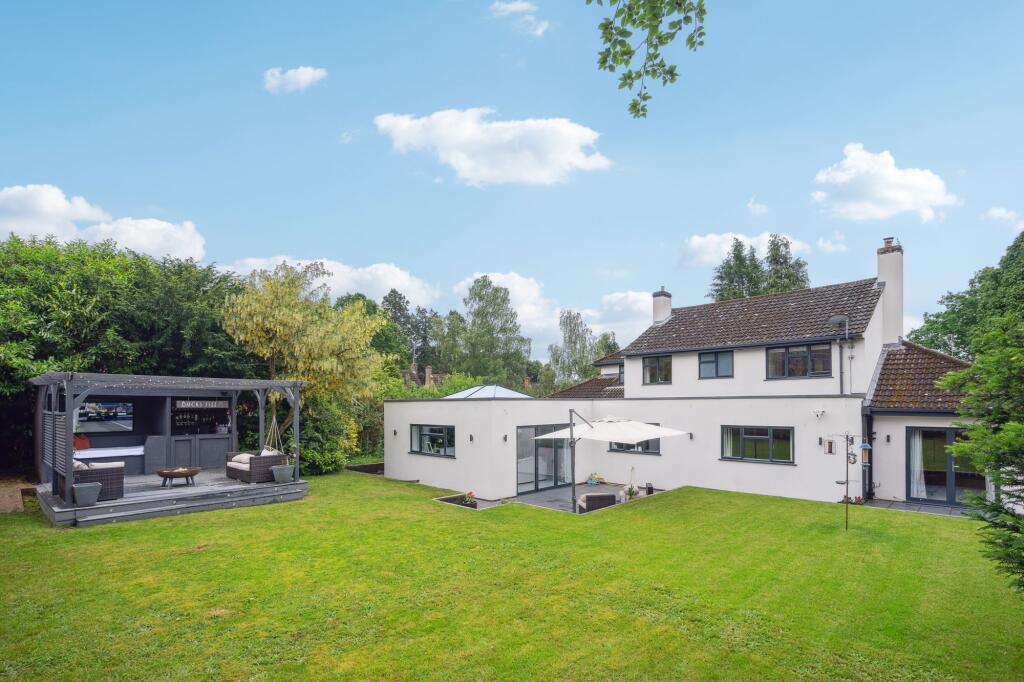
About 3349 square feet which includes the double garage and the outbuildings with a south-westerly facing garden that measure approximately 170 feet in depth by an average width of 83 feet and has high levels of privacy.
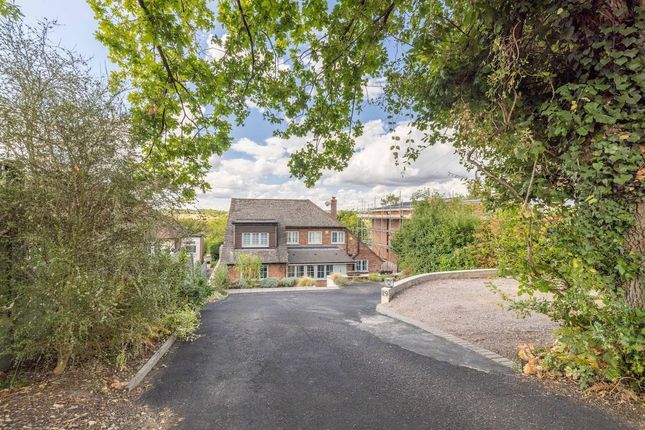
An ideal space and gardens for a growing family. Parking is also family sized – there is a double garage and an in and out driveway with hardstanding for about 6 cars.
The entrance porch leads to the hall with a cupboard housing the gas fired central heating boiler, a useful drying area.
The Sitting Room overlooks the front and the Kitchen/Dining Room opens up to the Living Room which in turn has sliding doors into the Family Room.
A great area for entertaining with 2 sets of sliding patio doors onto the rear patio and garden.
(see floorplan) The Kitchen area has medium oak units and worksurfaces and appliances include Trinity Halogen electric ceramic hob, AEG built in fan assisted oven with microwave above, integrated tall fridge and dishwasher (not currently working).
There is a large Utility Room with a good range of floor cupboards, drawers and worksurfaces, space and plumbing for a washing machine and a tumble dryer. Door to Shower Room.
On the first floor the large Principal Bedroom overlooks the rear garden and has an en suite bathroom with an oversized bath.
The Guest bedroom has an en suite shower room and there are 3 further bedrooms and a family bathroom. Outside the double garage has 2 electric up and over doors.
Side access on both sides lead to the rear garden.
To the rear there is a full width paved patio with water tap and sensor security lighting and a broad step leads down to a magnificent garden with a large expanse of lawn with mature shrubs and hedging.
There is a large, heated swimming pool which is dome covered and a timber pool room which houses the recently Certikin Genie pool heater and filtration unit and is also a changing space.
Substantial Summer House and 2 timber stores.
Tenure: Freehold Council Tax Band: G Energy Performance Certificate: C EPC Rating: C Rear Garden 25.0m x 52.0m Parking - Double garage Parking - Driveway Disclaimer Please note we require proof of funds & note it is a legal requirement that we verify ID for purchasers before instructing a sale.
These particulars are for guidance only & are prepared & issued in good faith. They are intended to give a fair summary of the property.
Any description should not be relied on as a statement or representation of fact or that the property, or its services, are in good condition.
The photos show only certain parts of the property when they were taken. Any areas, measurements or distances are approx. only.
Any reference to alterations to, or use of, any part of the property is not a statement that planning, building regs or other consent has been obtained.
These must be verified by an intending purchaser. All statements in these particulars are made without responsibility of Ashington Page or its clients.
Neither Ashington Page (nor any joint agents) nor any of their employees has authority to make or give any representation in relation to the property.
Value & comps
No previous sales on record.
Returns
Set an offer; the calculator follows it.
We're still gathering serviced-accommodation data for this area.
Archie refurb estimate: a Pro feature
0.0% below asking
This is not financial or investment advice. Prop AI Deals is not authorised by the Financial Conduct Authority (FCA) to provide investment advice.
All investment calculators, property analyses, and AI-generated insights are for informational purposes only. Property investment carries risk and may result in financial loss. All calculations should be independently verified and you should consult with FCA-authorised financial advisors before making any investment decisions.
Past performance does not guarantee future results. Tax implications vary by individual circumstances.
Deal
Properties like this can earn 2–3x BTL yields when converted to HMO, with retrofit costs around £10k/room. Sign in to see the full tier, yield projection, and cost breakdown.
Commercial properties like this can earn 30-50% higher yields when converted to residential under Class MA / Q / P / PA, with prior approval costing ~GBP 96/unit. Sign in to see the recommended route, yield uplift, and cost breakdown.
BRRR-suited properties can recycle 80-100% of investor capital on refi, leaving a high-yielding rental with most of the money out. Sign in to see the refurb cost stack, ARV projection, and refinance maths.
Detached + large garden = sub-division play. Pro tier unlocks the tier badge, plot size, uplift estimate, and regional land benchmark.
Short-lease flats trade at deep discount, but extending under the 1993 Act often costs far less than the discount. Pro tier unlocks the tier badge, premium breakdown, long-lease ARV and arbitrage maths.
See projected short-stay revenue vs a vanilla BTL for this property.
See real sub-let margins (HMO room rates & SA nightly rates) vs the landlord rent.
Area
Agent & docs
FAQ
About Butlers Court Road, Beaconsfield, HP9
Explore nearby