4-bedroom detached house · CT4 6EB
Sold STCListed 372 days
Opportunity summary
See Archie’s verdict, returns by strategy and what to check before viewing.
About
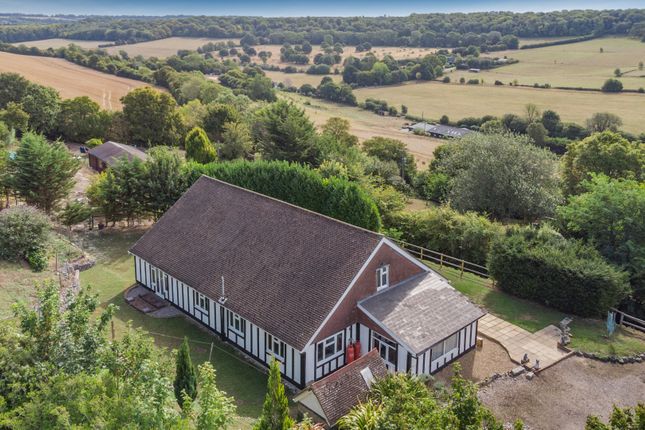
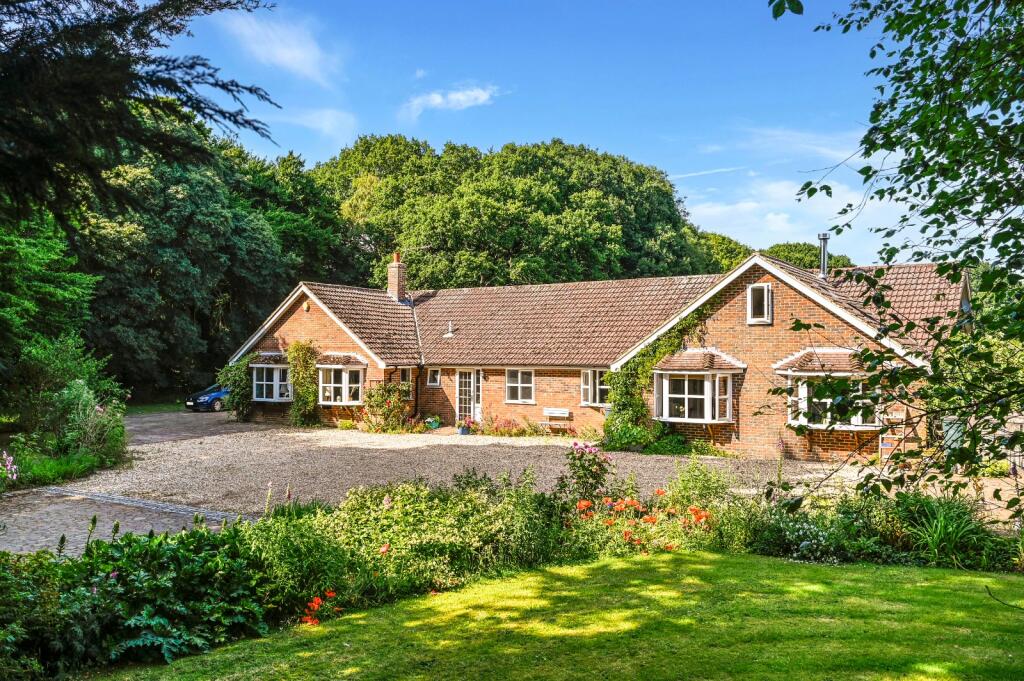
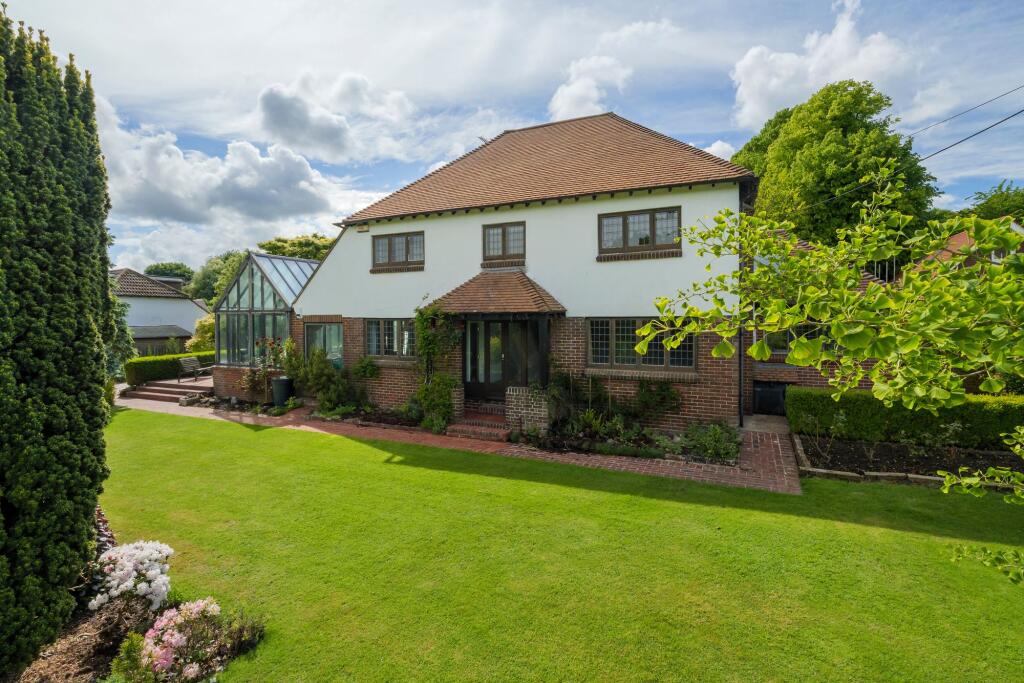
Completed in 2022, this exceptional detached residence is a striking example of modern architecture, showcasing superior craftsmanship, premium materials, and meticulous attention to detail throughout.
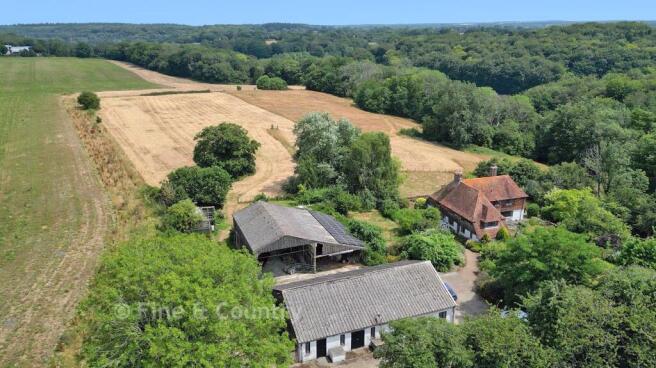
Occupying nearly 2,000 sq. ft. of exquisitely designed living space, the property is set within the exclusive and intimate development of Great Bossingham Farm.
As the largest home within the development, the property has been further enhanced by the current owner whose refined eye for detail and interior design is evident in every room.
The interiors feature a harmonious Neptune paint palette, bespoke joinery, and high-end finishes that lend the home a sophisticated and distinctive character.
Key highlights include a cutting-edge Lutron lighting system, integrated sound throughout, luxurious bathrooms, and a premium Kutchen Haus kitchen.
The result is a home that delivers style, comfort, and quality in equal measure. The property was constructed with sustainability at its core.
Eco-conscious features include high-performance insulation, double glazing, and an air source heat pump with zoned underfloor heating ensuring exceptional energy efficiency and year-round comfort.
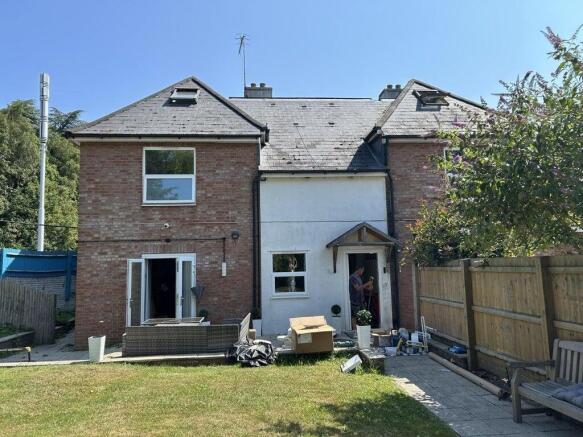
Externally, the façade is defined by striking exposed knapped flintwork, beautifully contrasted by powder-coated aluminum-framed windows and doors, offering a bold yet refined aesthetic.
A welcoming entrance hall with polished concrete flooring leads into an expansive open-plan living space, intelligently zoned for dining, cooking, and relaxation.
The bespoke Kutchen Haus kitchen features Dekton worktops, sleek handleless cabinetry, and integrated premium appliances including a Miele oven, combination microwave, full-height fridge, dishwasher, and a Bora hob set within the central island/breakfast bar.
The Quooker Cube tap provides boiling, chilled filtered, and sparkling water on demand. A separate utility room offers additional storage and laundry facilities, with direct access to the garden.
The dining area, positioned next to large bi-folding doors, opens onto a polished concrete terrace creating a seamless indoor-outdoor living experience.
The sitting room is a warm, inviting space with feature wall panelling, a custom media wall, and a Morso wood-burning stove providing both visual appeal and ambience.
Additional ground floor spaces include a versatile playroom or home office, and a stylish cloakroom with a composite stone-effect basin.
A dark-painted staircase, in keeping with the home's refined palette, leads to a generous galleried landing illuminated by overhead skylights.
This area connects to four well-proportioned double bedrooms and a beautifully appointed family bathroom.
The bathroom features high-end fixtures, including an industrial-style suite by Samuel Heath in antique brass, a reeded glass shower screen, and bespoke detailing throughout.
The principal bedroom benefits from a bespoke walk-in dressing room and a luxurious en-suite shower room, with exceptional craftsmanship evident in the joinery and fittings.
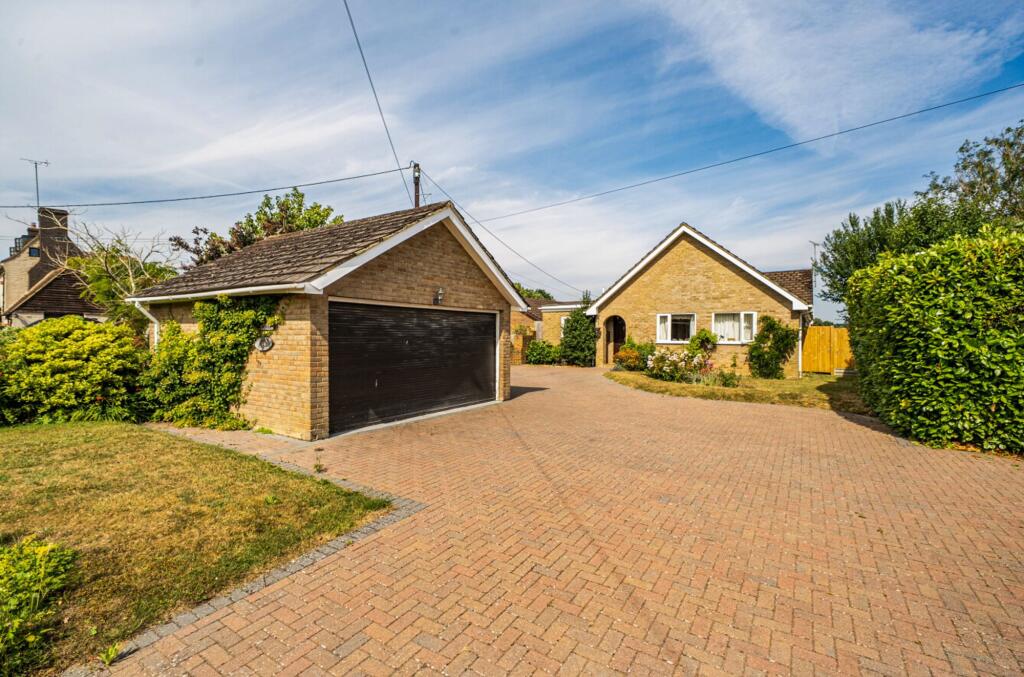
Positioned on one of the largest plots within Great Bossingham Farm, the property offers ample off-street parking and a triple carport to the front.
To the rear, the polished concrete terrace mirrors the interior flooring, providing a large space for entertaining and alfresco dining.
The garden is mainly laid to lawn and enclosed by fencing, with a timber-built play area featuring a bark surface positioned to one side.
Identification checks Should a purchaser(s) have an offer accepted on a property marketed by Miles & Barr, they will need to undertake an identification check.
This is done to meet our obligation under Anti Money Laundering Regulations (AML) and is a legal requirement. We use a specialist third party service to verify your identity.
The cost of these checks is £60 inc. VAT per purchase, which is paid in advance, when an offer is agreed and prior to a sales memorandum being issued.
This charge is non-refundable under any circumstances. Location Summary Bossingham is a village in the parish of Upper Hardres and the district of the City of Canterbury, Kent, England.
It is located about five miles (8 km) south of Canterbury, and 2 miles (3.2 km) north of Stelling Minnis on a parallel road to the Roman road of Stone Street (the B2068 road).
Entrance Hall Living Room 16' 8" x 15' 2" Kitchen/ Diner 25' 3" x 14' 2" Utility Room WC Play Room 9' 7" x 9' 7" First Floor Bedroom 13' 0" x 12' 1" Bedroom 12' 1" x 11' 11" Bathroom Bedroom 11' 11" x 8' 10" Bedroom 4.63 x 3.32m Ensuite Bathroom
Value & comps
No previous sales on record.
Returns
Set an offer; the calculator follows it.
We're still gathering serviced-accommodation data for this area.
Archie refurb estimate: a Pro feature
0.0% below asking
This is not financial or investment advice. Prop AI Deals is not authorised by the Financial Conduct Authority (FCA) to provide investment advice.
All investment calculators, property analyses, and AI-generated insights are for informational purposes only. Property investment carries risk and may result in financial loss. All calculations should be independently verified and you should consult with FCA-authorised financial advisors before making any investment decisions.
Past performance does not guarantee future results. Tax implications vary by individual circumstances.
Deal
Properties like this can earn 2–3x BTL yields when converted to HMO, with retrofit costs around £10k/room. Sign in to see the full tier, yield projection, and cost breakdown.
Commercial properties like this can earn 30-50% higher yields when converted to residential under Class MA / Q / P / PA, with prior approval costing ~GBP 96/unit. Sign in to see the recommended route, yield uplift, and cost breakdown.
BRRR-suited properties can recycle 80-100% of investor capital on refi, leaving a high-yielding rental with most of the money out. Sign in to see the refurb cost stack, ARV projection, and refinance maths.
Detached + large garden = sub-division play. Pro tier unlocks the tier badge, plot size, uplift estimate, and regional land benchmark.
Short-lease flats trade at deep discount, but extending under the 1993 Act often costs far less than the discount. Pro tier unlocks the tier badge, premium breakdown, long-lease ARV and arbitrage maths.
See projected short-stay revenue vs a vanilla BTL for this property.
See real sub-let margins (HMO room rates & SA nightly rates) vs the landlord rent.
Area
Agent & docs

FAQ
About Manns Hill, Bossingham, Canterbury, Kent, CT4
Explore nearby