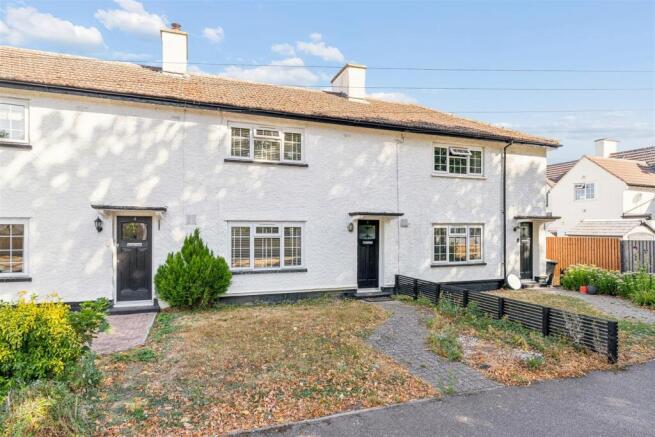
2-bedroom terraced house · SG16 6GN
Listing removedListed 58 days
Opportunity summary
See Archie’s verdict, returns by strategy and what to check before viewing.
About
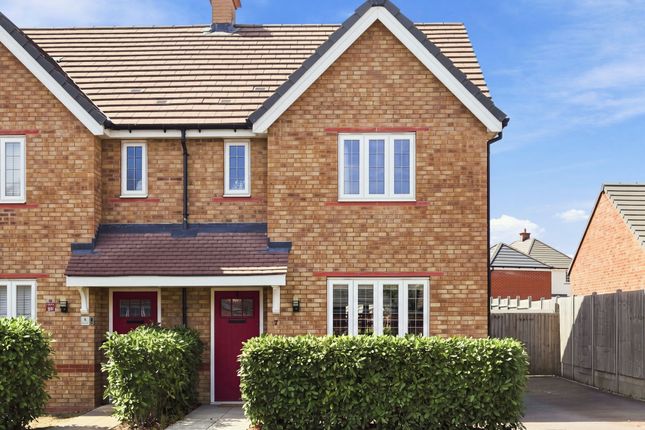
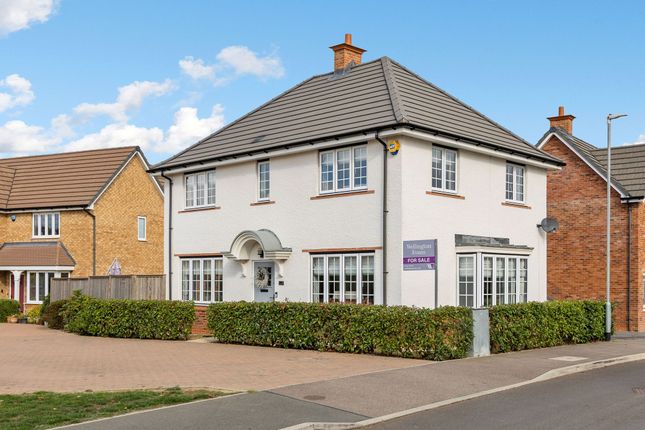
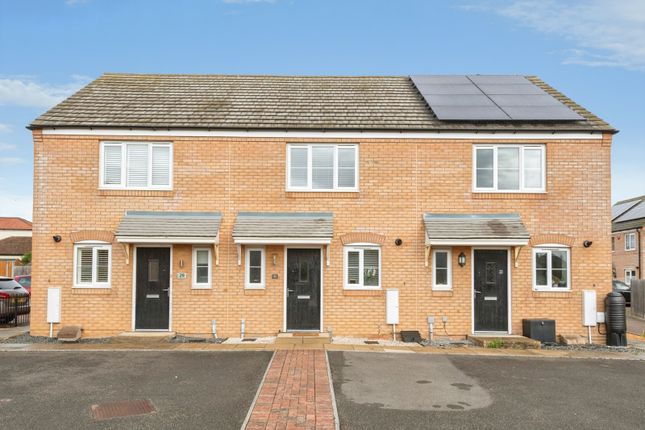
**reserved** 2 bed end terraced shared ownership house £119,000 for a 35% share... 2 parking spaces... EV charger... Integrated oven, hob, extractor.... Vinyl & carpets included...
Private garden... In sought after location... Poppy Fields is a contemporary collection of new build homes in the popular Lower Stondon, close to Hitchin, built by Bloor Homes.
We are delighted to offer a 2 bedroom end terraced shared ownership house for as little as £119,000 for a 35% share.
New build 2 bed end terrace house 2 allocated parking spaces EV charger £500 non refundable reservation fee Integrated oven, hob and extractor hood Vinyl flooring and Carpets included Internal Ground Floor Hallway Door from front aspect.
Carpet, staircase leading to first floor. Door leading to: Lounge/Diner (4.82m x 3.71m (15'9" x 12'2")) Window to front aspect. Carpet.
Door leading to: Kitchen (4.87m x 3.20m (15'11" x 10'5" )) Window and door to rear aspect. Range of wall and base units with work surface and upstand.
Integrated electric oven, gas hob and extractor, one and a half bowl stainless steel sink unit and drainer. Wall mounted boiler concealed in matching wall unit.
Vinyl flooring, Door leading to cloakroom. Cloakroom White suite comprising: Low level wc, wash hand basin. Vinyl flooring. First Floor Landing Carpet.
Doors leading to: Bedroom 1 (4.87m x 3.62m (15'11" x 11'10" )) Windows to front aspect. Carpet. Storage cupboard. Bedroom 2 (4.40m x 2.62m (14'5" x 8'7" )) Window to rear aspect. Carpet.
Bathroom Window to rear aspect. White suite comprising: Panelled bath with wall mounted shower and glass screen, low level wc, wash hand basin. Chrome towel rail. Vinyl flooring. Storage cupboard.
External Rear Garden Fence perimeter. Patio, turfed lawn, side/rear gated access where applicable. Water tap. Parking 2 allocated parking spaces fitted with EV charger.
Additional Property Information Full Market Value: £340,000 Share: 35% £119,000 Rent: £506.46 pcm Service Charge: £44.34 Lease Term: 990 Years New build EPC: To follow Anticipated handover: End November 2026 Non-refundable £500 reservation fee kid 1 form & kid 3 form attached 12 year NHBC builders warranty Traditional brick construction Mains supplied utilities - electric, gas, water How Do I Apply?
Before you can apply to buy a shared ownership home with First Garden Cities Homes, you will need to undertake a no-obligation, initial financial assessment with a recommended financial advisor.
This step is necessary if you require a mortgage for the share, or if you are a cash purchaser. This will show you what share you can apply for.
First Step work closely with jlm Mortgages who will help you complete the initial financial assessment called The Homes England Affordability Calculator.
Jlm Mortgages will then forward the outcome of your Homes England Affordability Calculator for your chosen plot to First Step.
A member of our sales team will then contact you to confirm you are happy with the assessment outcome and advise you of the next steps.
Properties are sold on a first come, first served basis, to avoid missing out, don't delay, apply today. Note: 1) Additional information is available in the Key Information Document 3 attached.
Key Information Document 2 will be issued before the reservation fee is paid.. 2) A financial assessment is required for those requiring a mortgage and cash purchasers.
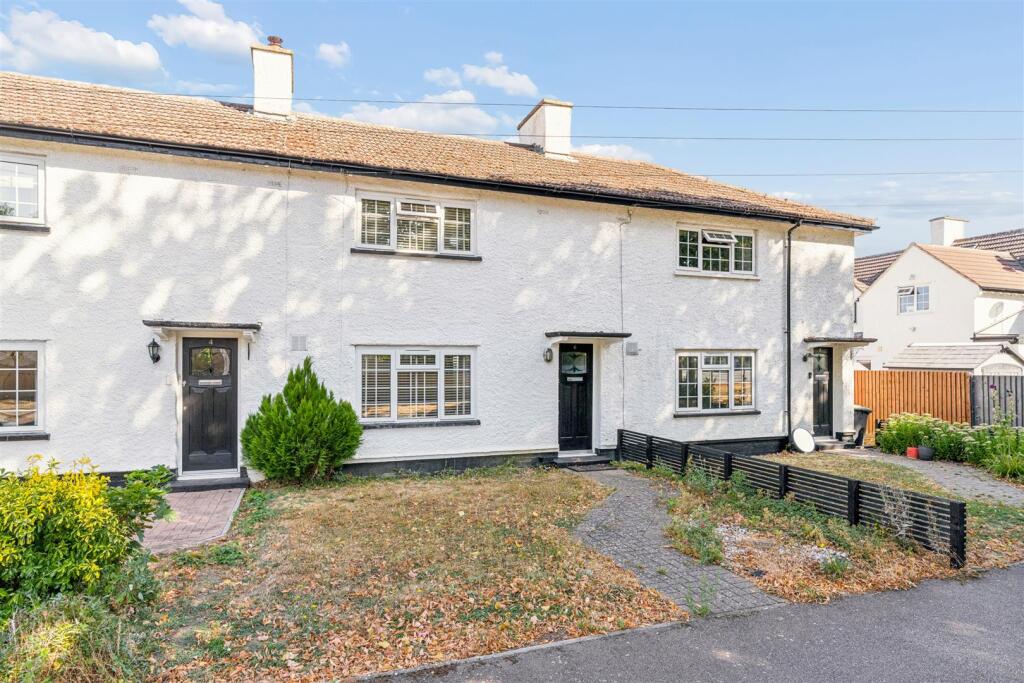
3) Anticipated build completion date November 2026 4) Some pictures used are for illustration purposes only and may not show the exact property.
Local Area Lower Stondon is a village located in central Bedfordshire it is close to local shops, post office, hairdressers, 2 barbers and a pub which are all within walking distance.
The Lodge nature reserve and the River Ivel both offer a peaceful day out for the family. Nearby attractions include the luxurious Champneys Health Spa, which is less than 3 miles away.
In the nearby village of Henlow there are a number of amenities including village store, a florist, two pubs, local chemist and two local schools including Derwent School, Robert Bloomfield Shefford & Samuel Whitbread Academy.
Situated approximately 5 miles from Hitchin which offers schools, health centres and a variety of retail and recreation facilities.
Centrally located to all major link roads to the A1 and M1 into London and Cambridge as well as Bedford and Milton Keynes.
Fast train links into London Kings Cross & St Pancras via Arlesey and Hitchin are approximately 35-40mins.
Agents Note The apparatus, equipment, fittings and services for this property have not been tested by the agent, all interested parties will need to satisfy themselves as to the condition of any such items or services.
All measurements are approximate and therefore may be subject to a small margin of error. These details are to be used as a guide only and their accuracy is therefore not guaranteed
Value & comps
No previous sales on record.
Returns
Set an offer; the calculator follows it.
We're still gathering serviced-accommodation data for this area.
Archie refurb estimate: a Pro feature
0.0% below asking
This is not financial or investment advice. Prop AI Deals is not authorised by the Financial Conduct Authority (FCA) to provide investment advice.
All investment calculators, property analyses, and AI-generated insights are for informational purposes only. Property investment carries risk and may result in financial loss. All calculations should be independently verified and you should consult with FCA-authorised financial advisers before making any investment decisions.
Past performance does not guarantee future results. Tax implications vary by individual circumstances.
Deal
Properties like this can earn 2–3x BTL yields when converted to HMO, with retrofit costs around £10k/room. Sign in to see the full tier, yield projection, and cost breakdown.
Commercial properties like this can earn 30-50% higher yields when converted to residential under Class MA / Q / P / PA, with prior approval costing ~GBP 96/unit. Sign in to see the recommended route, yield uplift, and cost breakdown.
BRRR-suited properties can recycle 80-100% of investor capital on refi, leaving a high-yielding rental with most of the money out. Sign in to see the refurb cost stack, ARV projection, and refinance maths.
Detached + large garden = sub-division play. Pro tier unlocks the tier badge, plot size, uplift estimate, and regional land benchmark.
Short-lease flats trade at deep discount, but extending under the 1993 Act often costs far less than the discount. Pro tier unlocks the tier badge, premium breakdown, long-lease ARV and arbitrage maths.
See projected short-stay revenue vs a vanilla BTL for this property.
See real sub-let margins (HMO room rates & SA nightly rates) vs the landlord rent.
Area
Agent & docs
FAQ
About Plot 71, 63, Tiger Moth Way, Henlow
Explore nearby