5-bedroom house · NG13 7BS
For saleListed 54 days
Opportunity summary
See Archie’s verdict, returns by strategy and what to check before viewing.
About
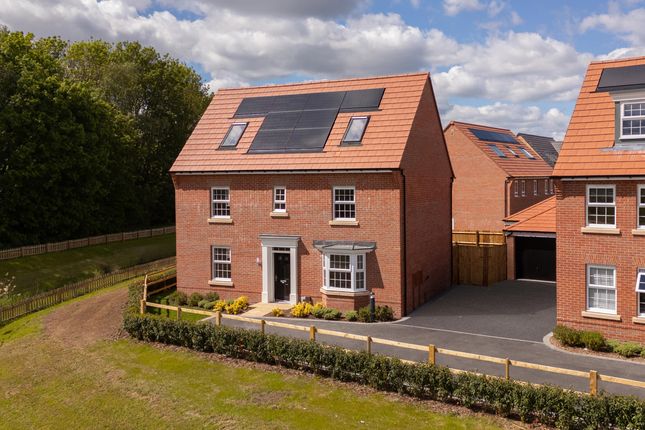
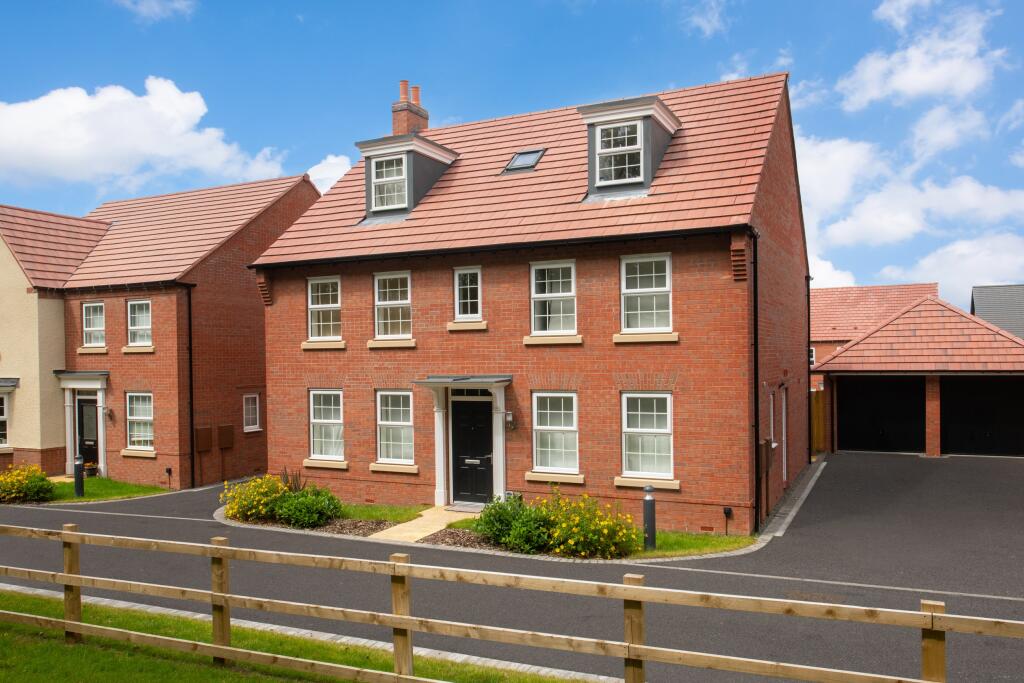
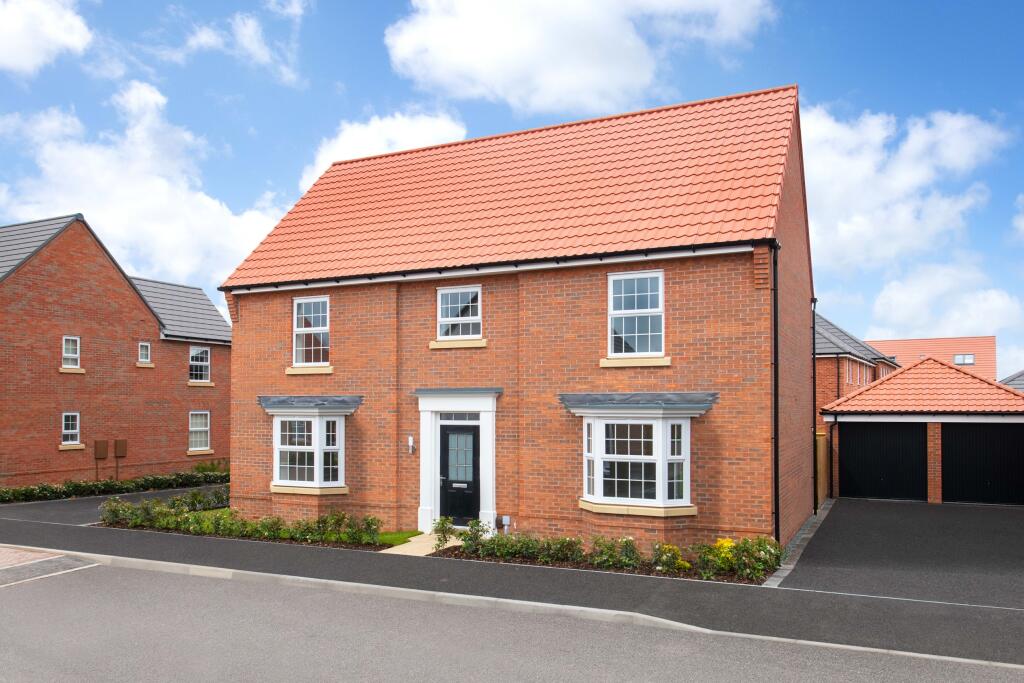
Must-see position - overlooking green space | large family home | Downstairs you'll find a handy home office and a large lounge that leads through to your separate dining room and the open-plan kitchen, with family area and french doors out to your garden.
On the first floor you'll find your large main bedroom with its own dressing area and en suite. A further two double bedrooms and family bathroom complete this floor.
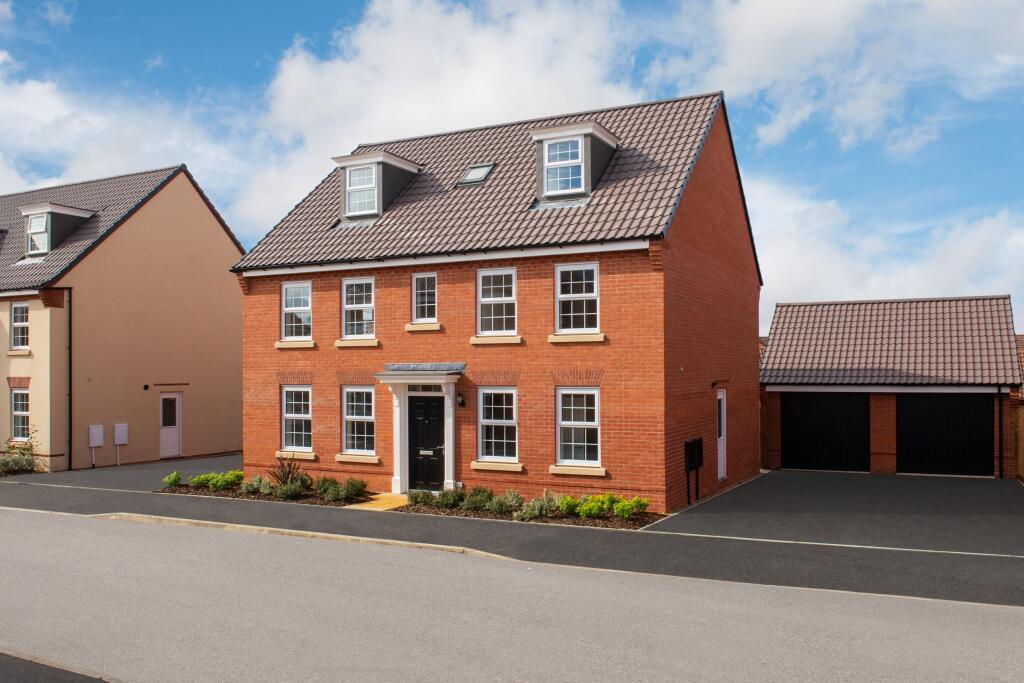
On the top floor there are two further double bedrooms and a further bathroom. This home also has a double garage with parking for four cars.
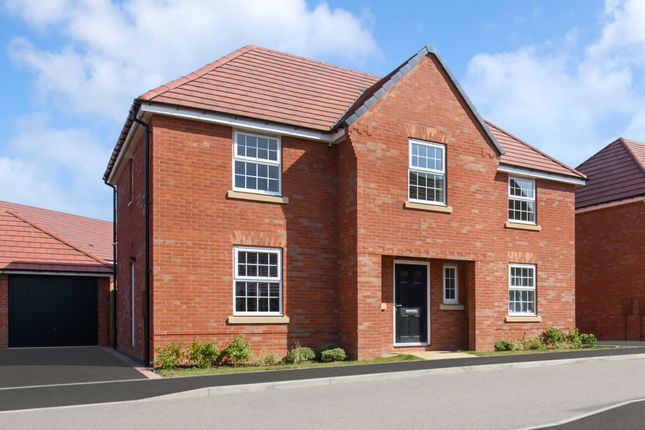
Plot 592, the energy-efficient Buckingham at David Wislon Homes, Romans Quarter, Bingham.
Rooms G H597X-G7Ds01 - Buckingham - Plot (0mm x 0mm (0" x 0")) H597X-G7Ds01 - Buckingham - Dining (3201mm x 3095mm (10'6" x 10'1")) H597X-G7Ds01 - Buckingham - Garage (0mm x 0mm (0" x 0")) H597X-G7Ds01 - Buckingham - Hall (2895mm x 4040mm (9'5" x 13'3")) H597X-G7Ds01 - Buckingham - Kitchen / Family / Breakfast (6125mm x 4146mm (20'1" x 13'7")) H597X-G7Ds01 - Buckingham - Lounge (5050mm x 3745mm (16'6" x 12'3")) H597X-G7Ds01 - Buckingham - Outside (0mm x 0mm (0" x 0")) H597X-G7Ds01 - Buckingham - Stairs (1000mm x 6000mm (3'3" x 19'8")) H597X-G7Ds01 - Buckingham - Study Downstairs (2940mm x 2850mm (9'7" x 9'4")) H597X-G7Ds01 - Buckingham - Utility (1861mm x 1661mm (6'1" x 5'5")) H597X-G7Ds01 - Buckingham - WC (1661mm x 900mm (5'5" x 2'11")) 1 H597X-G7Ds01 - Buckingham - Bathroom (3189mm x 1969mm (10'5" x 6'5")) H597X-G7Ds01 - Buckingham - Bedroom 1 (5062mm x 3785mm (16'7" x 12'5")) H597X-G7Ds01 - Buckingham - Bedroom 4 (4725mm x 3213mm (15'6" x 10'6")) H597X-G7Ds01 - Buckingham - Bedroom 5 (3504mm x 3521mm (11'5" x 11'6")) H597X-G7Ds01 - Buckingham - Dressing (3189mm x 1905mm (10'5" x 6'2")) H597X-G7Ds01 - Buckingham - Ensuite 1 (3189mm x 2004mm (10'5" x 6'6")) H597X-G7Ds01 - Buckingham - Landing (2606mm x 5037mm (8'6" x 16'6")) H597X-G7Ds01 - Buckingham - Stairs 2nd Floor (1000mm x 6000mm (3'3" x 19'8")) 2 H597X-G7Ds01 - Buckingham - Bathroom 2 (2775mm x 2610mm (9'1" x 8'6")) H597X-G7Ds01 - Buckingham - Bedroom 2 (6254mm x 3812mm (20'6" x 12'6")) H597X-G7Ds01 - Buckingham - Bedroom 3 (6254mm x 4102mm (20'6" x 13'5")) H597X-G7Ds01 - Buckingham - Landing 2nd Floor (2066mm x 1065mm (6'9" x 3'5")) About Dwh At Romans Quarter Offering a real sense of community, Romans Quarter is a popular location set amongst green open spaces, with everything you need on your doorstep.
A short walk to Bingham's town centre brings cafés, restaurants and supermarkets, plus a choice of great schools nearby, including Bingham Primary School within the wider development.
Leisure -Belvoir Castle and The Engine Yard are a short drive away -Gunthorpe Lock offers family boat trips, walking and biking trails, fishing and many pubs -Bingham Linear Nature Reserve, Colwick Country Park and Holmepierre Point all offer you a range of outdoor activities Education -Bingham Day Nursery and Serendipitys Day Nursery are great for your little ones -Robert Miles Infant School is just 5 minutes away -Toot Hill School is also nearby Shopping -Bingham has a variety of shops, including a Post Office and plenty of places to eat.
-There's a nearby Sainsbury's and local Coop just 5 minutes away.
-Nottingham city centre has the Victoria Centre, which houses a large number of high street stores Transport -Residents will benefit from superb road links with the A46, A52 and A1 just a short commute away, whilst the larger M6 and M1 motorways, link you further afield.
-Bingham train station is a 6-minute drive, meaning you get reach Nottingham City Centre within 20 minutes and even commutes to Grantham, Peterborough and Norwich.
Health There’s a nearby pharmacy, a doctors surgeries and numerous dental surgeries which can all be easily accessed within 10 minutes.
Queen's Medical in Nottingham City Centre is around a 30 minutes' commute from the development.
Opening Hours Monday 12:30-17:30, Tuesday Closed, Wednesday Closed, Thursday 10:00-17:30, Friday 10:00-17:30, Saturday 10:00-17:30, Sunday 10:00-17:30 Directions Sat nav postcode NG13 8HP Disclaimer Please note that all images (where used) are for illustrative purposes only.
Value & comps
No previous sales on record.
Returns
Set an offer; the calculator follows it.
We're still gathering serviced-accommodation data for this area.
Archie refurb estimate: a Pro feature
0.0% below asking
This is not financial or investment advice. Prop AI Deals is not authorised by the Financial Conduct Authority (FCA) to provide investment advice.
All investment calculators, property analyses, and AI-generated insights are for informational purposes only. Property investment carries risk and may result in financial loss. All calculations should be independently verified and you should consult with FCA-authorised financial advisors before making any investment decisions.
Past performance does not guarantee future results. Tax implications vary by individual circumstances.
Deal
Properties like this can earn 2–3x BTL yields when converted to HMO, with retrofit costs around £10k/room. Sign in to see the full tier, yield projection, and cost breakdown.
Commercial properties like this can earn 30-50% higher yields when converted to residential under Class MA / Q / P / PA, with prior approval costing ~GBP 96/unit. Sign in to see the recommended route, yield uplift, and cost breakdown.
BRRR-suited properties can recycle 80-100% of investor capital on refi, leaving a high-yielding rental with most of the money out. Sign in to see the refurb cost stack, ARV projection, and refinance maths.
Detached + large garden = sub-division play. Pro tier unlocks the tier badge, plot size, uplift estimate, and regional land benchmark.
Short-lease flats trade at deep discount, but extending under the 1993 Act often costs far less than the discount. Pro tier unlocks the tier badge, premium breakdown, long-lease ARV and arbitrage maths.
See projected short-stay revenue vs a vanilla BTL for this property.
See real sub-let margins (HMO room rates & SA nightly rates) vs the landlord rent.
Area
Agent & docs

FAQ
About H7760592, Chapel Lane, Bingham, Nottingham
Explore nearby