3-bedroom detached house · TN33 9QL
Listing removedListed 234 days
Opportunity summary
See Archie’s verdict, returns by strategy and what to check before viewing.
About
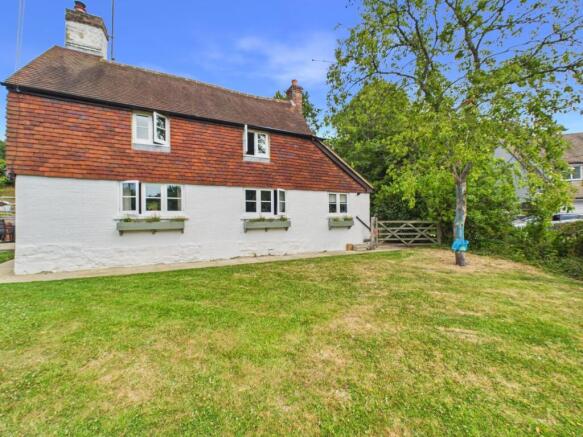
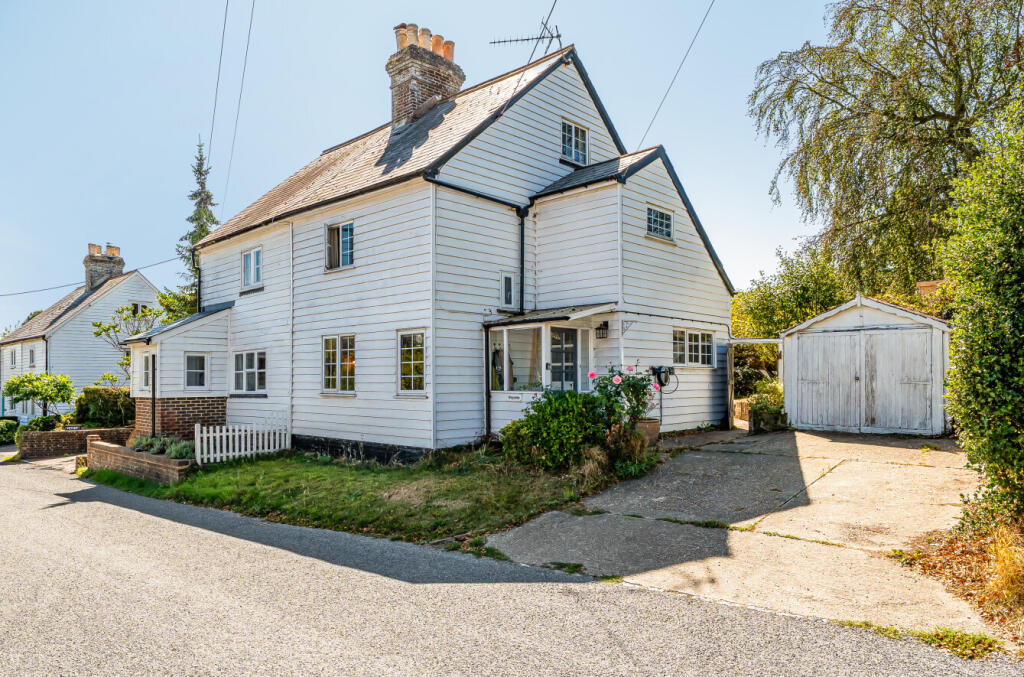
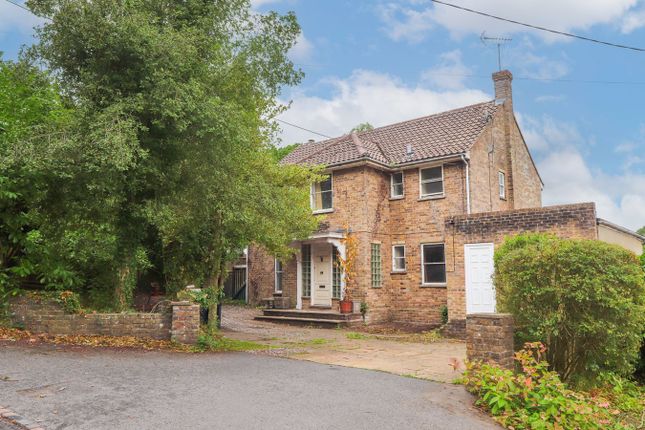
**Guide Price £625,000 - £650,000** A highly attractive period oast house conversion (not Listed) in an elevated position enjoying unspoilt views over open countryside, summer house and established grounds of about 0.67 of an acre.
Battle and main line station about 4.5 miles. Primary School in Netherfield 1 mile.
CHAIN FREE Musings Oast is a highly attractive period (not Listed) converted oast house on an elevated position enjoying rural views. The house would now ideally benefit from some updating in parts.
The elevations are brick and stone beneath a tiled roof. There is oil-fired central heating and sealed unit double glazing.
The main features of the property include: • A covered storm porch features a panelled oak door to the entrance hall, an unusual curved space echoing the original roundel.
There is solid wood flooring.
A panelled oak door leads through to the generously proportioned sitting room with three windows overlooking the gardens and countryside beyond, with exposed ceiling beams and a brick chimney and fireplace with bressummer beam, brick hearth and fitted log burner.
• Two steps lead up to the dining room, a triple aspect room within one of the roundels.
• The kitchen is also within one of the roundels and features unusual curved co-ordinating worktops above painted wooden units, together with a four-ring Zanussi electric hob and Belling double oven.
• An exposed brick and stone wall incorporates an arch through to the useful utility room with plumbing for washing machine and tumble dryer, single stainless steel sink unit with drainer, plumbing for dishwasher and space for a fridge freezer.
There is an additional range of storage units. A door from the utility room leads to the inner hall with a cloakroom comprising WC and wash basin.
• The staircase is approached from the main reception room to the first floor landing where there is a storage cupboard and airing cupboard housing the hot water tank.
• The principal bedroom is a generous space and sits within one of the original roundels, featuring striking curved walls. Double aspect with views over the gardens and countryside beyond.
The walk-through dressing room provides a range of built-in wardrobes and dressing table, leading through to the en suite shower room with glazed and tiled shower cubicle, WC, wash basin in vanity unit, part tiled walls and a heated towel rail.
This area would now benefit from some refurbishment and upgrading.
• Bedroom 3 is a single bedroom with wooden flooring, built-in wardrobe cupboard and windows overlooking the garden and countryside beyond.
• The family bathroom has recently been improved and offers a panelled bath with mixer taps, wash basin in vanity unit with storage below, WC, wood-effect flooring, heated towel rail, tongue and groove walls and views over the garden and countryside.
• Bedroom 2 is approached via six steps and sits in one of the original traditional roundel rooms with views overlooking the garden and countryside beyond. There is hatch access to a small loft area.
This bedroom would also benefit from some upgrading.
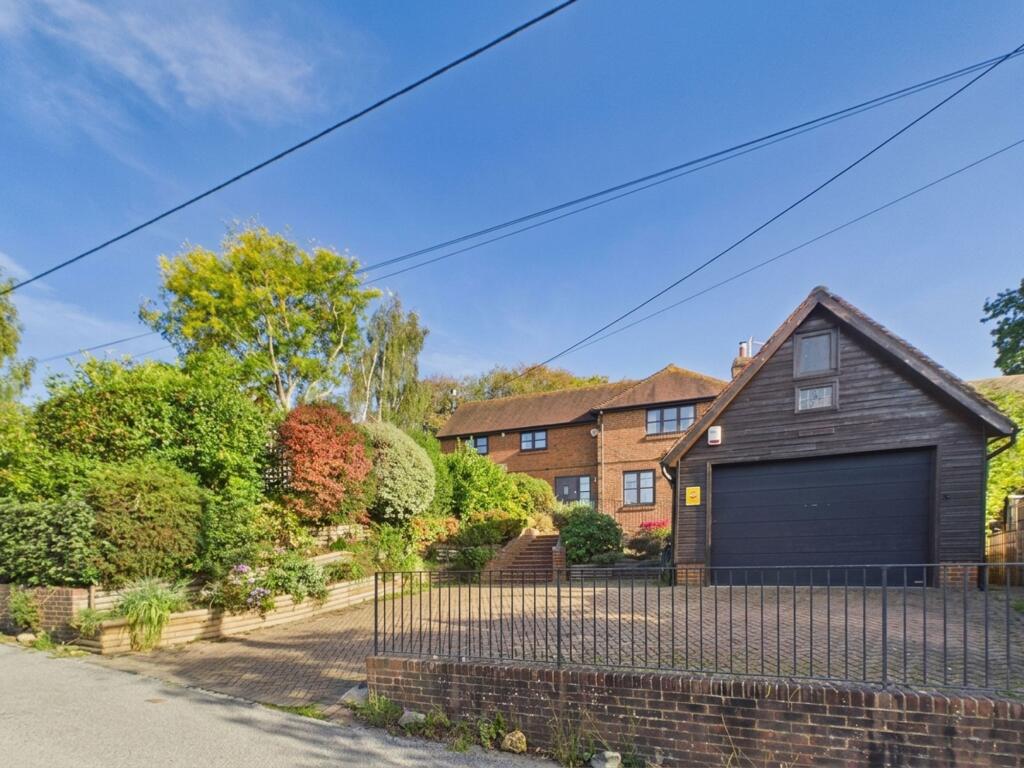
Outside The house is approached via a driveway shared with two other properties culminating in an area of hardstanding leading to the detached garage.
A gate opens to a path gently wandering down to the house.
Please note that provisional planning permission has previously been granted for conversion of the garage (RR/2010/2472/P) and for a single storey extension to the house and erection of a new garage (RR/2010/1302/P) To the front is a split level paved terrace with generous space for entertaining and al fresco dining, leading up to the main area of lawn which offers views over neighbouring countryside.
The lower section of garden is also largely laid to lawn and leads to the swimming pool (not currently in use) which would now benefit from some maintenance and upgrading.
Adjacent to the pool is a detached timber built summer house which previously served as a changing room. The grounds extend to some 0.67 acres.
Value & comps
No previous sales on record.
Returns
Set an offer; the calculator follows it.
We're still gathering serviced-accommodation data for this area.
Archie refurb estimate: a Pro feature
0.0% below asking
This is not financial or investment advice. Prop AI Deals is not authorised by the Financial Conduct Authority (FCA) to provide investment advice.
All investment calculators, property analyses, and AI-generated insights are for informational purposes only. Property investment carries risk and may result in financial loss. All calculations should be independently verified and you should consult with FCA-authorised financial advisors before making any investment decisions.
Past performance does not guarantee future results. Tax implications vary by individual circumstances.
Deal
Properties like this can earn 2–3x BTL yields when converted to HMO, with retrofit costs around £10k/room. Sign in to see the full tier, yield projection, and cost breakdown.
Commercial properties like this can earn 30-50% higher yields when converted to residential under Class MA / Q / P / PA, with prior approval costing ~GBP 96/unit. Sign in to see the recommended route, yield uplift, and cost breakdown.
BRRR-suited properties can recycle 80-100% of investor capital on refi, leaving a high-yielding rental with most of the money out. Sign in to see the refurb cost stack, ARV projection, and refinance maths.
Detached + large garden = sub-division play. Pro tier unlocks the tier badge, plot size, uplift estimate, and regional land benchmark.
Short-lease flats trade at deep discount, but extending under the 1993 Act often costs far less than the discount. Pro tier unlocks the tier badge, premium breakdown, long-lease ARV and arbitrage maths.
See projected short-stay revenue vs a vanilla BTL for this property.
See real sub-let margins (HMO room rates & SA nightly rates) vs the landlord rent.
Area
Agent & docs
FAQ
About Darwell Hill, Netherfield
Explore nearby