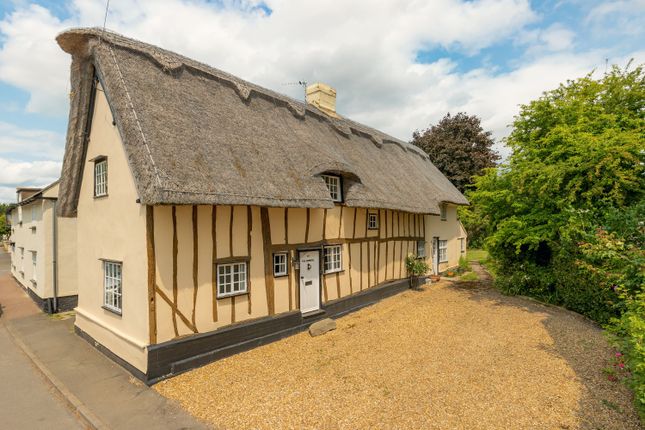
4-bedroom house · CB22 5DH
Listing removedListed 208 days
Opportunity summary
See Archie’s verdict, returns by strategy and what to check before viewing.
About
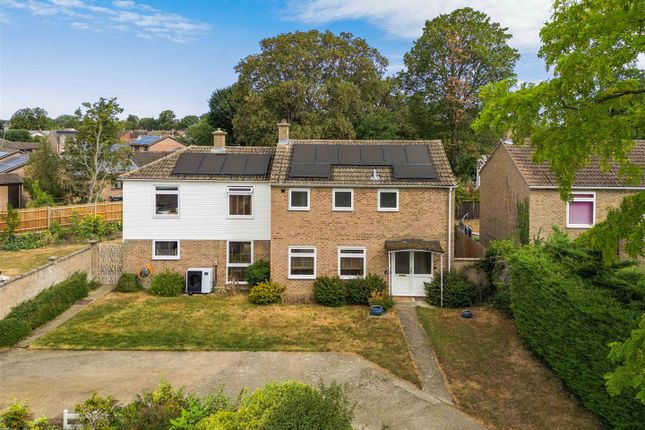
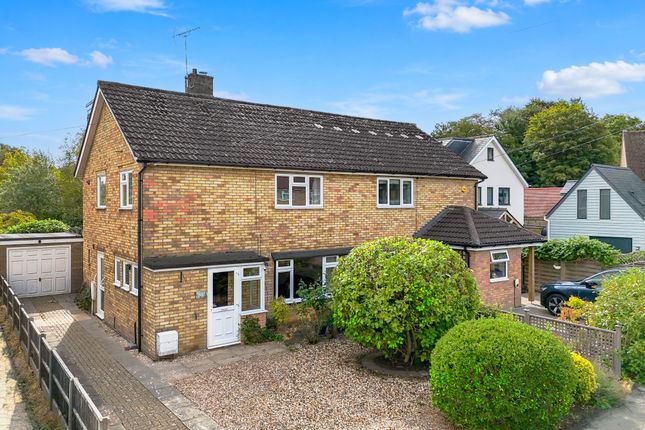
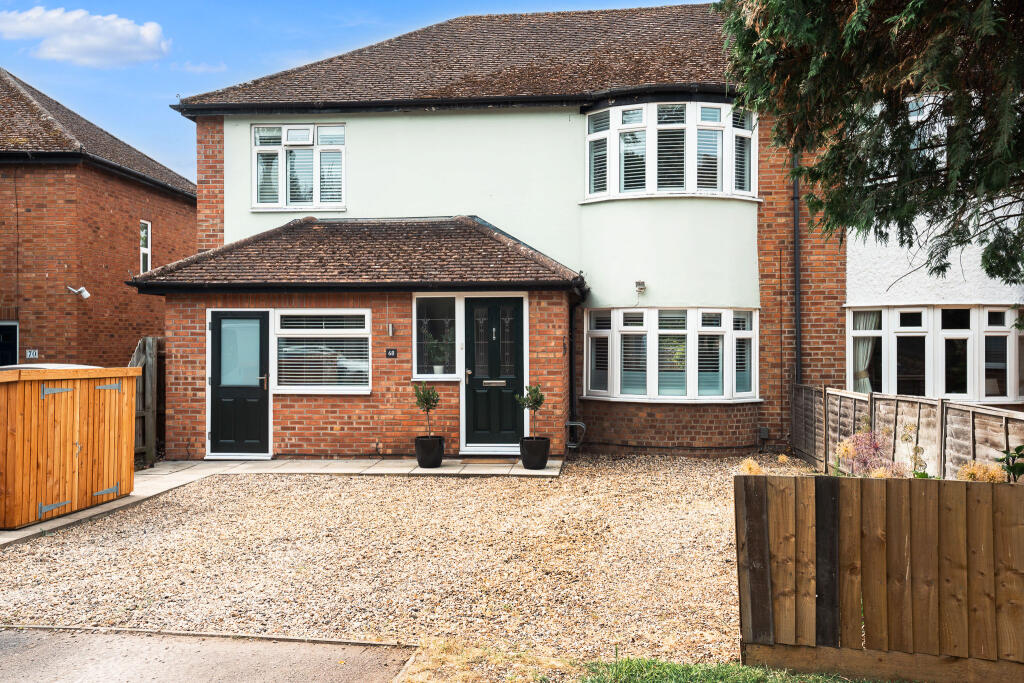
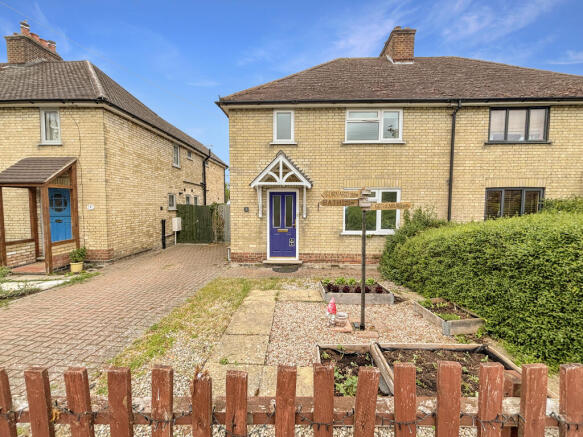
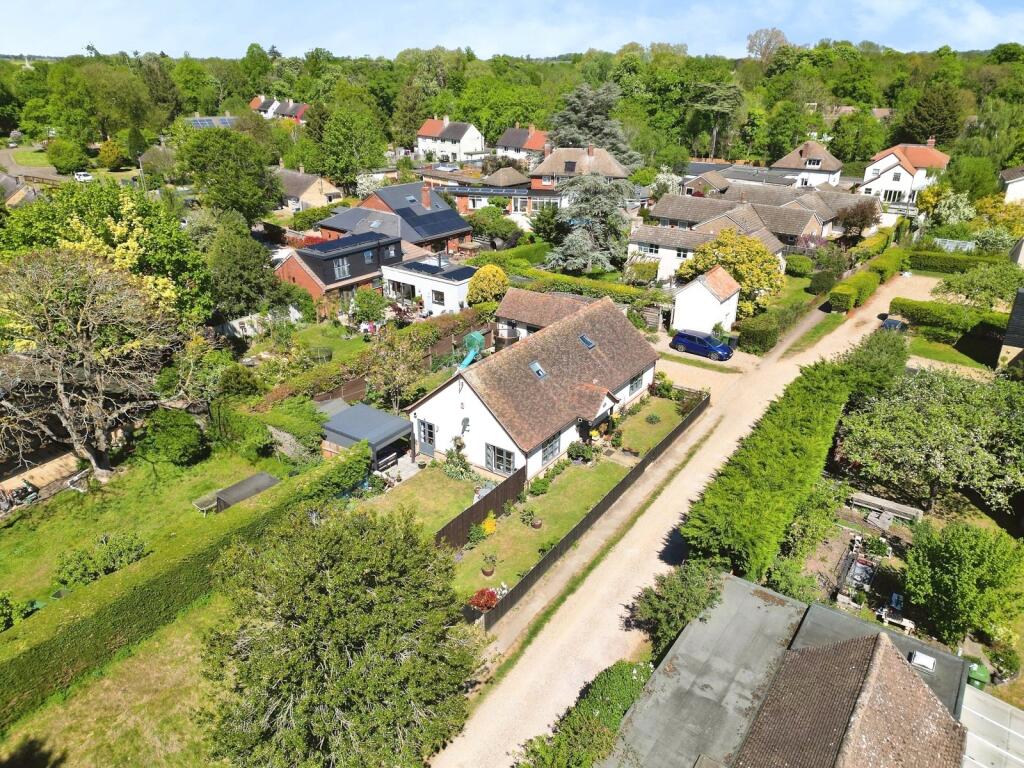
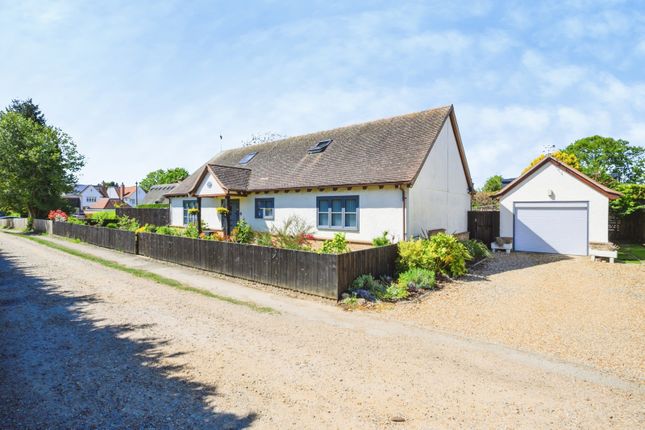
An established four bedroom detached house with spacious and well-planned accommodation, great potential for modernisation, ample parking, double garage and a mature rear garden.
This individual detached house enjoys a prominent non-estate position, set back and screened from the road and just a short walk from the village amenities and main line station.
The property boasts enormous potential for enlargement subject to planning consents and/or re-configuration and modernisation.
There is a gravelled in and out driveway, double garage and a mature and private rear garden.
The accommodation comprises a generous and welcoming reception hall with stairs to first floor accommodation, storage cupboard under with shower room and WC just off.
The sitting room is a well proportioned room with patio doors to a large dining/family room which in turn has patio doors to the garden. This room opens to an office area with fitted work station.
The kitchen/breakfast room is fitted with a range of base level and wall mounted storage cupboards, ample fitted working surfaces with inset single sink unit with double drainer, four ring ceramic hob, extractor, space for fridge/freezer, dishwash and washing machine.
Just off the kitchen is a lean-to boot room/utility room with door to garden, door tothe front driveway and door to garage, plus a boiler room with free standing Grant oil boiler and space for all the usual white goods.
Upstairs, off the galleried landing with a large airing cupboard are four good sized bedrooms, all with fitted wardrobe cupboards and a four-piece family bathroom.
Outside, there is a gravelled in and out driveway which provides ample off road parking, leading to the garage with up and over door, power and light connected, a further hard-standing which could be converted into a additional parking area.
Gated side access leads to the rear garden which is mainly laid to lawn with flower and shrub borders, a selection of mature trees and bushes, a paved patio area, a further paved patio area with pergola over, a timber shed and all enjoys good levels of privacy.
Location Stapleford is a lovely village lying just 4 miles south of Cambridge.
It has an excellent primary school less than 5 minute walk away, which feeds Sawston Village College (2 miles) and a recreation ground with tennis courts and a children's playground.
There are two pubs, a small supermarket, petrol filling station, hairdresser, beauty salon and barber.
Stapleford Granary Arts Centre and Café is 5min walk with various music, art and events throughout the year.
At the northern edge of the village you'll find the award winning Gog Farm shop and café, which leads on to Wandlebury Country Park and the Gog Magog Downs National Trust where excellent walks are available.
Further facilities including a gp surgery and dentist can be found in neighbouring Great Shelford.
The village is easily accessible either by bus, train, bike or car with Great Shelford train station being just a few minutes' walk away, connecting into Cambridge, Cambridge North (for the Science Park) and London Liverpool Street.
The new Cambridge South station will be an additional stop from Great Shelford, providing a quick commute into Addenbrooke's Hospital/Biomedical Campus.
The village is excellent for access to the M11 (Junctions 10 or 11) and Stansted Airport is only 30 minutes away.
Tenure Freehold Services Mains services connected include: Electricity, water and mains drainage.
Statutory Authorities South Cambridgeshire District Council Council tax band-f Fixtures And Fittings Unless specifically mentioned in these particulars all fixtures and fittings are expressly excluded from the sale of the freehold interest.
Viewing Strictly by appointment through the vendor’s sole agents, Redmayne Arnold and Harris
Value & comps
No previous sales on record.
Returns
Set an offer; the calculator follows it.
We're still gathering serviced-accommodation data for this area.
Archie refurb estimate: a Pro feature
0.0% below asking
This is not financial or investment advice. Prop AI Deals is not authorised by the Financial Conduct Authority (FCA) to provide investment advice.
All investment calculators, property analyses, and AI-generated insights are for informational purposes only. Property investment carries risk and may result in financial loss. All calculations should be independently verified and you should consult with FCA-authorised financial advisors before making any investment decisions.
Past performance does not guarantee future results. Tax implications vary by individual circumstances.
Deal
Properties like this can earn 2–3x BTL yields when converted to HMO, with retrofit costs around £10k/room. Sign in to see the full tier, yield projection, and cost breakdown.
Commercial properties like this can earn 30-50% higher yields when converted to residential under Class MA / Q / P / PA, with prior approval costing ~GBP 96/unit. Sign in to see the recommended route, yield uplift, and cost breakdown.
BRRR-suited properties can recycle 80-100% of investor capital on refi, leaving a high-yielding rental with most of the money out. Sign in to see the refurb cost stack, ARV projection, and refinance maths.
Detached + large garden = sub-division play. Pro tier unlocks the tier badge, plot size, uplift estimate, and regional land benchmark.
Short-lease flats trade at deep discount, but extending under the 1993 Act often costs far less than the discount. Pro tier unlocks the tier badge, premium breakdown, long-lease ARV and arbitrage maths.
See projected short-stay revenue vs a vanilla BTL for this property.
See real sub-let margins (HMO room rates & SA nightly rates) vs the landlord rent.
Area
Agent & docs

FAQ
About 46, London Road, Stapleford, Cambridge
Explore nearby