4-bedroom house · CM3 1EN
Listing removedListed 193 days
Opportunity summary
See Archie’s verdict, returns by strategy and what to check before viewing.
About
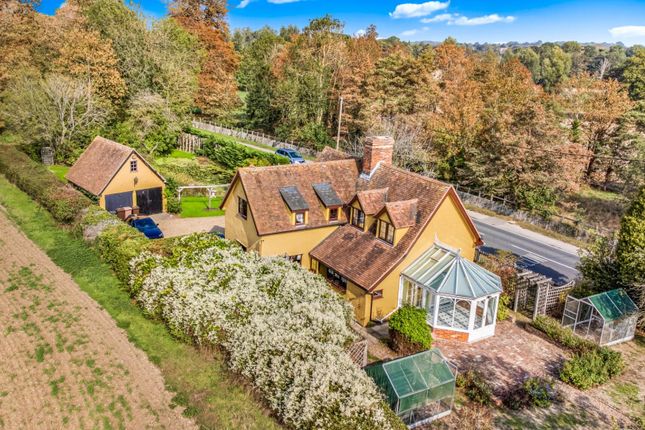
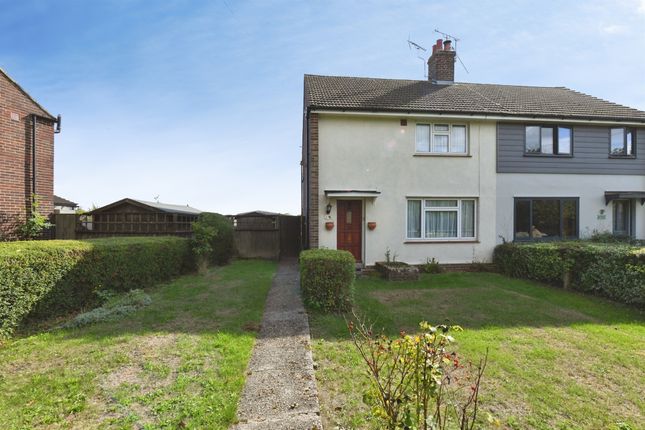
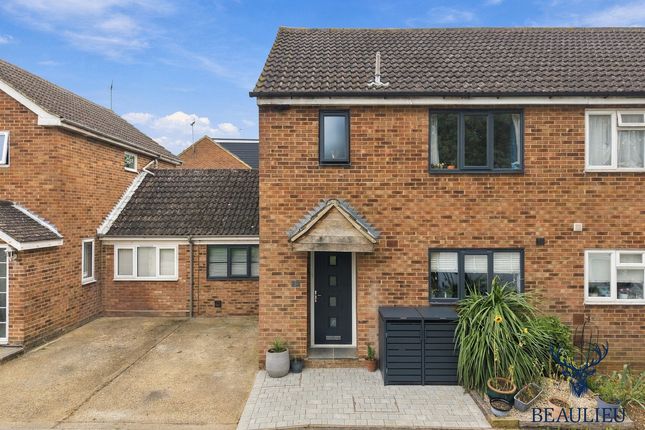
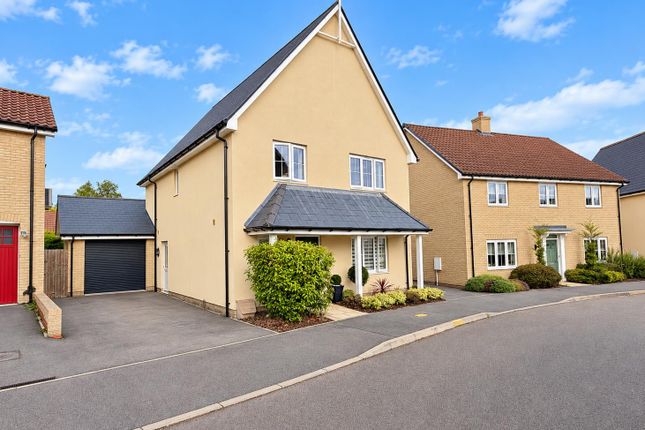
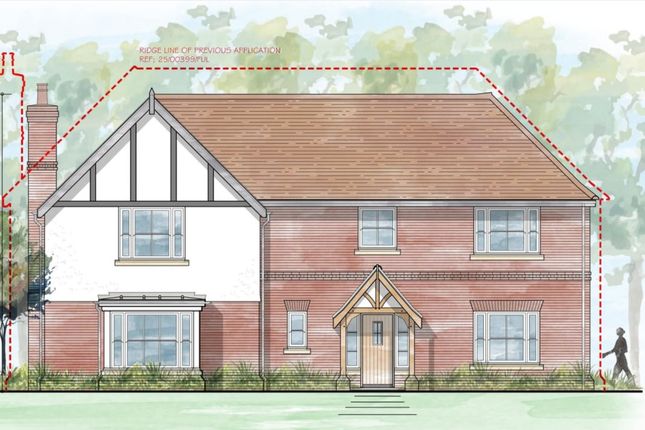
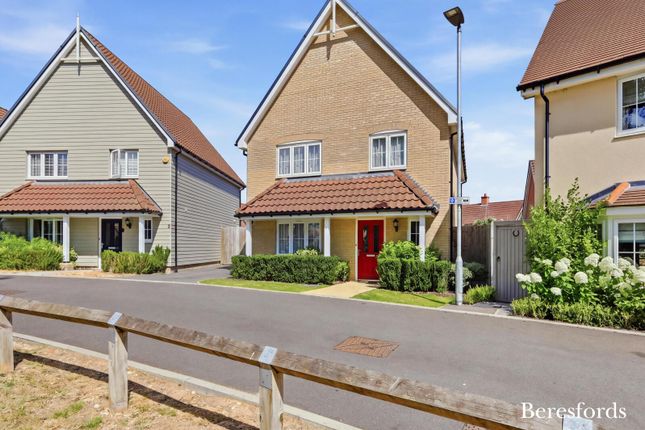
Nestled in the charming village of Great Waltham, this recently extended four bedroom semi-detached family home on Mashbury Road offers a perfect blend of modern living and countryside charm.
Spanning an impressive 1,726 square feet, the property is set within approximately a quarter of an acre, providing ample space for both relaxation and recreation.
Upon entering, you are greeted by a welcoming entrance hall that leads to a spacious kitchen and dining room, ideal for family gatherings and entertaining guests.
The living room, bathed in natural light, offers a comfortable space to unwind after a long day. The ground floor is thoughtfully designed to cater to the needs of a modern family.
The first floor features four well-proportioned bedrooms, each designed with comfort in mind.
The principal bedroom benefits from en-suite facilities, ensuring privacy and convenience, while a family bathroom serves the remaining three rooms.
Externally, the property boasts generous gardens that offer picturesque countryside views, creating a serene outdoor retreat.
The ample driveway provides parking for up to five vehicles, a rare find in this desirable area. Additionally, a versatile home office or games room with a W.C.
Adds further appeal, making it an excellent space for remote work or leisure activities.
This delightful home is perfect for families seeking a peaceful lifestyle while remaining within easy reach of Chelmsford's amenities.
With its spacious layout, modern features, and beautiful surroundings, this property is a must-see for those looking to settle in a highly regarded village.
Main House To the side of the property is an entrance hall area with single door leading to an inner hallway with stairs leading to the first floor and an additional door leading to the dining Area.
The dining area is open to the kitchen with a central fireplace and double sided inset wood burning stove.
A well-appointed kitchen is at the centre of the modern living space with opening to the generous lounge.
The lounge overlooks the gardens with bi-folding doors providing access to a raised terrace area, a media wall with feature fireplace is the centre piece of this stunning space.
On the first floor are four well-balanced bedrooms with en-suite facilities to the principal bedroom and a modern family bathroom with freestanding bath.
Home Office/Games Room The Home Office/Games Room benefits from a fitted bar, separate W.C, inset spotlights, inset speaker system, power points, part wood cladded walls, solid wood flooring, UPVC double glazed window to side aspect, UPVc double glazed French doors leading to an additional patio area.
Garden To the rear of the property is a raised Porcelain patio area with steps leading to the remainder lawn with an additional patio area off the rear of the games room.
To the foot of the garden is a timber shed, side access is granted via a timber gate and the garden is fully enclosed by timber fencing/mature hedging.
Driveway To the front of the property is a shingle driveway providing parking for several vehicles. A concrete pathway leads to the side gate.
Village Summary Located three miles north of Chelmsford, Great Waltham benefits from a Post Office, village shop, café, hairdressers, British Legion hall, two public houses, a cricket and football pitch, popular primary school and a large playground with village hall.
There is a strong village community with many social and sporting events taking place throughout the year.
Chelmsford city provides fantastic railway links to London Liverpool Street, Ipswich and Norwich. There is a bus service from the village to Chelmsford City and direct to Stansted Airport.
Value & comps
No previous sales on record.
Returns
Set an offer; the calculator follows it.
We're still gathering serviced-accommodation data for this area.
Archie refurb estimate: a Pro feature
0.0% below asking
This is not financial or investment advice. Prop AI Deals is not authorised by the Financial Conduct Authority (FCA) to provide investment advice.
All investment calculators, property analyses, and AI-generated insights are for informational purposes only. Property investment carries risk and may result in financial loss. All calculations should be independently verified and you should consult with FCA-authorised financial advisers before making any investment decisions.
Past performance does not guarantee future results. Tax implications vary by individual circumstances.
Deal
Properties like this can earn 2–3x BTL yields when converted to HMO, with retrofit costs around £10k/room. Sign in to see the full tier, yield projection, and cost breakdown.
Commercial properties like this can earn 30-50% higher yields when converted to residential under Class MA / Q / P / PA, with prior approval costing ~GBP 96/unit. Sign in to see the recommended route, yield uplift, and cost breakdown.
BRRR-suited properties can recycle 80-100% of investor capital on refi, leaving a high-yielding rental with most of the money out. Sign in to see the refurb cost stack, ARV projection, and refinance maths.
Detached + large garden = sub-division play. Pro tier unlocks the tier badge, plot size, uplift estimate, and regional land benchmark.
Short-lease flats trade at deep discount, but extending under the 1993 Act often costs far less than the discount. Pro tier unlocks the tier badge, premium breakdown, long-lease ARV and arbitrage maths.
See projected short-stay revenue vs a vanilla BTL for this property.
See real sub-let margins (HMO room rates & SA nightly rates) vs the landlord rent.
Area
Agent & docs
FAQ
About 5, Mashbury Road, Chelmsford
Explore nearby