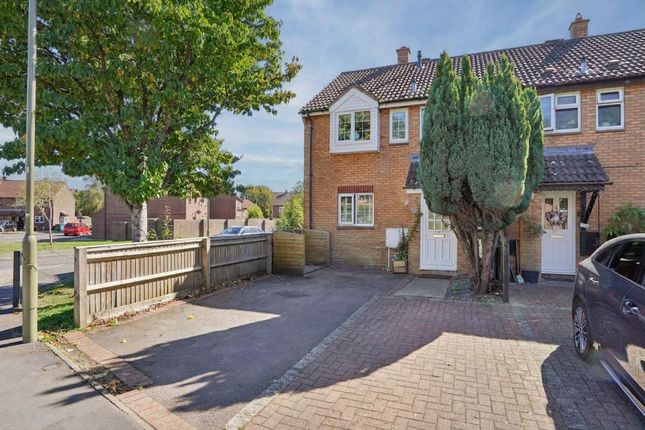
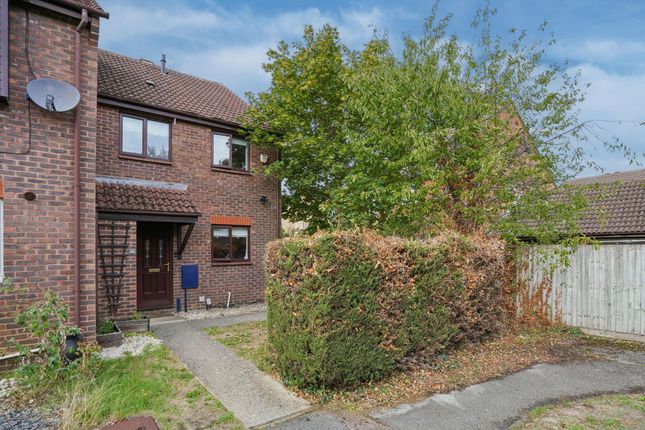
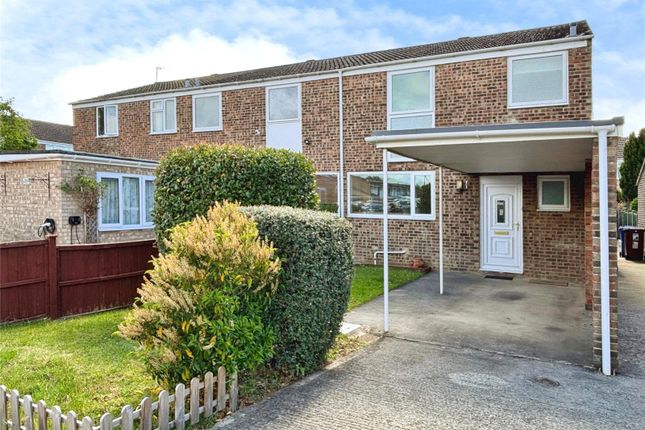
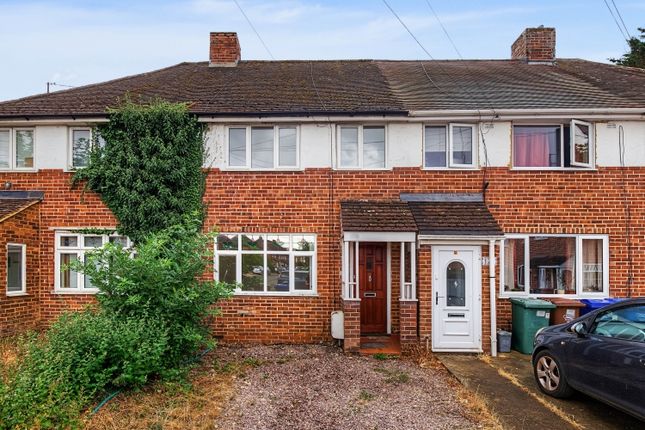
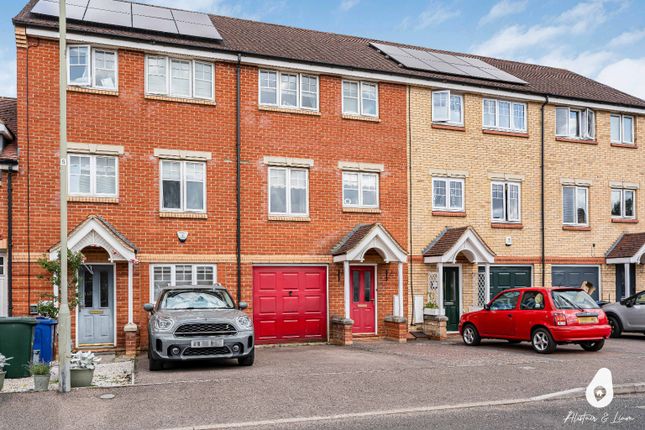
3-bedroom terraced house
For saleListed 1 day
Opportunity summary
See Archie’s verdict, returns by strategy and what to check before viewing.
About
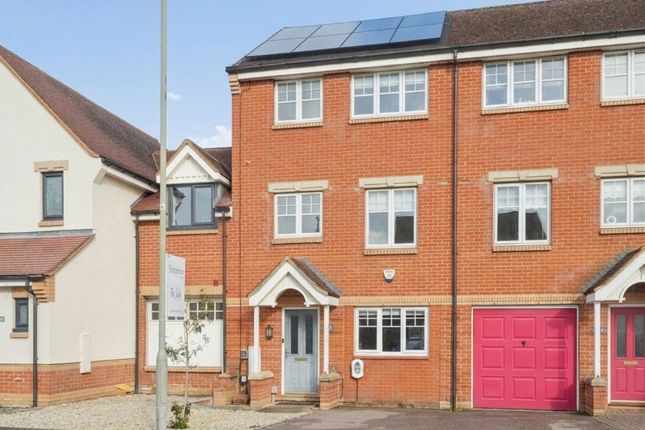
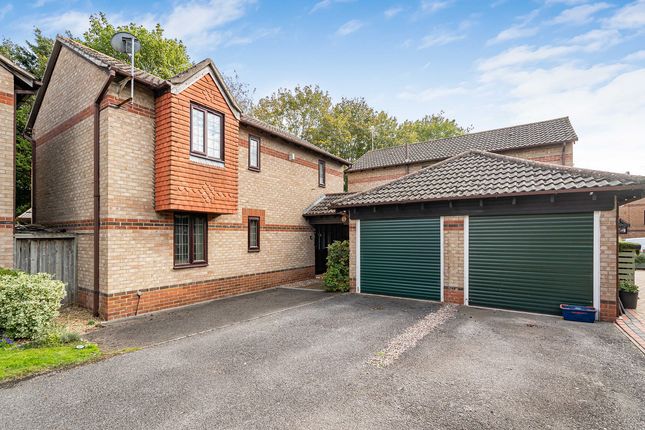
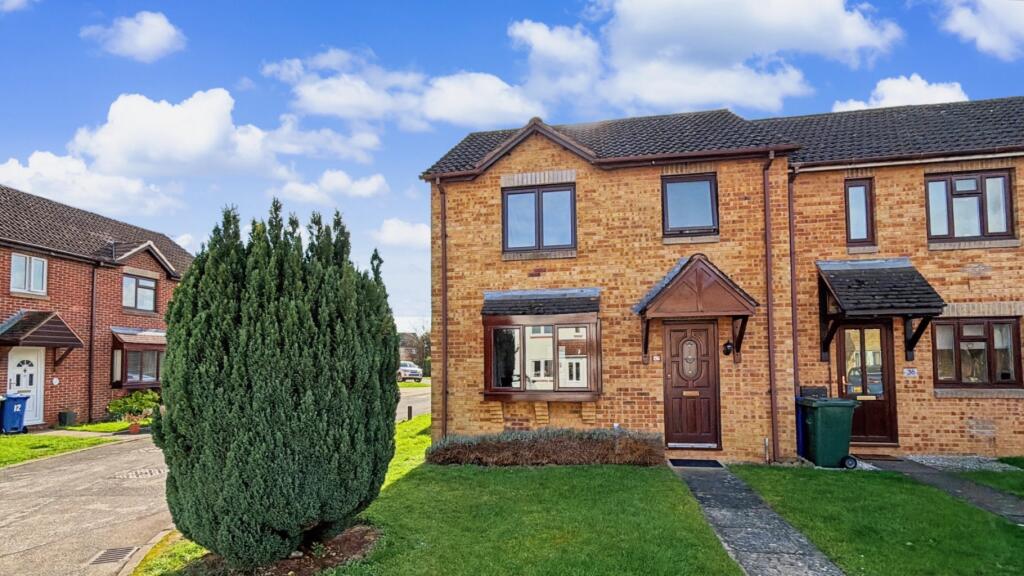
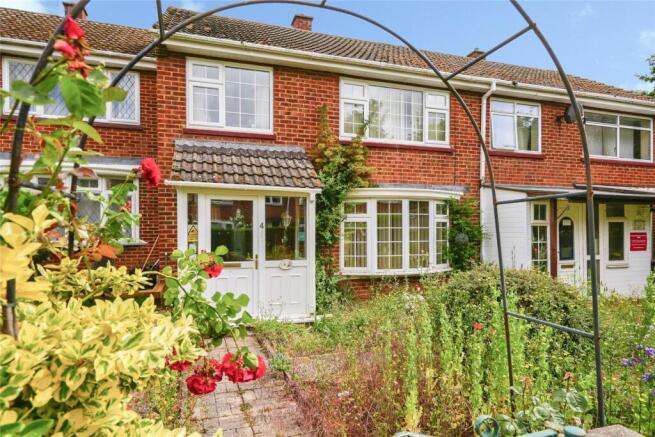
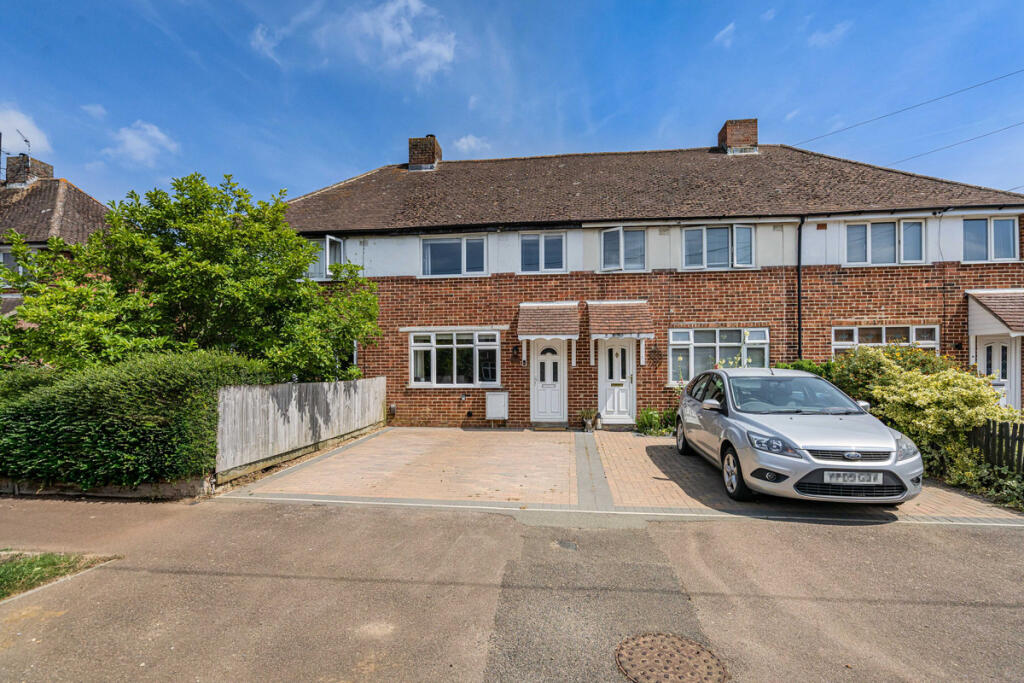
This beautifully presented three bedroom mid-terraced home offers a wonderful blend of character, contemporary finishes and practical family living, complemented by a thoughtfully landscaped garden and a versatile, fully equipped garden studio.
The heart of the home is the spacious open-plan kitchen, dining and living area, where attractive herringbone flooring flows seamlessly throughout, creating a timeless and high quality finish.
Perfectly suited to everyday family life and entertaining, this welcoming space combines style with functionality.
The kitchen features a Rangemaster cooker, Belfast sink, integrated fridge/freezer and dishwasher, complemented by generous worktop space and stylish shaker-style cabinetry.
Custom-built storage within the dining area provides additional practicality, while decorative wall panelling adds character and personality.
A separate utility room and convenient ground-floor cloakroom further enhance the accommodation, providing useful facilities for busy households.
Upstairs, the beautifully appointed family bathroom offers a luxurious retreat, featuring an elegant roll top bath and separate walk-in rainfall shower.
All three bedrooms are well-proportioned and thoughtfully decorated, offering comfortable and versatile accommodation.
The third bedroom benefits from a fitted bunk bed, making excellent use of the available space.
Outside, the rear garden has been thoughtfully designed with low-maintenance living in mind, featuring artificial grass that provides an attractive, usable space throughout the year.
The garden is ideal for relaxing, entertaining or family activities, without the upkeep associated with a traditional lawn.
A particular highlight is the impressive garden studio, offering a versatile extension of the living accommodation.
Fully insulated and equipped with electrics throughout, including a generous number of power sockets and an electric radiator, this excellent space can be enjoyed all year round.
Whether used as a dedicated home office, children's playroom, hobby room or home gym, it provides valuable flexibility to suit a variety of lifestyles.
To the front, considerable attention has also been given to both practicality and presentation.
A sheltered front entrance provides protection from the elements, while a useful lockable storage cupboard positioned close to the front door offers a secure and convenient space for parcel deliveries and everyday storage.
The frontage also benefits from substantial, high-quality timber storage sheds, providing additional space for garden equipment and household items.
Attractive built-in planters complete the setting, offering an excellent opportunity for gardening enthusiasts to introduce seasonal colour and create an inviting approach to the home.
On-street parking is conveniently available just around the corner for residents and visitors alike.
Positioned within the established Glory Farm development, to the north of Churchill Road and close to Launton Road, the property enjoys convenient access to a variety of local amenities.
Nearby schools include Glory Farm Primary School, The Cooper School and Bardwell School, while a Tesco Express and local public house cater for everyday needs.
The surrounding area also offers green spaces, children's play areas and opportunities for dog walking.
For those commuting or travelling further afield, the S5 bus service provides regular connections towards central Oxford.
Combining beautifully presented interiors, excellent storage solutions and a particularly versatile garden studio, this is an attractive home that has been thoughtfully adapted for modern family life.
Disclaimer Should you wish to proceed with an offer on this property, we are obligated by hmrc to conduct mandatory Anti-Money Laundering Checks.
We outsource these checks to our compliance partners at .
Value & comps
No previous sales on record.
Returns
Set an offer; the calculator follows it.
We're still gathering serviced-accommodation data for this area.
Archie refurb estimate: a Pro feature
0.0% below asking
This is not financial or investment advice. Prop AI Deals is not authorised by the Financial Conduct Authority (FCA) to provide investment advice.
All investment calculators, property analyses, and AI-generated insights are for informational purposes only. Property investment carries risk and may result in financial loss. All calculations should be independently verified and you should consult with FCA-authorised financial advisors before making any investment decisions.
Past performance does not guarantee future results. Tax implications vary by individual circumstances.
Deal
Properties like this can earn 2–3x BTL yields when converted to HMO, with retrofit costs around £10k/room. Sign in to see the full tier, yield projection, and cost breakdown.
Commercial properties like this can earn 30-50% higher yields when converted to residential under Class MA / Q / P / PA, with prior approval costing ~GBP 96/unit. Sign in to see the recommended route, yield uplift, and cost breakdown.
BRRR-suited properties can recycle 80-100% of investor capital on refi, leaving a high-yielding rental with most of the money out. Sign in to see the refurb cost stack, ARV projection, and refinance maths.
Detached + large garden = sub-division play. Pro tier unlocks the tier badge, plot size, uplift estimate, and regional land benchmark.
Short-lease flats trade at deep discount, but extending under the 1993 Act often costs far less than the discount. Pro tier unlocks the tier badge, premium breakdown, long-lease ARV and arbitrage maths.
See projected short-stay revenue vs a vanilla BTL for this property.
See real sub-let margins (HMO room rates & SA nightly rates) vs the landlord rent.
Area
Agent & docs
FAQ
About 22 Lincoln Close, Bicester
Explore nearby