7-bedroom detached house · PO30 5BX
For saleListed 6 days
Opportunity summary
See Archie’s verdict, returns by strategy and what to check before viewing.
About
Welcome to the Brewmasters House Few homes in the centre of Newport possess quite the presence, history and atmosphere of The Brewmasters House.
Dating from 1734, with later Victorian additions, this handsome Grade II listed residence combines elegant Georgian proportions with the wonderfully relaxed character that only a house of genuine age can acquire.
Behind its handsome brick façade lies an extraordinary amount of accommodation, unfolding over three principal floors and a substantial cellar beneath.
Tall sash windows pour light into generous reception rooms where parquet flooring, original joinery, fireplaces and time-worn floorboards lend an unmistakable sense of authenticity.
Seven bedrooms provide tremendous flexibility, while the vibrant kitchen, conservatory and private courtyard bring a more informal rhythm to everyday life.
Some areas invite sympathetic updating, but therein lies much of the opportunity: This is a deeply characterful home ready for its next custodian to enhance, enjoy and make their own.
The Brewmasters House occupies an exceptionally convenient position within the historic heart of Newport, placing the county town’s shops, independent cafés, restaurants and everyday amenities within an easy stroll.
The nearby Quay Arts Centre brings exhibitions, theatre and live events to the waterfront, while Newport Quay provides a gentler change of pace with riverside walking and cycling routes connecting towards Cowes and the Red Squirrel Trail.
The address is particularly well placed for families, professionals and those wanting to enjoy town life without relying on the car, with Newport bus station providing frequent connections across the Island.
Being centrally located also places much of the Isle of Wight within comfortable reach, while mainland links are readily accessible via Fishbourne, East Cowes and Cowes.
The setting has an additional historic resonance: Mew Langton’s Newport brewery became one of the Island’s most important brewing businesses, receiving a Royal Warrant to supply Queen Victoria at Osborne in 1850.
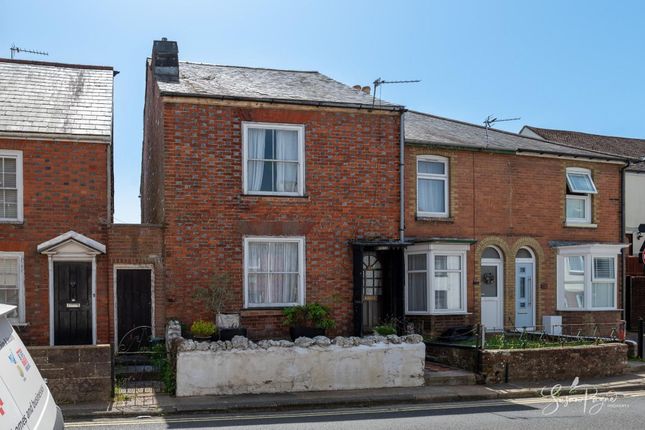
The Approach Set behind traditional iron railings and established planting, the house makes an immediate architectural impression.
Its substantial Georgian façade is defined by beautifully proportioned sash windows, contrasting red-brick detailing and a decorative cornice beneath the slate roof, while a covered entrance canopy creates a particularly memorable arrival.
The tucked-away doorway adds to the sense of discovering somewhere special.
On the Ground Floor The front door opens into a long entrance hall, where period doors and a softly lit interior immediately establish the age and character of the house.
From here, the ground floor opens into a succession of generous living.
The principal sitting room is especially impressive, with tall ceilings, three handsome sash windows and a beautifully rich parquet floor.
A traditional fireplace provides a natural focal point, while the room’s scale comfortably accommodates several seating areas.
An opening through to the kitchen creates an unexpectedly sociable connection between the two spaces.
The kitchen/breakfast room feels brighter and more contemporary, combining sleek cabinetry with vivid orange accents, broad worktops and a central peninsula with breakfast seating.
There is ample room for a dining table beside the sash windows, making this a genuine everyday family room at the heart of the home.
Beyond is a charming snug and a glazed conservatory overlooking the garden, while the substantial dining room offers a wonderfully elegant entertaining space with further parquet flooring, tall sash windows and classical proportions.
A ground-floor cloakroom and usefully large storage room complete this level. On the First Floor A graceful staircase rises to a broad landing, where the proportions and original joinery continue.
The first floor contains three substantial bedrooms together with a study that provides the seventh bedroom if required, giving this level considerable flexibility for family life, guests or home working.
The principal bedroom is particularly atmospheric, with exposed timber floorboards, tall sash windows and generous proportions.
An adjoining dressing room and en-suite bathroom create a naturally defined suite, while the bedroom itself retains the slightly romantic, lived-in quality that suits a house of this age beautifully.
Two further bedrooms are both of excellent size and enjoy plenty of natural light, with original floors and period windows reinforcing the historic character.
A large family bathroom serves the remaining rooms on this level.
On the Second Floor The uppermost floor feels distinctly different, with vaulted ceilings, exposed roof timbers and dormer windows lending an a loft-like charm.
Three further bedrooms are arranged around the landing, all offering useful proportions and flexibility for older children, guests, creative space or home offices.
One room is particularly generous and has space for both sleeping and sitting areas, while another enjoys a striking view across Newport’s rooftops towards the church tower.
The simple finishes and exposed boards in places suit the informal character of this level, and a separate cloakroom provides valuable practicality.
Taken together with the lower floors, this upper level helps make the house especially appealing for larger or multigenerational households, where different generations can occupy their own distinct areas while remaining within one home.
On the Lower Ground Floor/Cellars Beneath the house lies one of its most intriguing features: An extensive series of cellar rooms extending beneath a significant part of the footprint.
Reached internally from the ground floor, the cellars have good head height and retain a wonderfully raw historic character, with exposed brickwork, heavy timbers, old openings and substantial masonry.
A separate external entrance from street level gives this part of the property an unusual degree of independence.
At present it is essentially unfinished ancillary space, but the scale and layout create considerable potential for storage, workshops, hobby rooms, wine storage or, subject to the necessary listed-building and planning consents, a more ambitious future use.
For a buyer drawn to historic buildings and creative possibilities, this hidden level is one of the most compelling parts of the house.
Garden The outside space has a secret-garden quality that feels particularly unexpected in such a central position.
To the rear, the conservatory opens onto a paved terrace bordered by mature planting, brick walls and raised beds, creating a sheltered place for morning coffee, outdoor dining or simply enjoying the greenery.
Steps descend into a lower courtyard where further planting, established shrubs and a paved seating area create an intimate and pleasantly enclosed retreat.
To the front, mature planting softens the formal Georgian façade behind traditional railings, while the rear elevation reveals the architectural evolution of the house, including the glazed conservatory and later additions.
The garden is not vast, but it is full of texture, charm and privacy, and complements the historic character of the property beautifully.
Parking - Driveway To the rear of the property is off-road parking for two cars, an especially valuable feature for a substantial period home in such a central Newport location.
Disclaimer Agent's Note: These particulars are for general guidance only and do not form part of any offer or contract.
While reasonable care has been taken to ensure accuracy, information supplied by sellers or third parties may not have been independently verified.
Buyers should ask their solicitor or conveyancer to verify legal matters and any information important to them. Measurements are approximate.
Appliances, services and systems have not necessarily been tested and no warranty is given as to their condition or operation.
Photographs may be digitally enhanced or retouched for presentation but should not be relied upon as an exact representation of the property's appearance or condition.
Susan Payne Property Ltd | Company No. 10753879
Value & comps
No previous sales on record.
Returns
Set an offer; the calculator follows it.
We're still gathering serviced-accommodation data for this area.
Archie refurb estimate: a Pro feature
0.0% below asking
This is not financial or investment advice. Prop AI Deals is not authorised by the Financial Conduct Authority (FCA) to provide investment advice.
All investment calculators, property analyses, and AI-generated insights are for informational purposes only. Property investment carries risk and may result in financial loss. All calculations should be independently verified and you should consult with FCA-authorised financial advisors before making any investment decisions.
Past performance does not guarantee future results. Tax implications vary by individual circumstances.
Deal
Properties like this can earn 2–3x BTL yields when converted to HMO, with retrofit costs around £10k/room. Sign in to see the full tier, yield projection, and cost breakdown.
Commercial properties like this can earn 30-50% higher yields when converted to residential under Class MA / Q / P / PA, with prior approval costing ~GBP 96/unit. Sign in to see the recommended route, yield uplift, and cost breakdown.
BRRR-suited properties can recycle 80-100% of investor capital on refi, leaving a high-yielding rental with most of the money out. Sign in to see the refurb cost stack, ARV projection, and refinance maths.
Detached + large garden = sub-division play. Pro tier unlocks the tier badge, plot size, uplift estimate, and regional land benchmark.
Short-lease flats trade at deep discount, but extending under the 1993 Act often costs far less than the discount. Pro tier unlocks the tier badge, premium breakdown, long-lease ARV and arbitrage maths.
See projected short-stay revenue vs a vanilla BTL for this property.
See real sub-let margins (HMO room rates & SA nightly rates) vs the landlord rent.
Area
Agent & docs
FAQ
About 70 Crocker Street, Newport
Explore nearby