2-bedroom flat · BS25 1AG
Listing removedListed 182 days
Opportunity summary
See Archie’s verdict, returns by strategy and what to check before viewing.
About
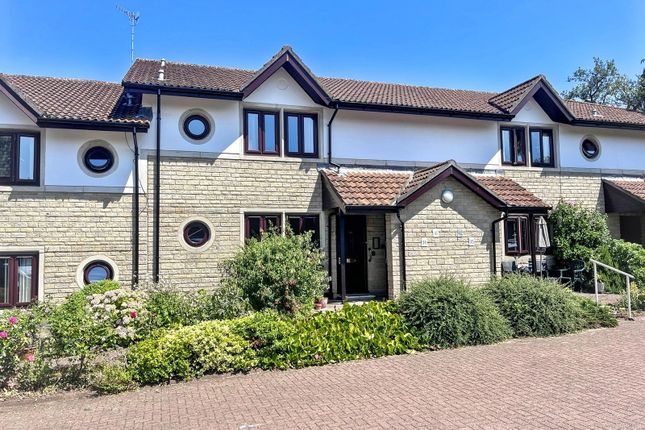
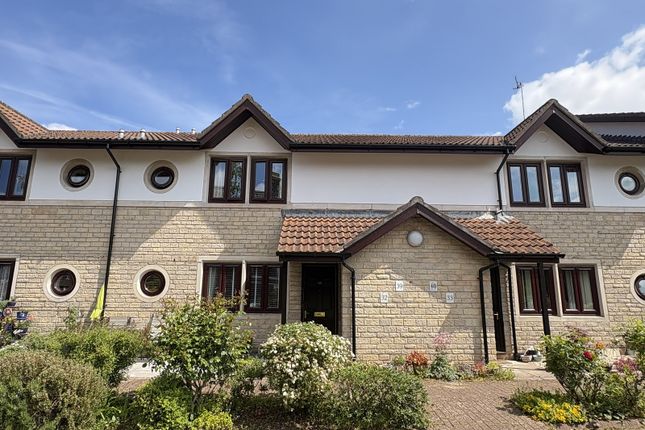
Ground floor retirement property in the popular annexe at Dunster Court.
Excellent order with benefit of replacement kitchen and Shower Room, 2 Double Bedrooms, Communal gardens, including patios to front and rear, raised bed. No chain. EPC: D, Leasehold, Band C.
Description Dunster Court is a development of 1 and 2 bedroom retirement apartments located in the heart of Winscombe Village.
Designed for the over 55's Dunster Court has a comfortably furnished residents lounge in the main building where regular coffee mornings are held.
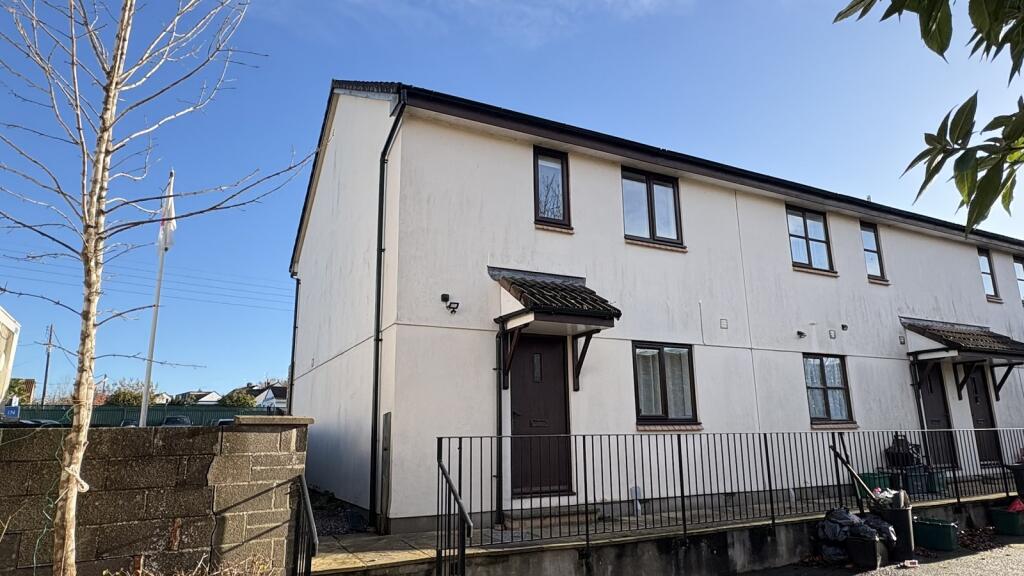
There is a residents laundry, bins and recycling area. This two bedroom apartment is located on the ground floor in the annex and has its own entrance door.
There are communal gardens, site manager and residents parking.
Location Dunster Court occupies a level position in the heart of Winscombe Village centre which offers a variety of shopping and leisure facilities including: Doctor and Dental Practices, Pharmacy, Newsagents, Library, Churches, Hairdressers, Butchers, Public House Village Bowling Club and much more.
There is also a Thursday village market selling local produce and for those with hobbies and interests, a number of clubs and classes to attend.
Winscombe is close to the Mendip Hills and is surrounded by beautiful open countryside providing excellent walking opportunities.
There is a bus service providing access to the surrounding district including Cheddar, Wells, Weston-super Mare, Bristol and Bath city centres.
Bristol International Airport is a 15 minute drive and access to the M5 Motorway network is available at junctions 21 (St Georges) and 22 (Edithmead).
There are mainline railway connections at Backwell, Yatton and Weston-super-Mare.
Entrance Private covered entrance door to: Living Room (5.13m x 3.51m (16' 10" x 11' 06")) Upvc double glazed window to front. Feature fireplace with electric fire. Two electric wall mounted heaters.
Door to inner hall.
Door to: Kitchen (3.05m x 1.88m (10' 0" x 6' 02")) Upgraded from the original with a contemporary fitted kitchen, built in double oven, electric hob, space for a washing machine fridge/freezer and dishwasher, vinyl flooring.
Upvc double glazed porthole window to front. Inner Hallway Wall mounted electric heater. Airing cupboard. Large walk-in storage cupboard.
Doors to: Bedroom 1 (3.51m x 3.30m (11' 06" x 10' 10")) Spacious double bedroom with upvc double glazed window and door to the rear courtyard/garden. Built-in double wardrobe.
Wall mounted electric heater. Bedroom 2 (3.30m x 2.59m (10' 10" x 8' 06")) Double bedroom with built-in cupboard, upvc double glazed window to rear, wall mounted electric heater.
Shower Room Upvc double glazed window to side. Re-fitted with a contemporary suite comprising of a spacious walk-in shower cubicle, vanity units with enclosed WC and wash basin, heated towel radiator.
Gardens Use of the communal gardens, including an attractive courtyard to the rear with a stone paved seating area with raised and planted borders.
Parking Parking is available for residents on a first come first serve basis. Material Information Awaiting vendor comment.
Value & comps
No previous sales on record.
Returns
Set an offer; the calculator follows it.
We're still gathering serviced-accommodation data for this area.
Archie refurb estimate: a Pro feature
0.0% below asking
This is not financial or investment advice. Prop AI Deals is not authorised by the Financial Conduct Authority (FCA) to provide investment advice.
All investment calculators, property analyses, and AI-generated insights are for informational purposes only. Property investment carries risk and may result in financial loss. All calculations should be independently verified and you should consult with FCA-authorised financial advisors before making any investment decisions.
Past performance does not guarantee future results. Tax implications vary by individual circumstances.
Deal
Properties like this can earn 2–3x BTL yields when converted to HMO, with retrofit costs around £10k/room. Sign in to see the full tier, yield projection, and cost breakdown.
Commercial properties like this can earn 30-50% higher yields when converted to residential under Class MA / Q / P / PA, with prior approval costing ~GBP 96/unit. Sign in to see the recommended route, yield uplift, and cost breakdown.
BRRR-suited properties can recycle 80-100% of investor capital on refi, leaving a high-yielding rental with most of the money out. Sign in to see the refurb cost stack, ARV projection, and refinance maths.
Detached + large garden = sub-division play. Pro tier unlocks the tier badge, plot size, uplift estimate, and regional land benchmark.
Short-lease flats trade at deep discount, but extending under the 1993 Act often costs far less than the discount. Pro tier unlocks the tier badge, premium breakdown, long-lease ARV and arbitrage maths.
See projected short-stay revenue vs a vanilla BTL for this property.
See real sub-let margins (HMO room rates & SA nightly rates) vs the landlord rent.
Area
Agent & docs
FAQ
About 36, Dunster Court, Winscombe
Explore nearby