5-bedroom detached house · WD3 5HB
Listing removedListed 248 days
Opportunity summary
See Archie’s verdict, returns by strategy and what to check before viewing.
About
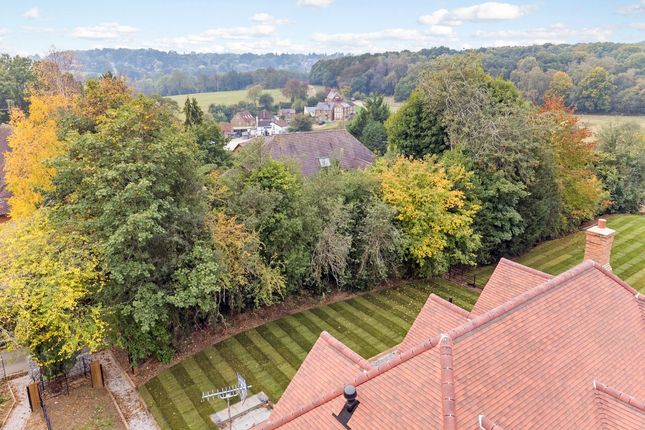
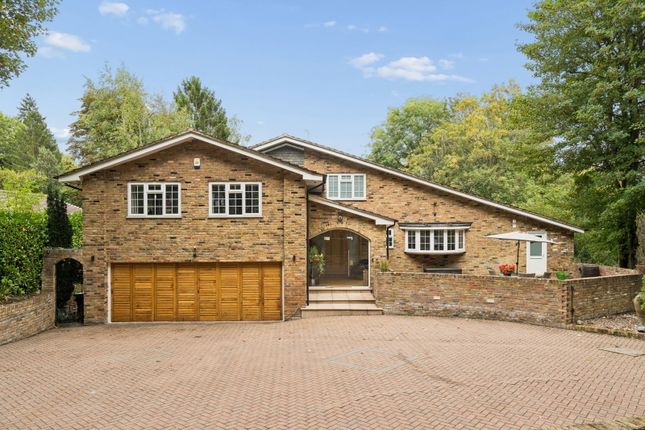
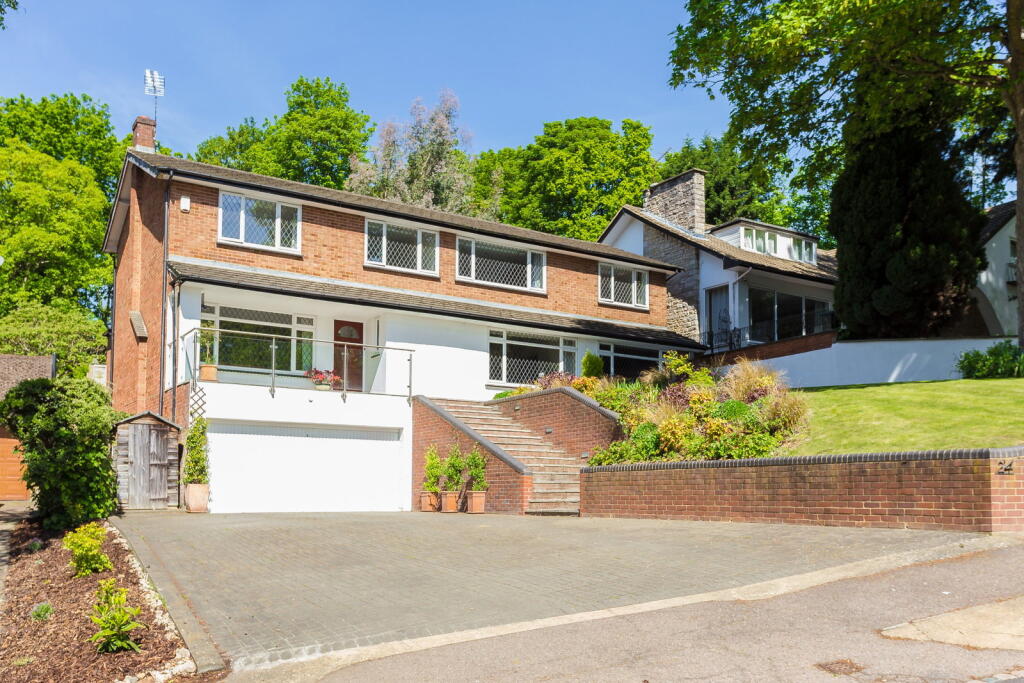
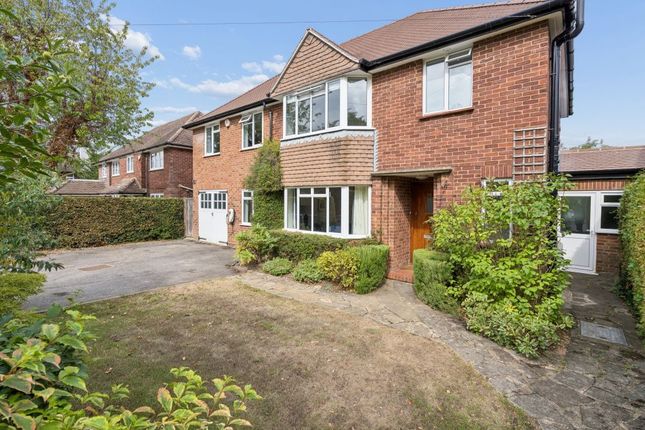
Blyth House couldn’t have a better ‘best of both worlds’ setting: The house is moments from the M25 and between two highly desirable towns both with commuter stations, yet is situated in splendid isolation down a quiet country lane, surrounded by its own grounds of about two acres amongst lovely greenbelt countryside.
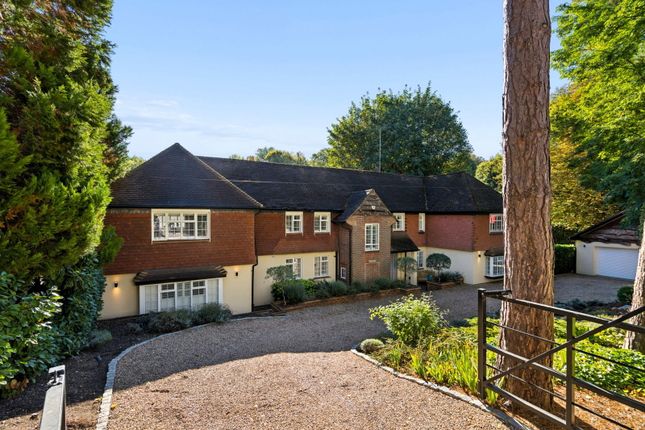
The 1920s property is fronted by a large driveway with plenty of parking, and the grounds are fantastically versatile and perfect for big celebrations and garden parties, with a tennis court for added interest.
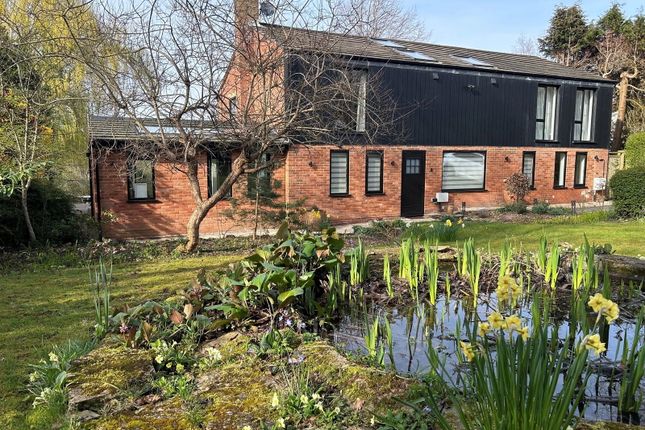
The outbuildings offer plenty of storage and the opportunity for conversion, and the trees and pond attract a wide variety of wildlife.
Extended in the 1980s, the house is elegant and traditional internally, with character features including exposed beams and a handsome staircase; the kitchen is a particular highlight with its cherry red aga (part electric, part gas) and Brookmans cabinetry.
The main house and games room both enjoy gas-fired central heating.
Interior The interiors are attractively presented in a modern style that complements the age of the house, using mostly neutral colours and natural materials.
The main part of the house is 1920s but there are later additions to the rear and side, completed in the Seventies and Eighties.
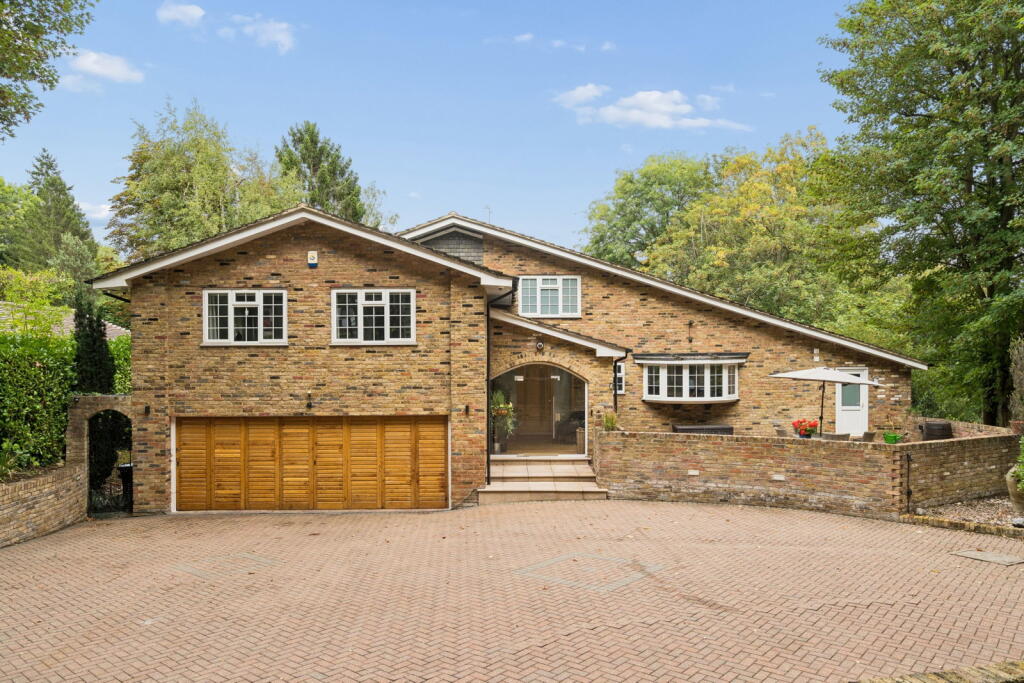
Alongside the garage there is a kitchen and shower room on the ground floor and a large studio/games room above, which would make fantastic guest accommodation, for an au pair or older children (subject to the necessary consents).
A welcoming entrance hall opens to a triple aspect dining room, a sitting room opening to the rear garden and a fabulously light and airy family room – all the rooms connect to create one big open plan space if required.
The kitchen and breakfast room is another generously sized space, which incorporates a large breakfast bar and lots of storage, and an adjoining utility room and pantry.
The first floor has five double bedrooms, two of which are en suite, and an additional family bathroom.
Outside The vendors have hosted many family celebrations like weddings and parties in the garden – there’s lots of space to erect marquees and for parking.
The gardens are mostly lawned, but the huge variety of trees, shrubs and a pond attract an abundance of wildlife, such as moorhens, pheasants and deer.
Apple trees and blackberry bushes grow in abundance, and there are cultivated vegetable plots.
Leisure facilities include a tennis court, skateboard ramp and an above ground swimming pool, with several outbuildings providing room for hobbies: There are two offices, workshops, a children’s playhouse and a shed.
To the front of the house there’s a large gravel driveway with electric gates, with a detached double garage incorporating a games room/studio.
The property also benefits from a 22kw car charging point. Situation The house is approximately a mile from Chorleywood station, which is particularly convenient with its excellent access and parking.
Rickmansworth is around 2 miles distant, with a good selection of shops including M&S Food, Waitrose and Tesco.
Both Metropolitan and Chiltern Line train services to Baker Street and The City and Marylebone are available from available from Chorleywood and Rickmansworth stations, while the M25 Junction 17 is 1.5 miles away, for connections to the national motorway network and airports.
The surrounding area provides a good selection of schooling, both state and private, including Merchant Taylors in Moor Park, Northwood College for girls, St Helen’s, St Martin’s Prep, St Clement Danes, Dr Challoner’s and the Royal Masonic School in Rickmansworth, plus Haberdashers in Elstree and North London Collegiate in Stanmore.
There are extensive leisure facilities locally including a swimming pool at William Penn Leisure Centre, water sports facilities and fishing at the Aquadrome, a theatre at Watersmeet, golf at Harewood Downs, Chorleywood Common, West Herts, and Moor Park and an extensive footpath network in the Chiltern Hills.
Property Ref Number: Ham-3426 Additional Information Local Authority Three Rivers District Council. Council tax band G. Services Mains water, gas and electricity. Private drainage - septic tank system
Value & comps
No previous sales on record.
Returns
Set an offer; the calculator follows it.
We're still gathering serviced-accommodation data for this area.
Archie refurb estimate: a Pro feature
0.0% below asking
This is not financial or investment advice. Prop AI Deals is not authorised by the Financial Conduct Authority (FCA) to provide investment advice.
All investment calculators, property analyses, and AI-generated insights are for informational purposes only. Property investment carries risk and may result in financial loss. All calculations should be independently verified and you should consult with FCA-authorised financial advisers before making any investment decisions.
Past performance does not guarantee future results. Tax implications vary by individual circumstances.
Deal
Properties like this can earn 2–3x BTL yields when converted to HMO, with retrofit costs around £10k/room. Sign in to see the full tier, yield projection, and cost breakdown.
Commercial properties like this can earn 30-50% higher yields when converted to residential under Class MA / Q / P / PA, with prior approval costing ~GBP 96/unit. Sign in to see the recommended route, yield uplift, and cost breakdown.
BRRR-suited properties can recycle 80-100% of investor capital on refi, leaving a high-yielding rental with most of the money out. Sign in to see the refurb cost stack, ARV projection, and refinance maths.
Detached + large garden = sub-division play. Pro tier unlocks the tier badge, plot size, uplift estimate, and regional land benchmark.
Short-lease flats trade at deep discount, but extending under the 1993 Act often costs far less than the discount. Pro tier unlocks the tier badge, premium breakdown, long-lease ARV and arbitrage maths.
See projected short-stay revenue vs a vanilla BTL for this property.
See real sub-let margins (HMO room rates & SA nightly rates) vs the landlord rent.
Area
Agent & docs
FAQ
About Blyth House, Shepherds Lane, Chorleywood
Explore nearby